
3 Star Lane
Stamford
Lincolnshire
PE9 1PH
Essendine Road, Uffington, Stamford
Offers In Excess Of £600,000
4 Bedroom Bungalow - Detached
- Spacious detached bungalow
- Set close to Stamford with rutal views to the front
- Spacious kitchen diner with family area
- Finished to a high standard throughout
- Four bedrooms, with an en-suite to the Principal bedroom
- Four reception rooms
- Oil fired central heating
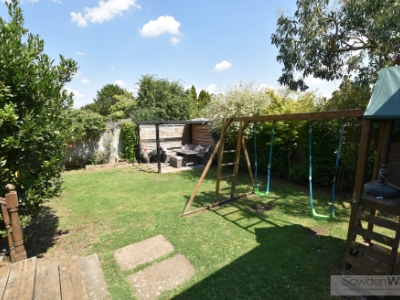
- Lawn garden with decking & patio area
- Titan bio septic tank
- EPC - C, Council Tax Band - F
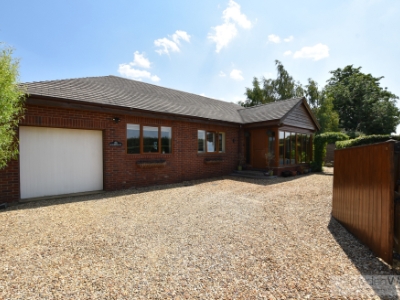
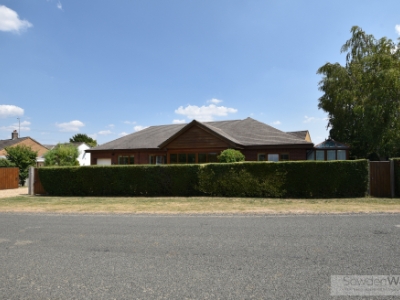
Enjoying a peaceful rural setting on the edge of the highly desirable village of Uffington, this exceptional individual detached bungalow occupies a generous plot with attractive open field views and offers beautifully presented, flexible accommodation finished to a high specification throughout. Combining the tranquillity of village life with easy access to Stamford, this superb home offers the best of both worlds.
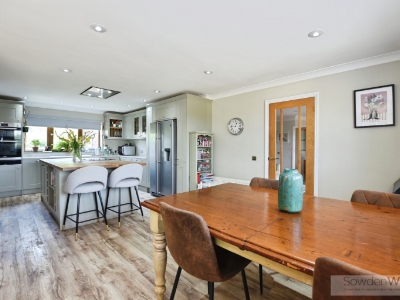
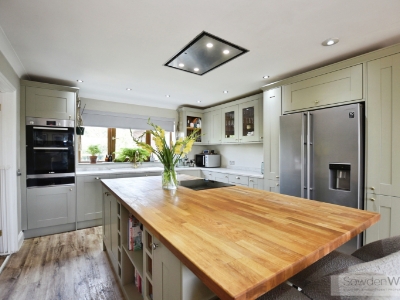
Thoughtfully designed for modern living, the accommodation is centred around a stunning open-plan kitchen family room, beautifully refitted with quality cabinetry, integrated appliances, a substantial central island and ample space for both dining and entertaining. The kitchen flows seamlessly into the family living space, creating the true heart of the home, while a separate utility room provides additional practicality and internal access to the integral storage garage.
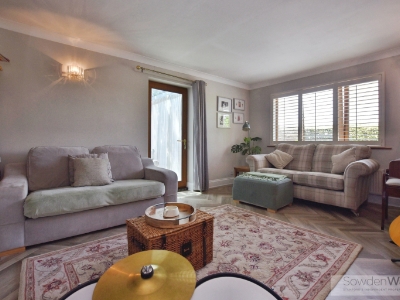
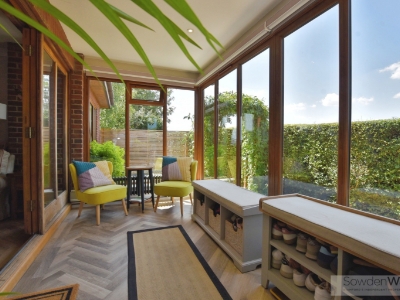
The versatile living accommodation continues with a generous sitting room, a separate living room and a bright conservatory opening onto the rear decking, allowing the living space to extend effortlessly outdoors.
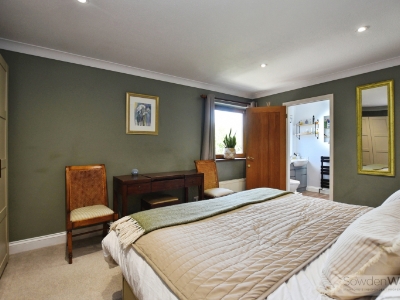
The impressive principal suite benefits from a stylish en-suite shower room and walk-in wardrobe, while three further double bedrooms are served by a recently refitted contemporary family bathroom, providing excellent accommodation for family members and guests alike.
The property is approached via a gated entrance leading to an extensive gravelled driveway, providing ample parking for numerous vehicles and access to the integral storage garage with electric up-and-over door. The beautifully maintained gardens surround the bungalow and feature two decked seating areas, a patio, generous lawns and well-stocked shrub borders, creating a private and peaceful setting from which to enjoy the surrounding countryside.
Porch
 3.76m x 1.91m (12'4 x 6'3)
Reception Room
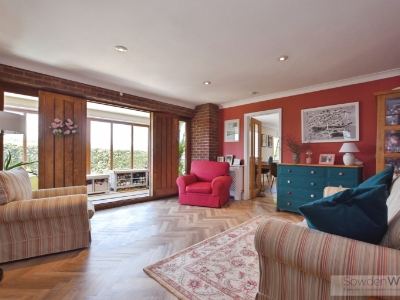 4.19m x 4.55m (13'9 x 14'11)
Sitting Room
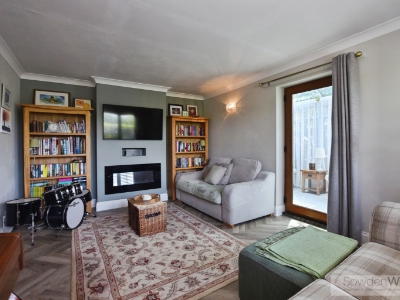 4.90m x 3.53m (16'1 x 11'7)
Conservatory
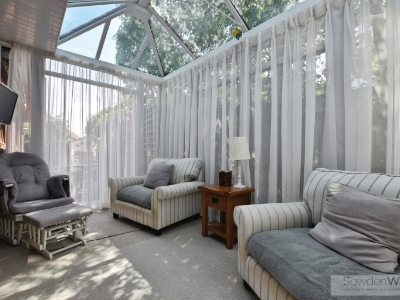 2.41m x 4.04m (7'11 x 13'3)
Kitchen / Diner
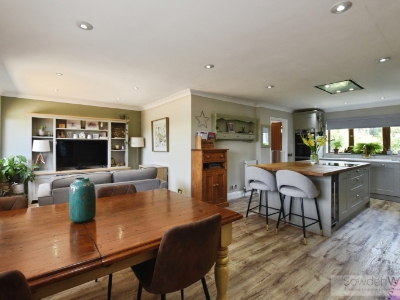 7.47m x 3.96m (24'6 x 13)
Family Area
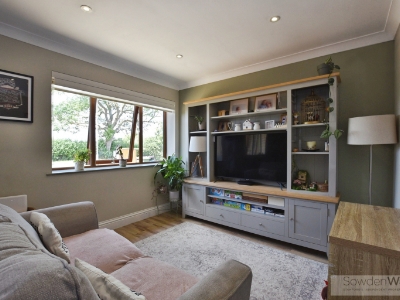 3.33m (10'11)
Storage/ Garage
2.87m x 2.92m (9'5 x 9'7)
Office
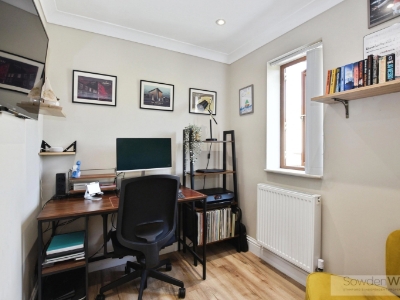 1.96m x 2.13m (6'5 x 7)
Utility Room
2.08m x 4.52m (6'10 x 14'10)
Hallway
Principal Bedroom
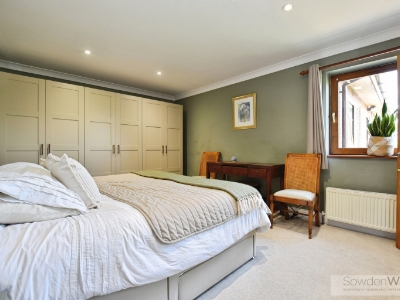 4.65m x 3.45m (15'3 x 11'4)
En-suite
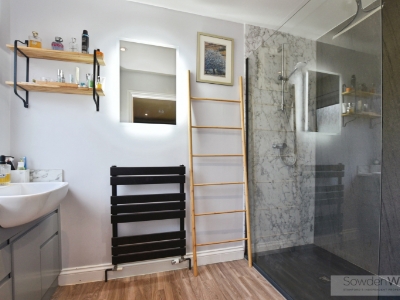 1.73m x 2.79m (5'8 x 9'2)
Bedroom Two
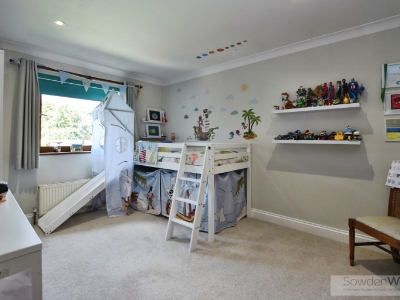 3.18m x 4.06m (10'5 x 13'4)
Bedroom Three
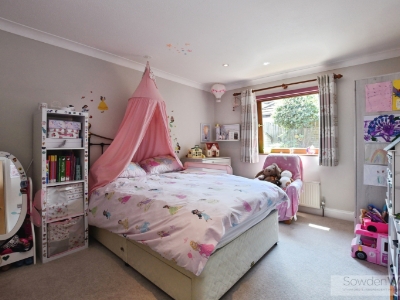 4.06m x 3.18m (13'4 x 10'5)
Bathroom
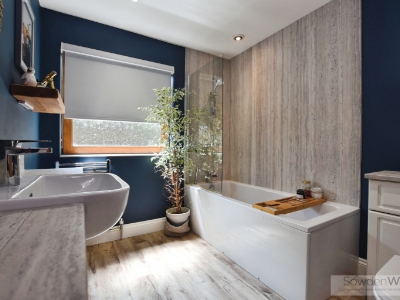 2.79m x 2.26m (9'2 x 7'5)
Bedroom 4
3.45m x 3.53m (11'4 x 11'7)
W/C
1.98m x 0.89m (6'6 x 2'11)
Energy Efficiency and Environmental Impact

Although these particulars are thought to be materially correct their accuracy cannot be guaranteed and they do not form part of any contract.
Property data and search facilities supplied by www.vebra.com