
304 Caerphilly Road
Heath
Cardiff
CF14 4NS
Homelands Road, Cardiff
Guide Price £475,000
4 Bedroom House - Semi-Detached
- Four-bedroom semi-detached family home
- Popular Heath location in Cardiff
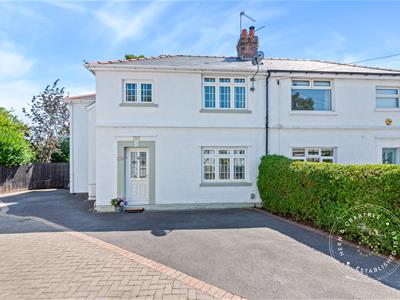
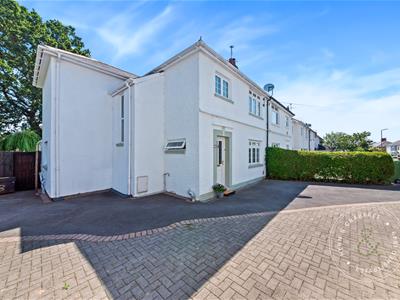
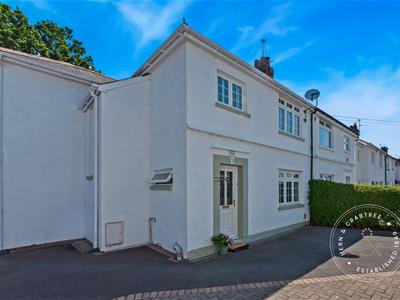
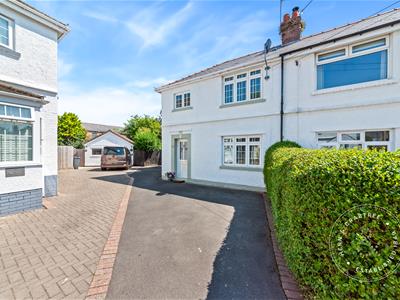
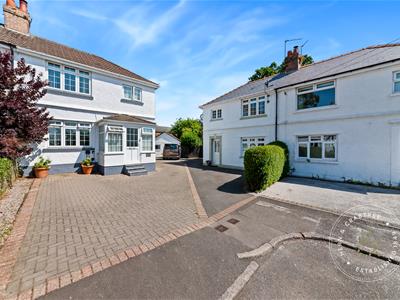
- Large corner-position driveway with ample parking for three vehicles
- Two reception spaces plus conservatory
- Separate utility room and downstairs WC
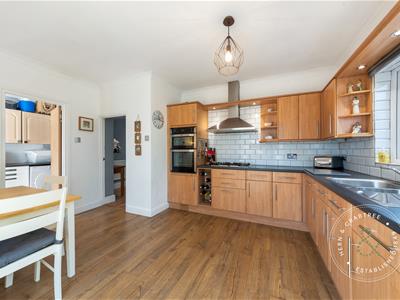
- Kitchen with integrated appliances
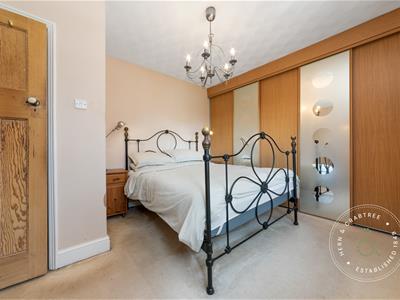
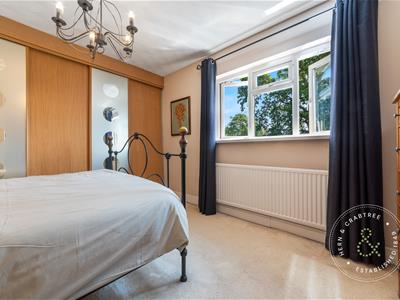
- Principal bedroom with built-in wardrobes
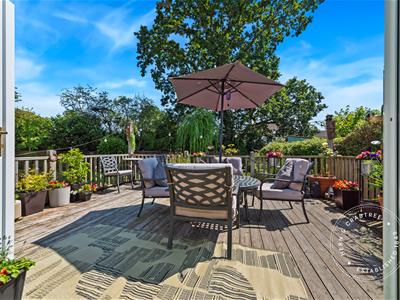
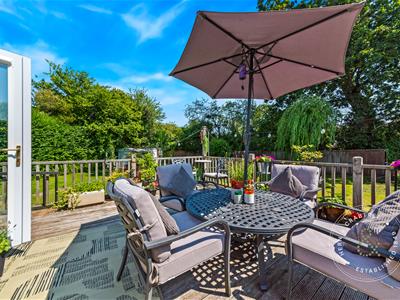
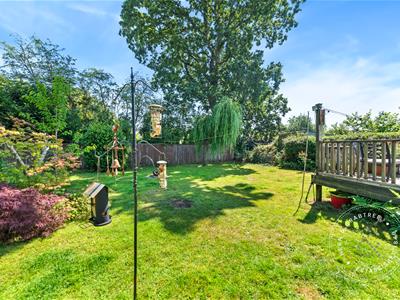
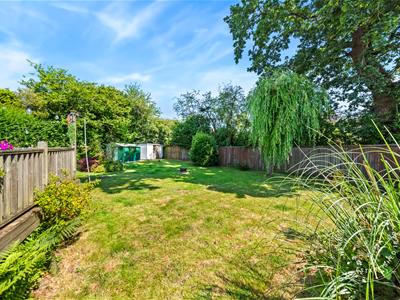
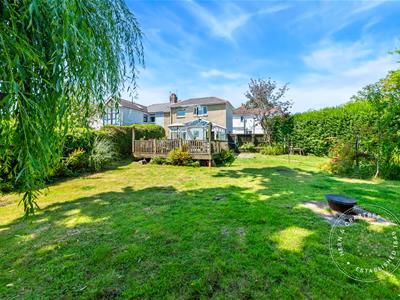
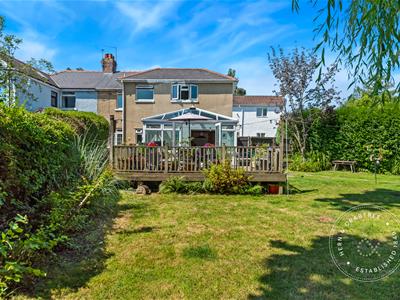
- Generous rear garden with decking and storage sheds
- Excellent access to schools, parks and transport links
Situated within the popular Rhiwbina area of Cardiff, this well-presented four-bedroom semi-detached home offers generous accommodation, excellent living space and a sizeable garden, making it an ideal choice for families seeking a well-connected residential setting. The property combines traditional character with practical modern-day features, including two reception spaces, a conservatory, utility room, downstairs WC, four bedrooms and a private rear garden.
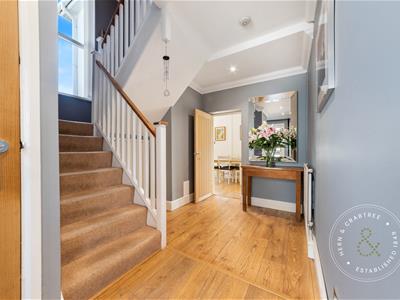
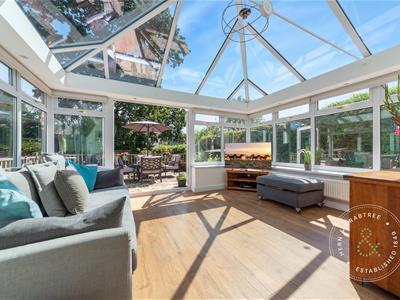
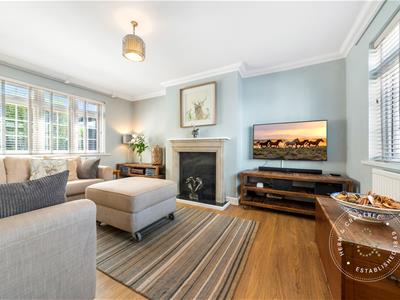
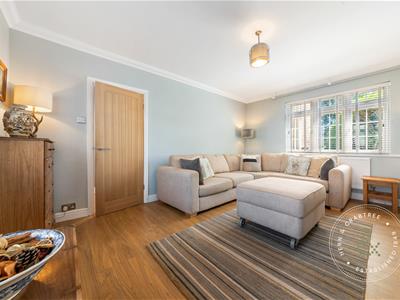
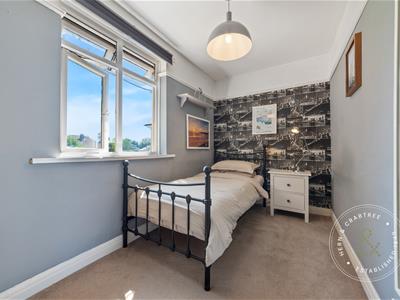
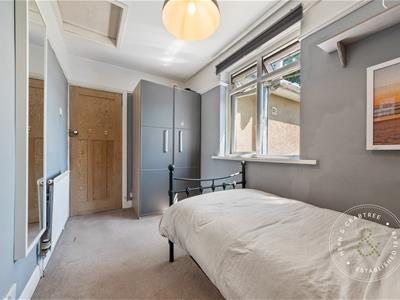
The ground floor provides a welcoming entrance hall leading to a comfortable living room with dual aspect windows, a well-appointed kitchen and a bright conservatory that opens directly onto the garden. The first floor offers four bedrooms, including a principal bedroom with built-in wardrobes, together with a family bathroom.
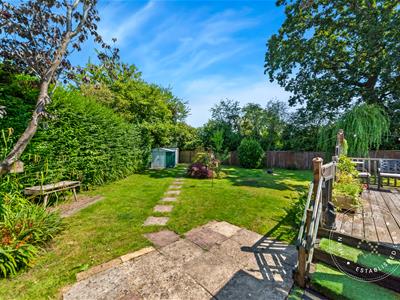
Externally, the property benefits from a large shared driveway positioned on the corner plot, providing ample parking, while the rear garden offers a generous outdoor space with decking, mature hedging, storage sheds and useful side access.
Homelands Road is located in the highly regarded Rhiwbina area of Cardiff, known for its leafy residential streets, excellent amenities and convenient access to the city centre. Local facilities are available nearby at Heath, including shops, cafés and everyday essentials, while larger retail destinations can be found at nearby Whitchurch Road and Cardiff city centre. The area is particularly popular with families due to its proximity to well-regarded schools including Rhiwbina Primary School and Whitchurch High School, subject to admissions criteria.
For leisure, residents can enjoy nearby green spaces including Heath Park, a popular open space with walking routes, sports facilities and family-friendly amenities. The University Hospital of Wales is also within easy reach, adding further appeal for healthcare professionals and those seeking convenience. Excellent transport links are available with regular bus services, and nearby railway stations
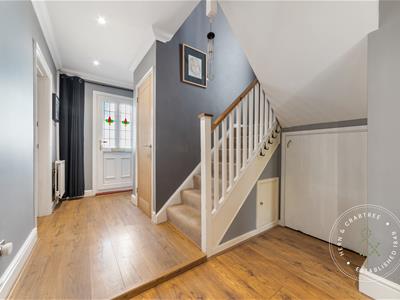
Entrance Hall
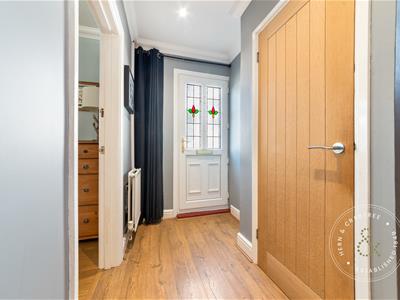
PVC front door with two vertical double-glazed glass panels and leaded light detailing. Wooden flooring. Coving to ceiling. Stairs rising to the first floor. Two radiators. Useful under-stairs storage cupboard.
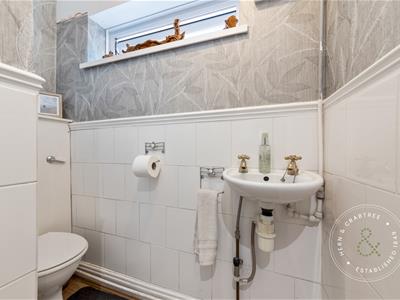
Downstairs WC
Double-glazed window to the side. Dado rail detailing. Low-level WC and wash hand basin. Tiling below dado rail. Decorative picture rail. Matching tiled flooring.
Living Room
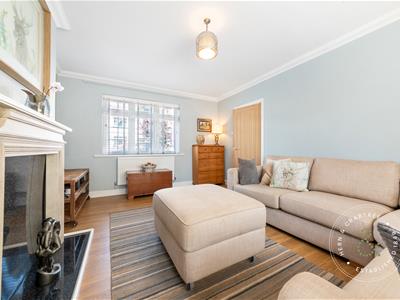
Double-glazed windows to the front and rear. Coving to ceiling. Wooden flooring. Two radiators. Feature fireplace with wooden mantle, decorative surround and hearth.
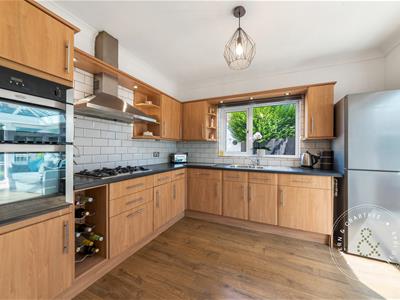
Kitchen
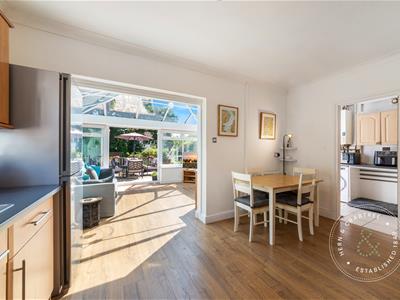
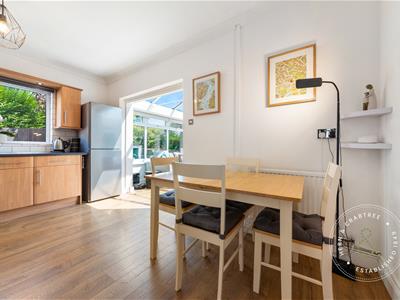
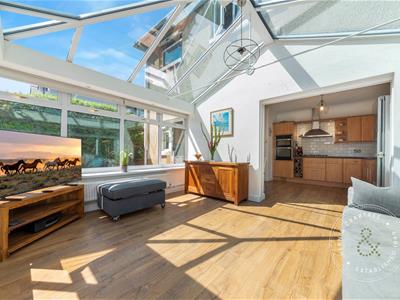
Double-glazed window to the side. Open archway leading to the conservatory. Wooden flooring. Coving to ceiling. Range of wall and base units with laminate work surfaces and tiled splashbacks. Stainless steel sink and half drainer. Integrated five-ring gas hob, oven, grill and dishwasher.
Utility Room
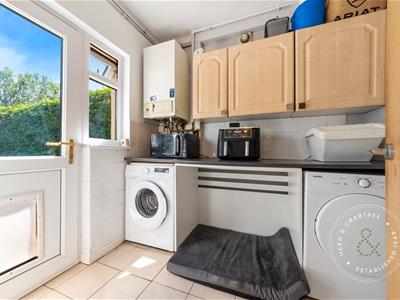
Double-glazed window to the rear. PVC door with double-glazed panel leading outside. Wall units. Laminate work surface. Tiled splashbacks and tiled flooring. Space and plumbing for washing machine and dishwasher. Wall-mounted combination boiler
Conservatory
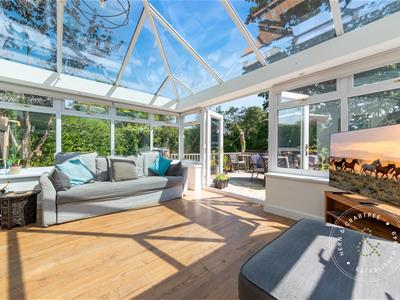
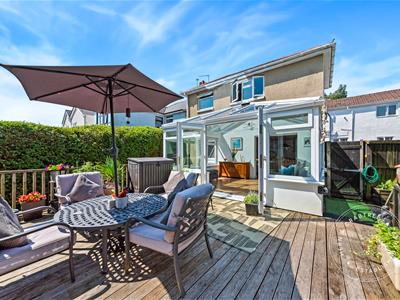
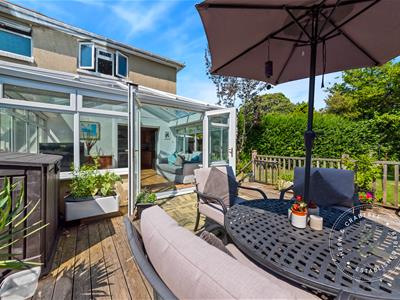
Double-glazed windows to three sides with double-glazed roof. Wooden flooring. Radiator. Electricity supply. Double patio doors opening onto the rear garden decking
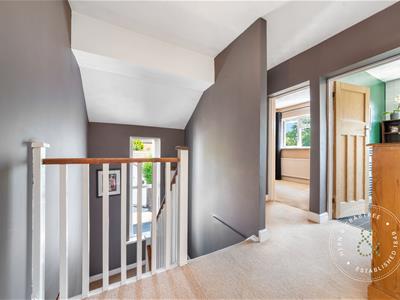
First Floor Landing
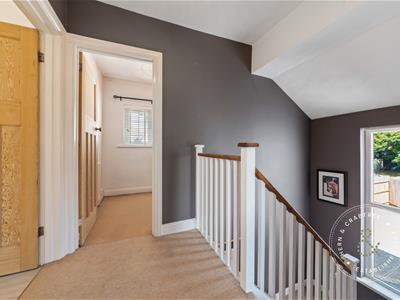
Full-height double-glazed window to the side. Wooden balustrade. Access to two useful storage cupboards.
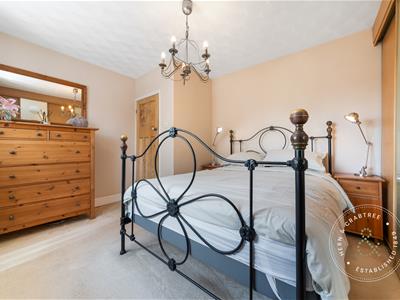
Bedroom One
Double-glazed window to the rear. Radiator. Built-in wardrobes extending along one wall.
Bedroom Two
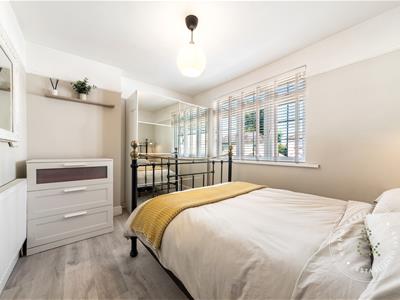
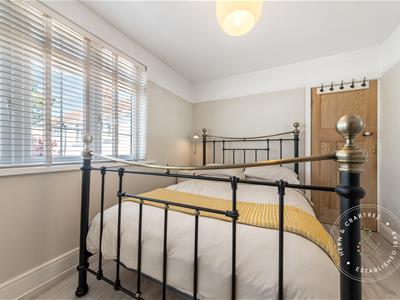
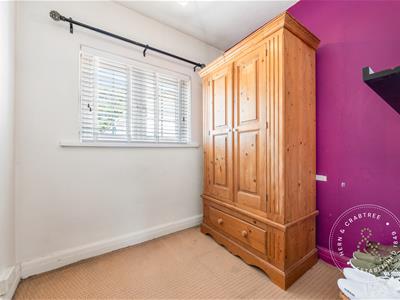
Double-glazed window to the front. Picture rail detailing. Radiator. Laminate flooring.
Bedroom Three
Double-glazed window to the front. Radiator. Loft hatch access.
Bedroom Four
Double-glazed window to the rear. Picture rail detailing. Radiator.
Bathroom
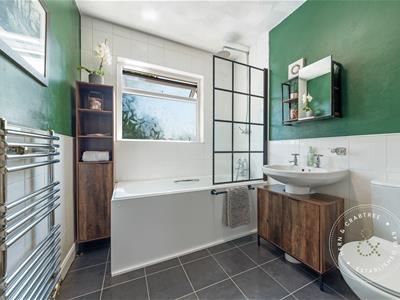
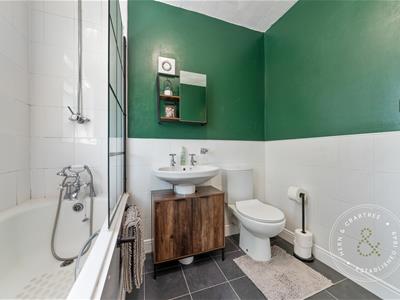
Double-glazed window to the rear. Laminate flooring. Part tiled walls to dado height. Heated towel rail. Bath with integrated shower, wash hand basin and WC.
Front Garden, Driveway and External Areas
Situated on a corner position, the property benefits from a generous shared driveway providing parking for several vehicles. The front garden is enclosed by a low hedge and there is gated side access leading to the rear garden. An external cold water tap is located to the side of the property.
Rear Garden
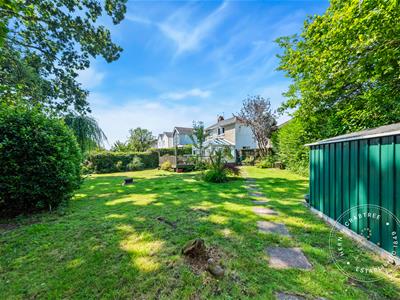
A sizeable enclosed rear garden with a large decking area providing an ideal space for outdoor seating and entertaining. The garden is bordered by mature hedging and wooden fencing, with two useful sheds positioned at the bottom of the garden, including a larger bike storage shed. Side access is available via the gated pathway.
Disclaimer
Disclaimer: Property details are provided by the seller and not independently verified. Buyers should always seek their own legal and survey advice prior to exchange of contracts. Descriptions, measurements and images are for guidance only. Some images may have been digitally edited to remove personal items and reduce visual clutter, to help illustrate the space and layout more clearly. Please note that rooms may appear differently in person. Marketing prices are appraisals, not formal valuations. Lease information, including duration and costs have been provided by the seller and have not been verified by H&C. Hern & Crabtree accepts no liability for inaccuracies or related decisions that may result in financial loss - we recommend you seek advice from your legal conveyancer to ensure accuracy.
Please note: Buyers are required to pay a non-refundable AML administration fee of £24 inc vat, per buyer after their offer is accepted to proceed with the sale. Details can be found on our website.
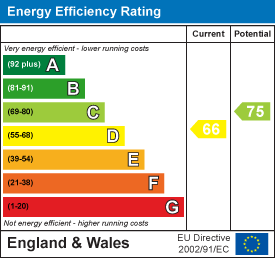
Energy Efficiency and Environmental Impact
Although these particulars are thought to be materially correct their accuracy cannot be guaranteed and they do not form part of any contract.
Property data and search facilities supplied by www.vebra.com