
206 High Street
Brentford
Middlesex
TW8 8AH
Layton Road, Brentford
Asking Price £525,000
3 Bedroom House - End Terrace
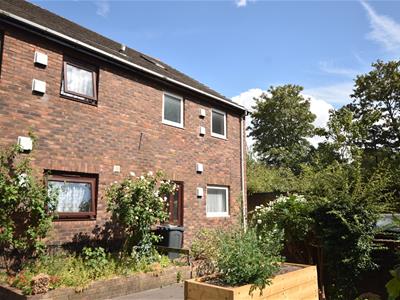
- End Of Terrace
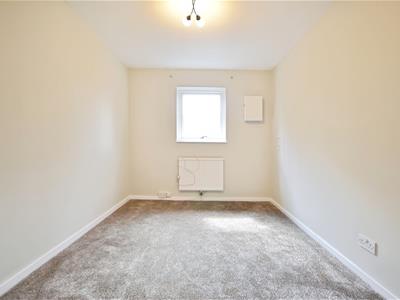
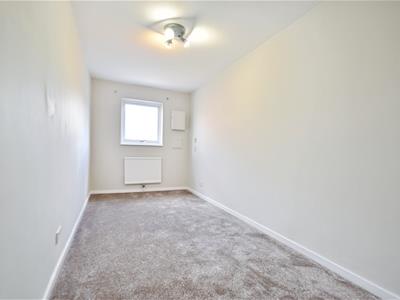
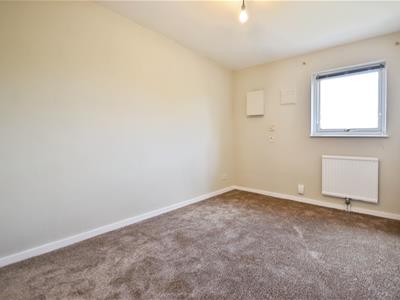
- Three Double Bedrooms
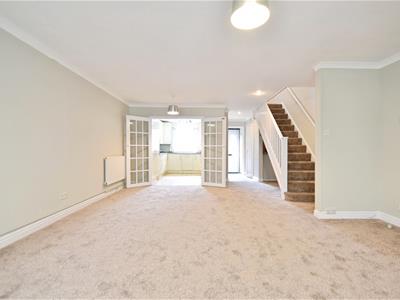
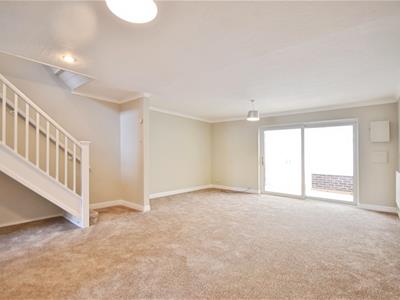
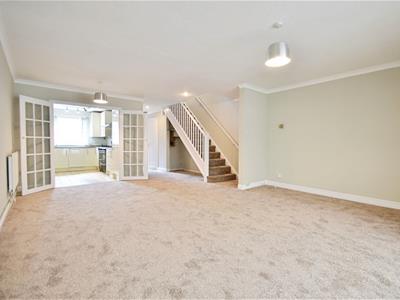
- Large Reception/Dining Room
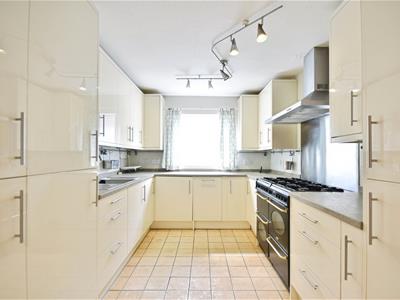
- Spacious Kitchen
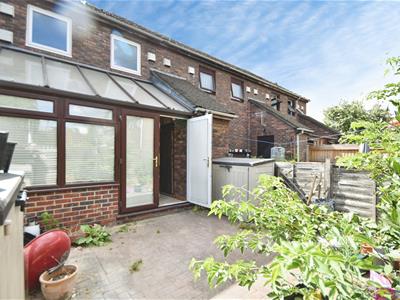
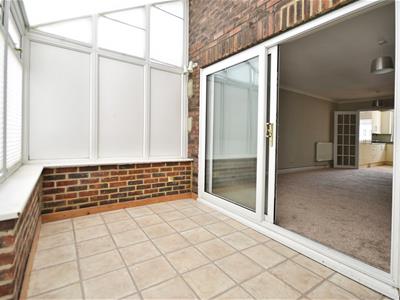
- Conservatory
- Private Garden
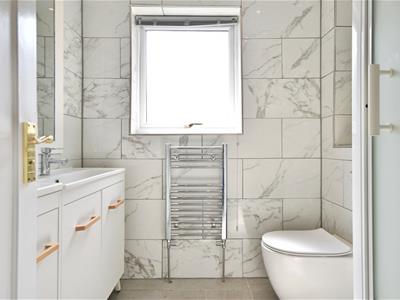
- Shower Room & WC
- Ample Storage
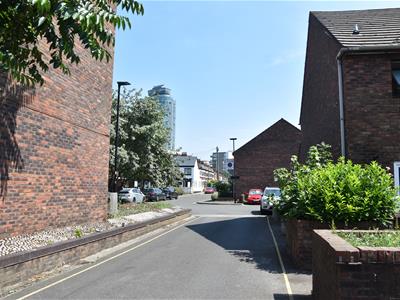
- Brentford Station Circa 5 Min Walk
- Brentford High Street Circa 10 Min Walk
Positioned on Layton Road in Brentford, this well-presented end-terrace home offers approximately 1,163 sq ft of bright and well-proportioned accommodation, ideal for families and those seeking additional space.
The property features a generous open-plan reception and dining room, perfect for everyday living and entertaining, along with a light-filled conservatory opening onto the private rear garden. The well-appointed kitchen offers ample workspace and storage, making it ideal for keen cooks. There are three well-proportioned double bedrooms, a modern shower room, and a convenient ground floor WC.
Further benefits include off-street parking and a fantastic location close to local amenities, well-regarded schools, parks, and excellent transport links.
Offering comfortable living in a sought-after location, this attractive home presents an excellent opportunity for a range of buyers. Requiring some modernisation, it provides the perfect blank canvas for purchasers to update and personalise to their own taste.
Disclaimer
Information provided in this listing is for general guidance only and should be verified before proceeding. We have not tested any fixtures, fittings, services, or appliances. Measurements are approximate, and the photographs are intended solely as an illustrative guide. The details have been supplied by the client, and we rely on their accuracy.
Entrance
Storage Cupboard
0.78m x 0.73m (2'6" x 2'4")
WC
1.66m x 0.67m (5'5" x 2'2")
Hallway
3.81m x 1.18m (12'5" x 3'10")
Reception / Dining Room
6.24m x 4.78m (20'5" x 15'8")
Kitchen
3.65m x 2.69m (11'11" x 8'9")
Conservatory
3.51m x 2.13m (11'6" x 6'11")
Interior Shed
2.02m x 0.80m (6'7" x 2'7")
Landing
3.74m x 2.10m (12'3" x 6'10")
Bedroom One
4.02m x 2.57m (13'2" x 8'5")
Bedroom Two
3.88m x 2.58m (12'8" x 8'5")
Bedroom Three
4.90m x 2.10m (16'0" x 6'10")
Shower Room
2.06m x 1.95m (6'9" x 6'4")
Garden
4.88m x 4.60m (16'0" x 15'1")
Energy Efficiency and Environmental Impact

Although these particulars are thought to be materially correct their accuracy cannot be guaranteed and they do not form part of any contract.
Property data and search facilities supplied by www.vebra.com