5 The Mall,
Salendine Shopping Centre,
144 Moor Hill Road
Salendine Nook
Huddersfield
HD3 3XA
Stanley Road, Lindley, Huddersfield
Offers in the region of £375,000
4 Bedroom House - Mid Terrace
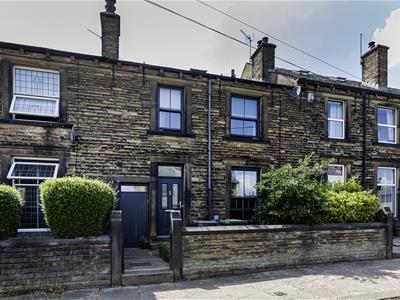
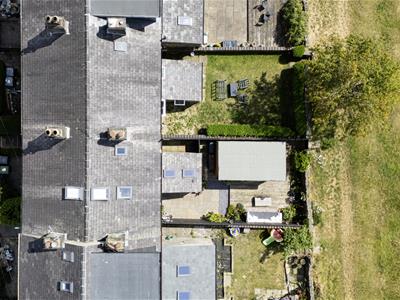
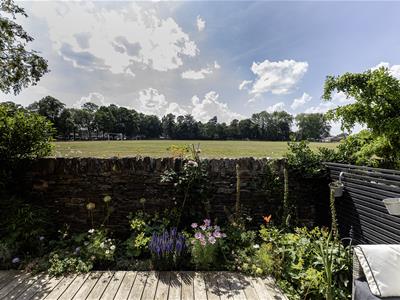
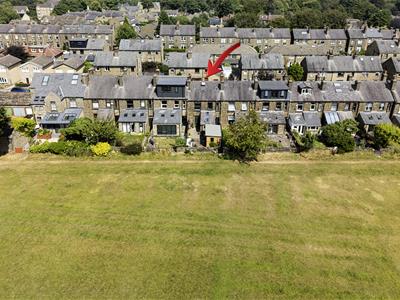
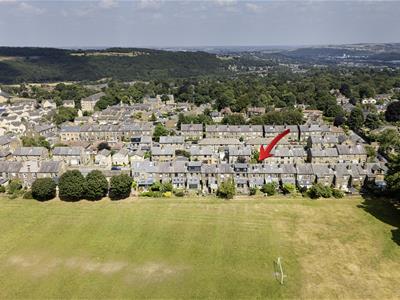
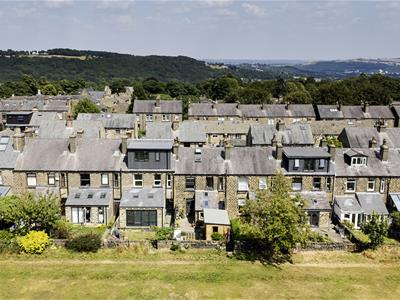
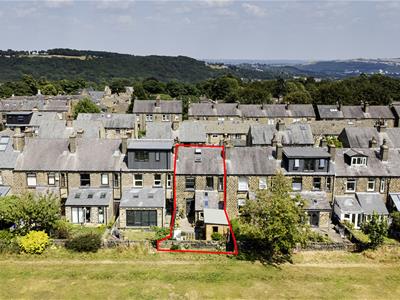
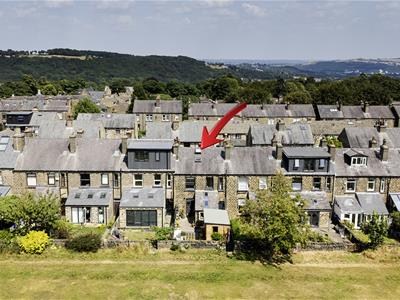
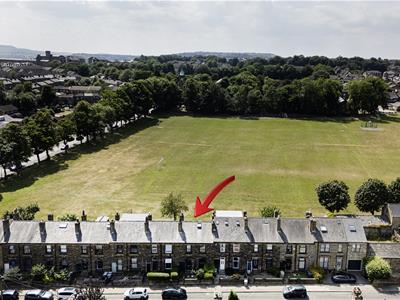
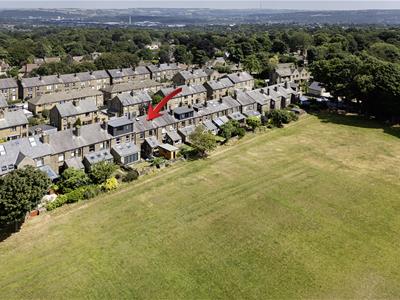
This superbly appointed, four-bedroom period mid-terraced home offers slightly larger accommodation on the first floor by extending into the original passageway between the neighbouring property. The enclosed rear garden enjoys a westerly aspect and backs onto adjoining playing fields. The property is perfectly placed for local amenities with Lindley Village Centre, schooling, hospital and M62 motorway access only a short distance away. The spacious accommodation blends character and contemporary style. On the ground floor, it comprises an entrance hallway with Karndean flooring which extends throughout, shower room, living room with multi-fuel stove, kitchen with a Rangemaster cooker and island. French doors leading out into the garden, along with an adjoining dining area. There is an inner lobby with access to the cellar and a utility. On the first floor, there are three bedrooms, a bathroom and a separate WC. The fourth bedroom is on the top floor. The property benefits from a gas-fired central heating system and majority uPVC double-glazing. Externally, the front garden is designed for ease of maintenance with stone flags and a gravelled area. The rear garden has seating, decking and a garden room/gym/home office. A gate in the rear garden gives access into the adjoining Lindley recreation fields. An internal inspection is an absolute must to appreciate the amount of accommodation and stylish interior throughout.
Entrance Hall
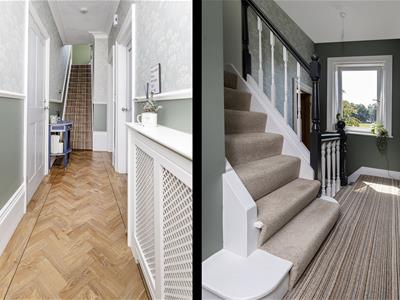
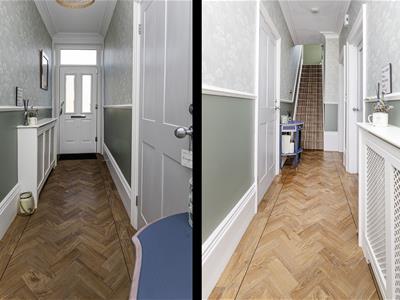 A composite external entrance door with two opaque glazed panels and a matching over light bearing the house number gives access into the entrance hallway. The superb hallway with its high ceiling and deep cornice coving is presented to a high standard. Of particular note is the Karndean flooring, which continues through to the living room/breakfast kitchen. A staircase rises to the first floor accommodation. There is a radiator and access to a downstairs WC.
Downstairs Shower Room
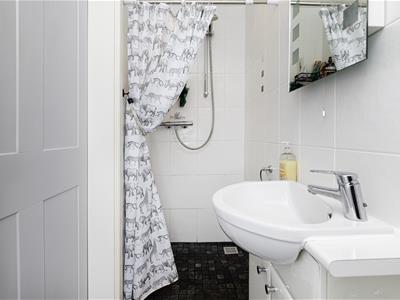
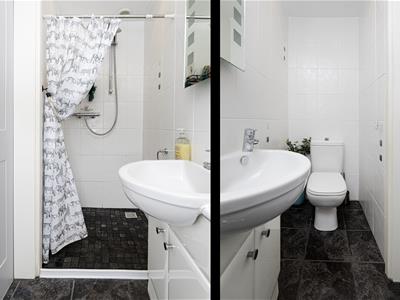 This room houses a low-level WC, a hand basin with storage below and a walk-in shower with a curtain and rail, home to a wall-mounted shower fitting. There is tiling to the floor and walls and ceiling down lighting.
Living Room
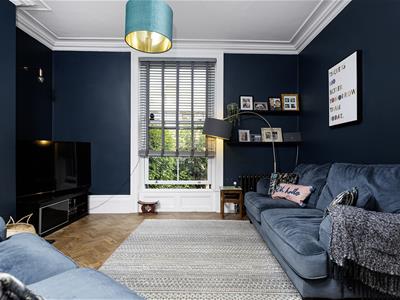
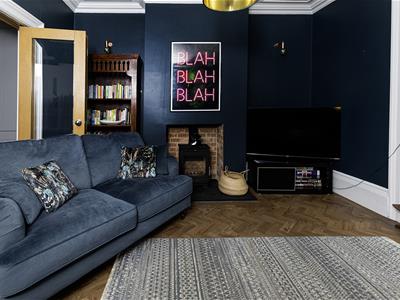
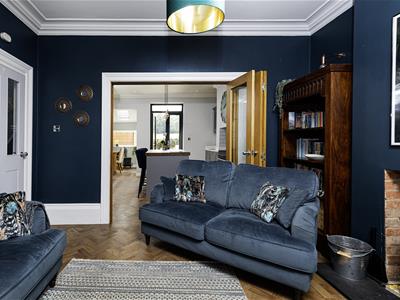
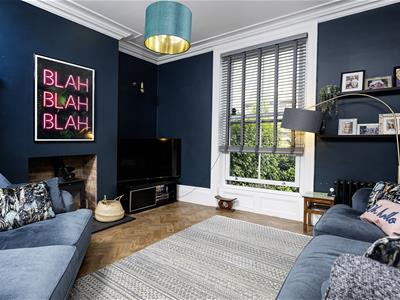 A timber and glazed door opens into the living room, which is particularly well appointed. It is characterful and contemporary, with a window overlooking the frontage. It has a floor-to-ceiling chimney breast and, upon a tiled hearth, a glazed door multi-fuel stove. The high ceiling incorporates a central ceiling rose, deep cornice coving and detailed deep skirting boards. There are folding oak and glazed doors through to the adjoining breakfast kitchen, a continuation of the Karndean flooring, wall light points and a radiator.
Breakfast Kitchen
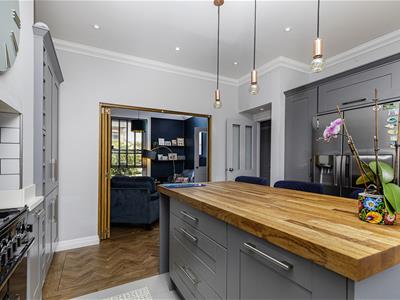
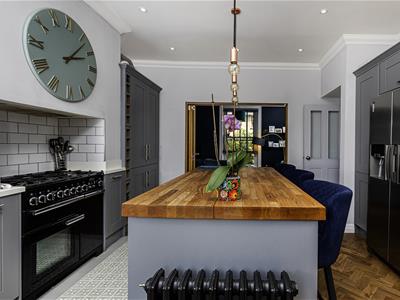
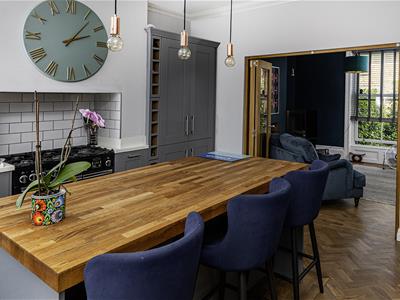
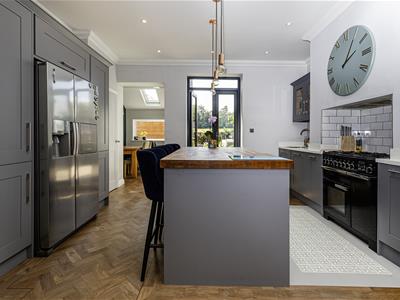
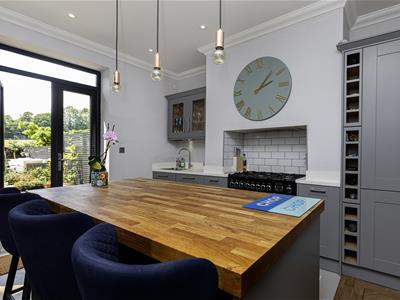
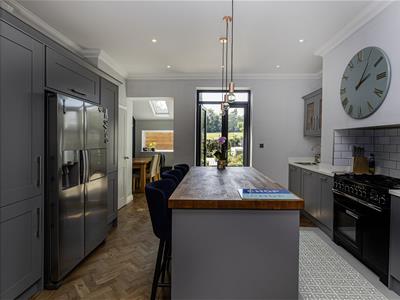
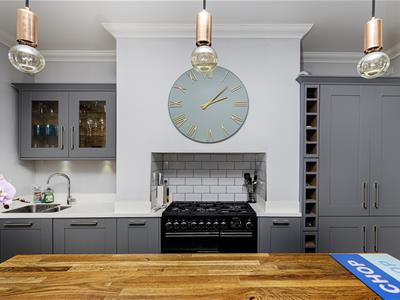
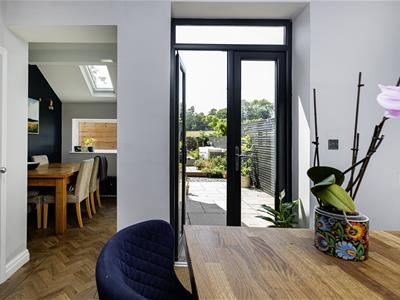
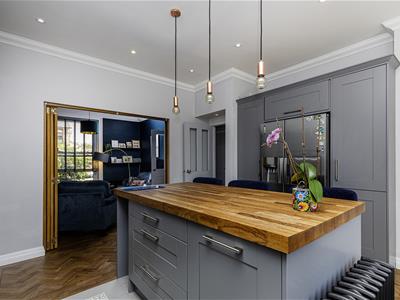 This room is definitely the heart of the home and can be accessed from the hallway and the living room. It creates an open-plan eating and entertaining space with a central island unit, a wood block worktop extending to create a breakfast bar with space for buffets beneath and plenty of storage below. There is a Rangemaster oven with a five-ring gas hob, ovens beneath, an integrated dishwasher and composite worktops with matching upstands. To the chimney breast, there is a brick style tiled splashback. There is a large housing unit for an American style fridge freezer with storage to either side. The Karndean flooring continues throughout this room, with a tiled centrepiece between the island unit and cooker. There is ceiling lighting above the island unit and French doors giving access to the rear garden, along with a pleasant aspect over the adjoining playing field. The room also has further ceiling downlighting and a feature radiator. Adjoining the breakfast kitchen is the dining area.
Dining Area
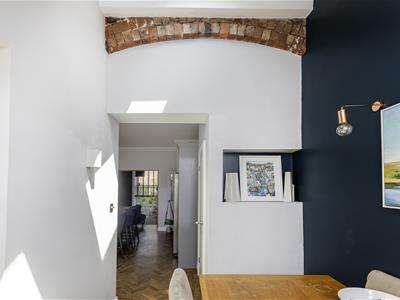
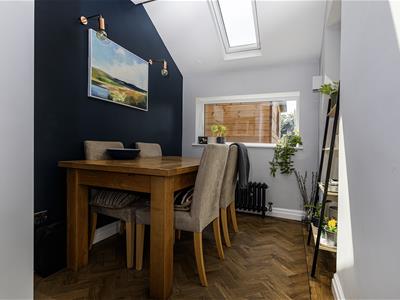
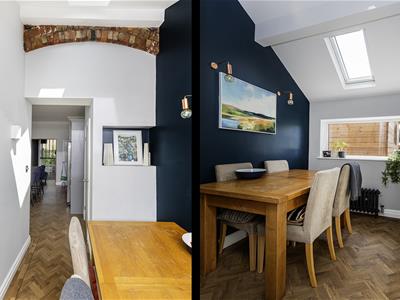 Positioned at the rear of the property, the dining area can accommodate a formal dining/bistro table. The room is light and bright with two Velux style windows within the angled ceiling and a dual aspect with side and rear uPVC windows. There is a continuation of the Karndean flooring, a feature radiator and wall light points.
Inner Lobby
The inner lobby is the perfect place for storing shoes and coats, etc. It gives access down to the cellar. Off the lobby is the utility.
Utility
The utility was created from part of the passageway and has a composite external door leading out into the garden. The passageway was also utilised to create the ground floor shower room and a useful storage space with its own entrance door. The utility has plumbing for an automatic washer and space for further appliances such as a tumble dryer.
First Floor Landing
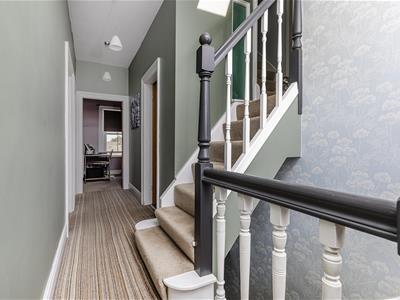
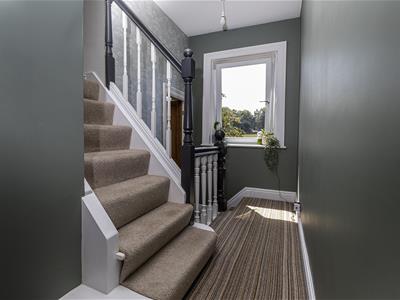 From the entrance hallway, the staircase rises to the first floor landing. By extending over the passageway, the property is slightly larger on the first floor. The landing has spindle balustrading and a staircase leading up to the top floor. There is a rear uPVC window with a pleasant aspect onto the adjoining playing field.
W/C
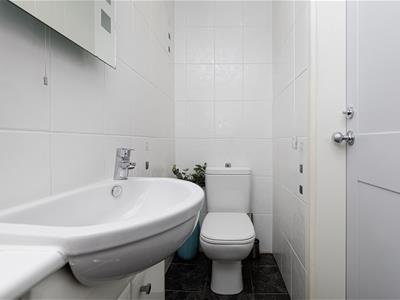
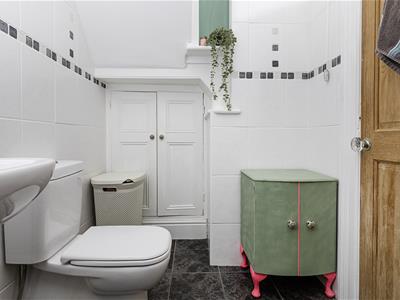
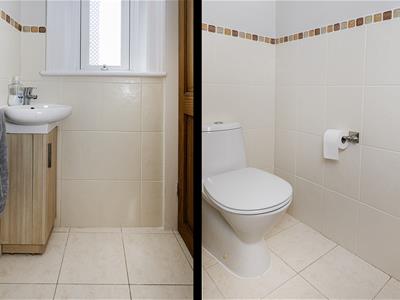 This room has half height tiling to the walls and floor tiling. It has an oval hand basin and a low-level WC. There is an opaque rear double-glazed sash window and a radiator.
Bedroom One
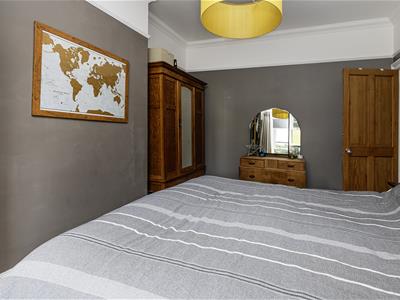
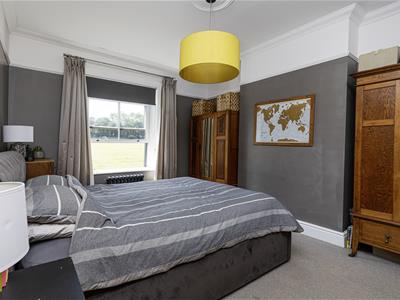 This large double bedroom has plenty of space for freestanding or fitted furniture. It has a high ceiling with a central ceiling rose, deep cornice coving and a picture rail. The room is presented to a very high standard and has a rear uPVC double-glazed sash window with views over the playing field and a feature radiator.
Bedroom Two
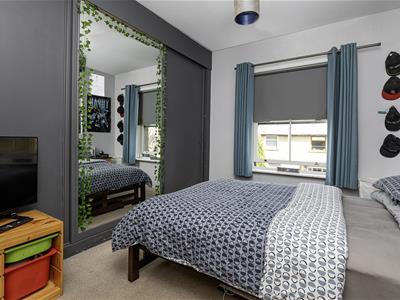
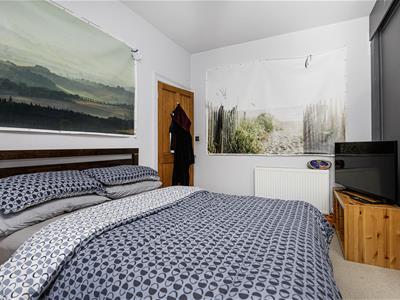 This double bedroom is positioned at the front of the property and has built-in sliding door wardrobes, the centre one with a mirrored finish. There is a uPVC double-glazed sash window and a radiator.
Bedroom Three
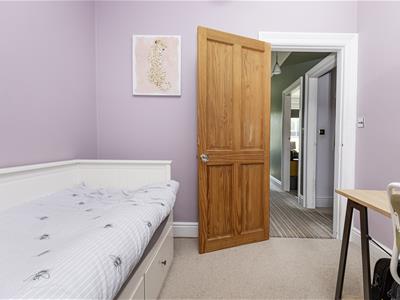
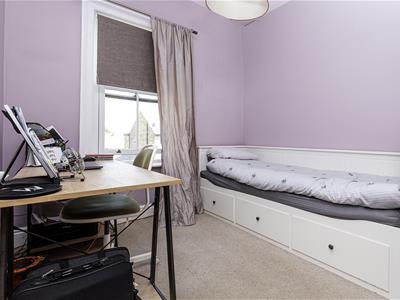 This good-sized single bedroom is positioned at the front of the property and has space for fitted or freestanding furniture. It has a uPVC double-glazed window and a radiator.
House Bathroom
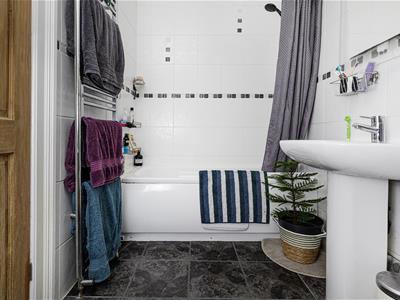
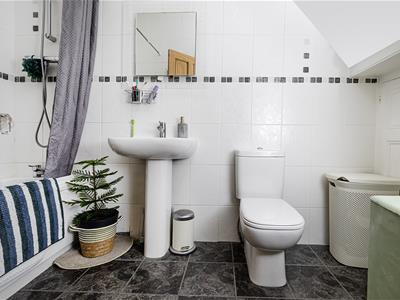 The bathroom has a three-piece suite comprising a bath with a wall-mounted Grohe shower fitting over, a pedestal hand basin and a low-level WC. It has useful shelving, perfect for toiletries, etc. Beneath the staircase to the top floor is a wall-mounted mirror, along with tiling to the walls and floor and an upright chrome ladder style radiator.
Bedroom Four
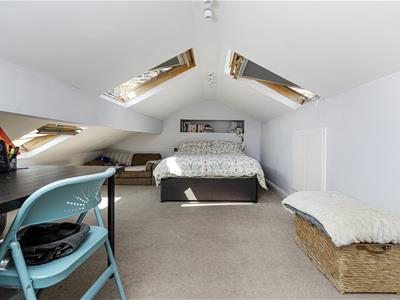
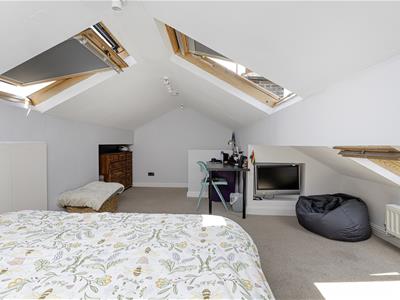
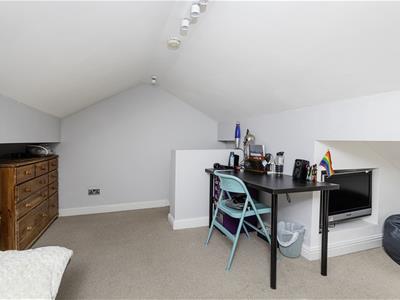
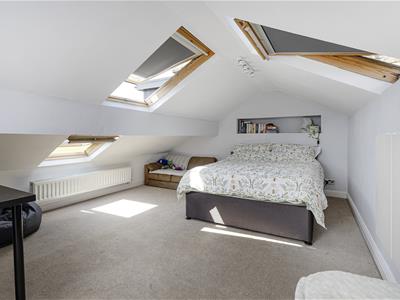 From the first floor landing, a staircase rises to the attic bedroom. We understand from the vendor that there has been a room here for many decades and our clients utilise it as a bedroom and it has been freshened up and given a contemporary style. It is light and bright with front and rear Velux windows with blackout blinds. There is plenty of space for furniture, access to handy storage within the eaves space and a radiator.
External Details
Immediately in front of the property, there is a perimeter wall with heavy stone gateposts and a wrought iron gate leading to a wide stone pathway. There is a low-level box style privet hedge and the garden area is gravelled for ease of maintenance, which is ideal for tubs, pots and planters, etc. To the left-hand side of the entrance door is what was the former passageway leading to the rear garden. The front portion of this is a useful storage area, perfect for storing wood for the multi-fuel stove.
Rear Garden
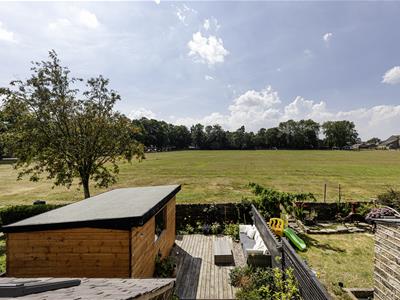
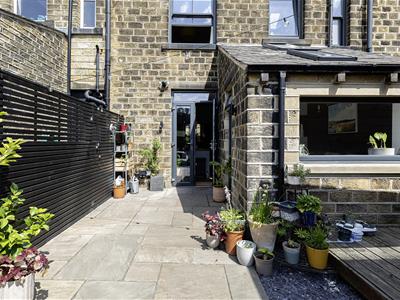
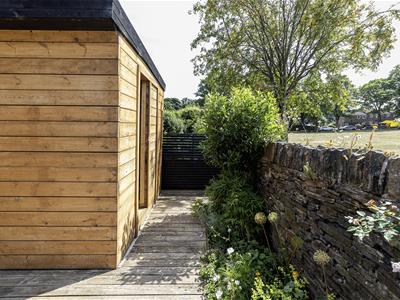
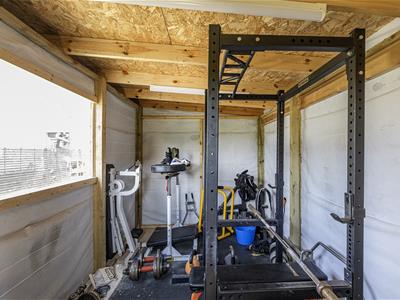
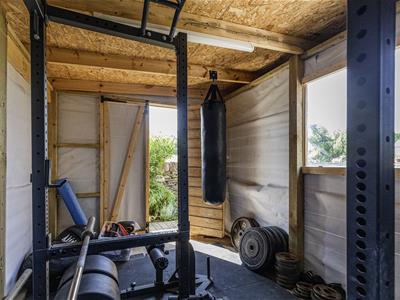
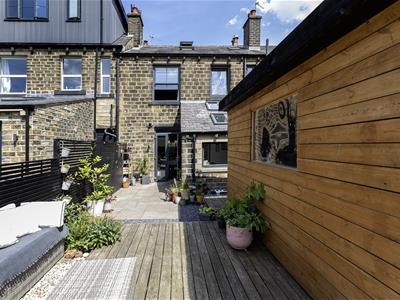 The garden enjoys a westerly aspect, meaning that it can be an afternoon sun trap. There is a stone paved patio area adjoining the French doors from the breakfast kitchen. It has external lighting and power. Adjoining the paved patio, there are coloured slate, perfect for tubs, pots and planters, and a timber decked seating area with a pleasant aspect onto the adjoining Lindley recreation fields. There is perimeter walling and fencing and a gate leading to the Lindley recreation fields. Installed by the vendors, there is a multipurpose garden room with twin timber doors, a side window and lighting. It would be perfect as a home gym/fitness room, but also as an entertainment room or home office, perfect for those working from home.
Tenure
The vendor informs us that the property is freehold.
Energy Efficiency and Environmental Impact

Although these particulars are thought to be materially correct their accuracy cannot be guaranteed and they do not form part of any contract.
Property data and search facilities supplied by www.vebra.com