
County Estate Agents
Tel: 01253 711511
7 Orchard Road
St Annes On Sea
Lancashire
FY8 1RY
Serpentine Walk, Lytham St. Annes
Asking price £575,000 Sold (STC)
4 Bedroom Bungalow - Detached
- FOUR BEDROOM DETACHED DORMER BUNGALOW NESTLED IN A HIGHLY SOUGHT AFTER LOCATION IN THE HEART OF LYTHAM
- OPEN PLAN LOUNGE/DINING ROOM - DINING KITCHEN - DOWNSTAIRS BATHROOM - UTILITY ROOM
- IDEALLY POSITIONED JUST A SHORT STROLL FROM LYTHAM TOWN CENTRE - EXCELLENT TRANSPORT LINKS
- ENSUITE TO BEDROOM THREE - SUNNY WRAPAROUND GARDEN - GARAGE AND DRIVEWAY
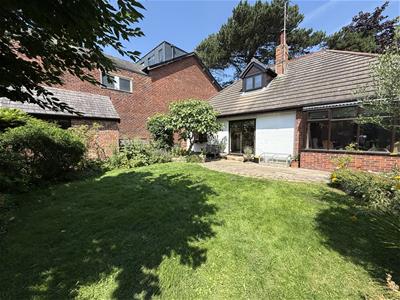
Nestled in a highly sought-after location in the heart of leafy Lytham, this spacious four-bedroom detached dormer bungalow offers a rare opportunity to acquire a home of this style and position. Benefitting from off-road parking and a garage, properties of this nature seldom come to the market.
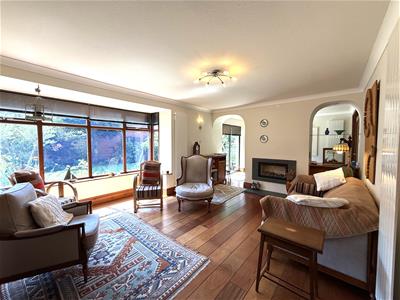
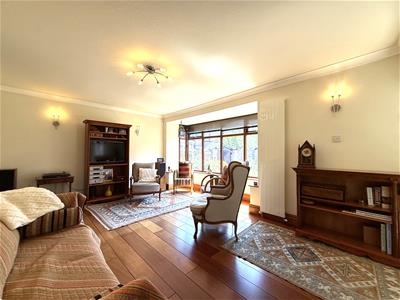
The well-proportioned accommodation comprises a bright lounge opening into a versatile second reception/dining room, a dining kitchen, a ground floor bathroom, and an en-suite serving bedroom three.
Externally, the beautifully maintained front garden is attractively landscaped with mature trees and well-stocked flower beds, while the rear of the property enjoys direct access onto Serpentine Walk.
Ideally positioned just a short stroll from Lytham town centre, the property is perfectly placed to enjoy an excellent selection of independent shops, cafés, restaurants and local amenities, with convenient transport links including rail and bus services close by.
Entrance Porch
Open wooden entrance porch with tiled flooring.
Entrance
Wooden door with opaque glass inserts leads into:
Entrance Hall
Decorative leaded wooden window to the side, under stairs storage space, housing the electric meter, gas meter and the consumer unit, staircase leading to the first floor, large storage cupboard, 'Jatoba' hard wood African flooring, wooden panelled ceiling, radiator, doors lead to the following rooms:
Open Plan Lounge
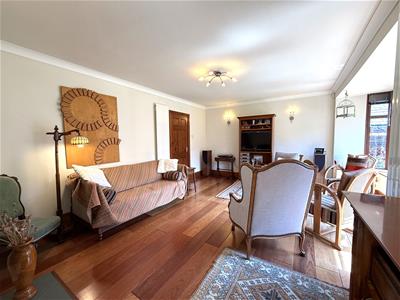
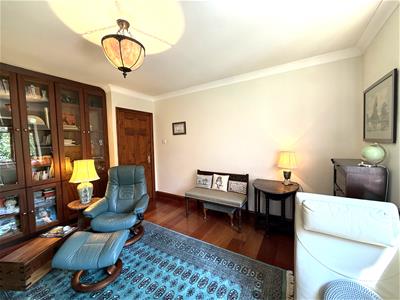
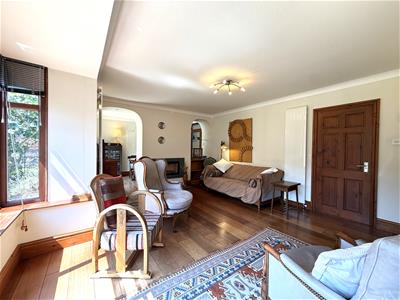 5.13mx 4.34m (16'10x 14'03)Bright and airy lounge open to the dining room, wooden double glazed bay window to the side, inset living flame gas fire with slate hearth and surround, two contemporary vertical radiators, 'Jatoba' hard wood African flooring, double archway with recessed spotlights open to the dining area.
Dining Space
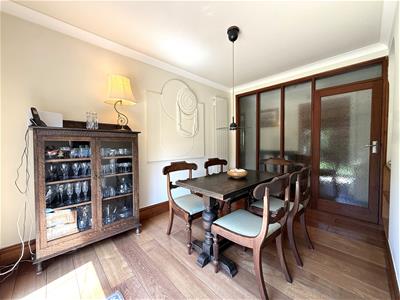
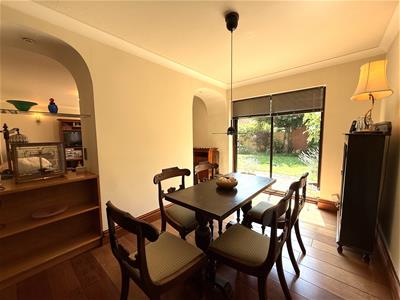 3.61m x 2.49m (11'10 x 8'02)UPVC double glazed patio door leading out to the garden, 'Jatoba' hard wood African flooring, fully glazed wall and door with opaque glass inserts, contemporary vertical radiator, telephone point, door leads into:
Inner Hallway
'Jatoba' hard wood African flooring, cupboard housing 'Worcester' boiler providing ample storage, radiator, doors lead to the following rooms:
Dining Kitchen
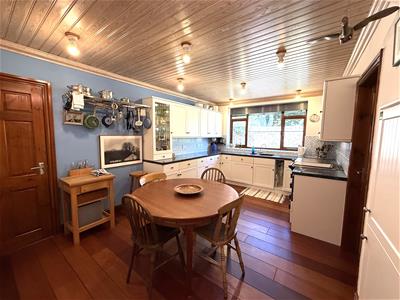
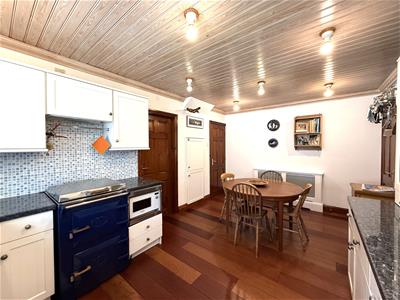
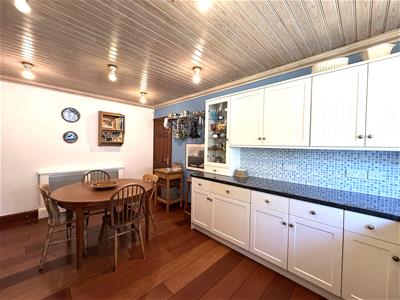 4.95m x 3.18m (16'03 x 10'05)Wooden double glazed window to the side, extensive range of wall and base units with granite work surfaces incorporating an inset stainless steel one and a half bowl sink, integrated appliances include: fridge and freezer, 'Everhot' electric stove with oven, space for dining table and chairs, mosaic tiled splashbacks, 'Jatoba' hard wood African flooring, wooden panelled ceiling, radiator, door leads into:
Utility Room
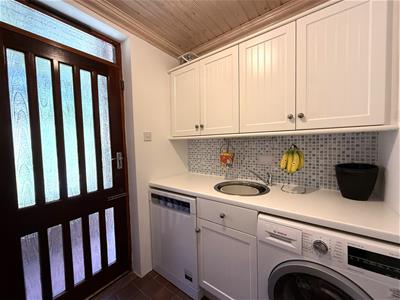 1.85m x 1.70m (6'01 x 5'07)Wooden door with opaque glass inserts provides access to the garden, wall and base unit with laminate worksurface incorporating an inset stainless steel sink, 'Bosch washer/dryer, 'Grundig' dishwasher, mosaic tiled splashback, wooden panelled ceiling, quarry tiled flooring.
Downstairs Bathroom
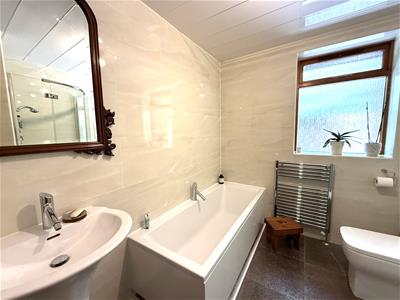
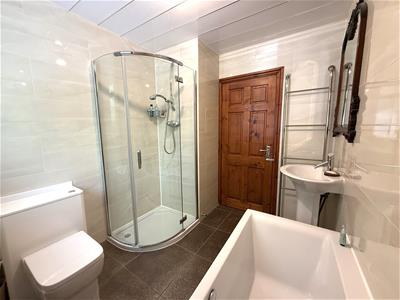 2.57m x 2.18m (8'05 x 7'02)Wooden double glazed opaque window to the side, four piece white suite comprising of: WC, pedestal wash hand basin, bath, corner shower cubicle with mains plumbed shower, fully tiled walls and floor, wall mounted heated towel rail, composite cladded ceiling.
Principle Bedroom
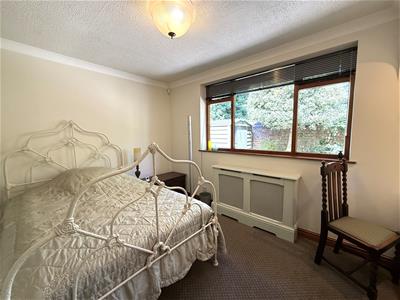
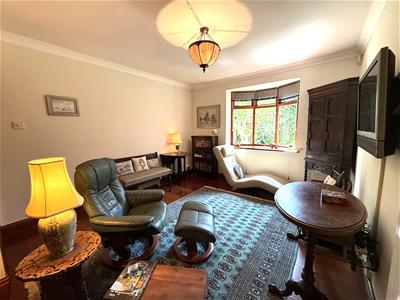 4.09m x 3.35m (13'05 x 11'00)Wooden double glazed bay window to the side, 'Jatoba' hard wood African flooring, contemporary vertical radiator.
Bedroom Two
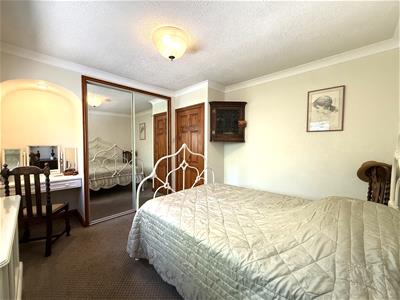 Wooden double glazed window to the side, fitted wardrobe, archway perfect for a dressing table, radiator.
Stairs and Landing
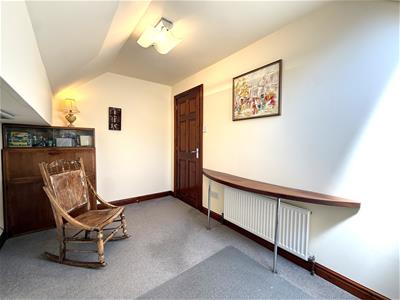
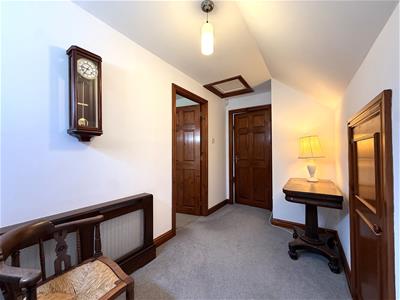 Opaque Velux window, loft hatch, under eaves storage space, radiator, doors lead to the following rooms:
Bedroom Three
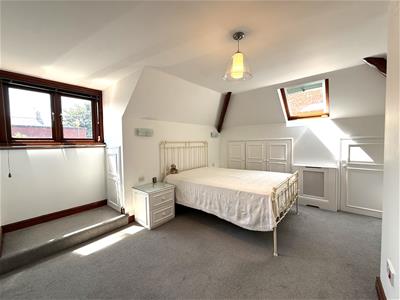
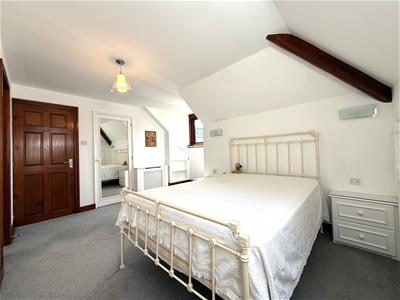 4.17m x 3.58m (13'08 x 11'09)Wooden double glazed window to the side and wooden double glazed Velux window, built in wardrobe, two under eaves storage spaces, two radiators, door leads into:
En-Suite
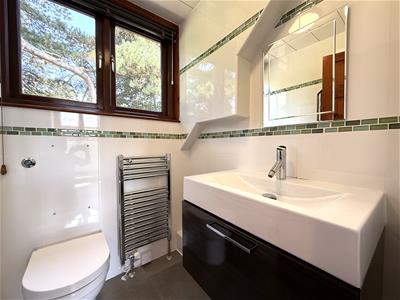
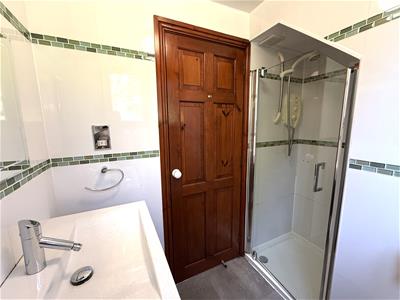 2.16m into cubicle x 1.50m (7'01 into cubicle x 4'Wooden double glazed window to the side, three piece white suite comprising of: WC, vanity wash hand basin with high gloss cupboard underneath, shower cubicle with electric shower, fully tiled walls and floor, shaver point, wall mounted heated towel rail, composite cladded ceiling.
Bedroom Four
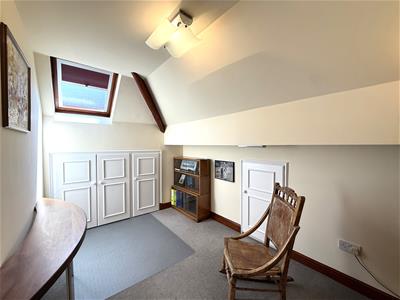 Wooden Velux double glazed window, storage space currently used as a hideaway office, radiator.
Garage
5.05m 2.77m (16'07 9'01)The brick built garage has double wooden doors leading to the driveway. There is a wooden door with glass inserts giving access to the garage from the garden and a wooden window to the side, the garage has power and light.
Outside
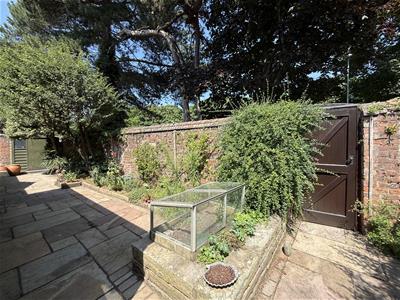
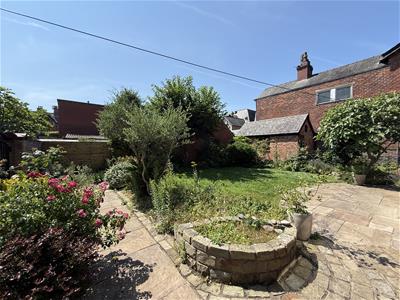
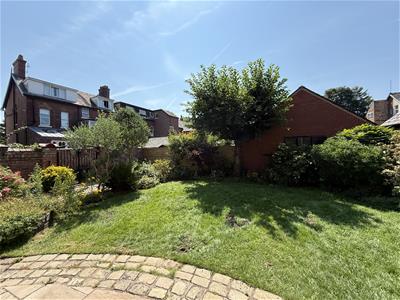
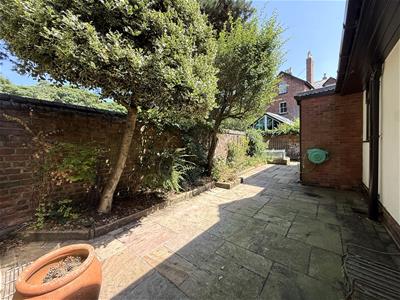 Entered through an elegant wrought iron gate, this beautifully presented wraparound garden enjoys a sunny aspect and offers a wonderful blend of attractive landscaping and practicality. Indian stone paving creates seating and entertaining areas, complemented by a well-maintained lawn and an abundance of mature shrubs and colourful planting borders.
The garden is enhanced by two established olive trees, a productive fig tree, and a cherry tree, adding character and seasonal interest throughout the year. A purpose-built shed, complete with power and lighting provides excellent storage or potential workspace, two external water taps add everyday convenience.
Fully enclosed by attractive walls, this garden offers a peaceful and secluded outdoor retreat, ideal for relaxing, gardening, or entertaining family and friends.
Other Details
Tenure: Freehold
Council Tax Band: F
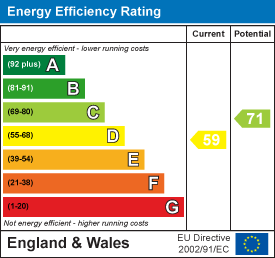
Energy Rating: D
Energy Efficiency and Environmental Impact
Although these particulars are thought to be materially correct their accuracy cannot be guaranteed and they do not form part of any contract.
Property data and search facilities supplied by www.vebra.com