
110 Old Road
Clacton On Sea
Essex
CO15 3AA
Weymouth Close, Martello Bay, Clacton-On-Sea
Price £215,000
2 Bedroom House - Mid Terrace
- Two Bedrooms
- 13'9 x 12'11 max Lounge
- 12'10 Kitchen/Diner
- 8'10 D/Glazed Conservatory
- Gas Central Heating (n/t)
- Fully Double Glazed
- Modern Three Piece Shower Room
- Two Allocated Parking Spaces
- Just 150 Metres To The Beach
- EPC Rating C & Council Tax B
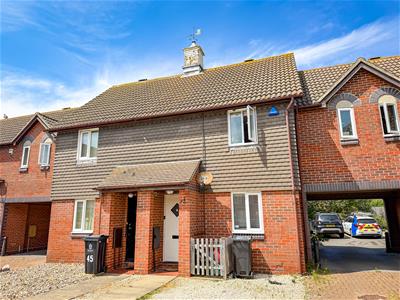
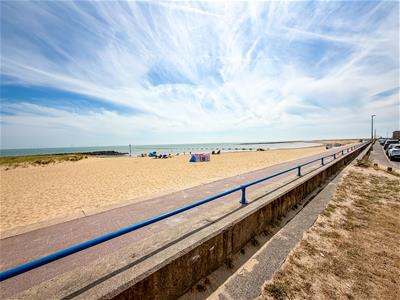
Located on the popular 'Martello Bay' development on the Essex coast in Clacton-on-Sea is this TWO BEDROOM TERRACED HOUSE just 150 Metres from the award winning Martello Bay Beach. Clacton's town centre and mainline railway station with its direct links into London Liverpool Street are positioned around one mile away. An early viewing is strongly advised to appreciate the accommodation on offer.
Accommodation Comprises
The accommodation comprises approximate room sizes:
Double glazed hardwood entrance door to:
ENTRANCE HALLWAY
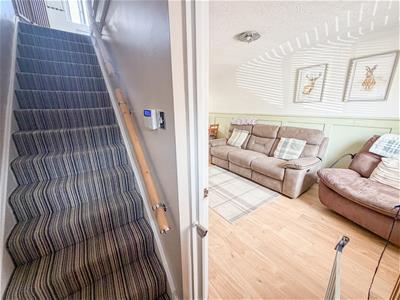 Wood effect flooring. Stair flight to first floor. Solid wood multi panel glazed door to Lounge.
LOUNGE
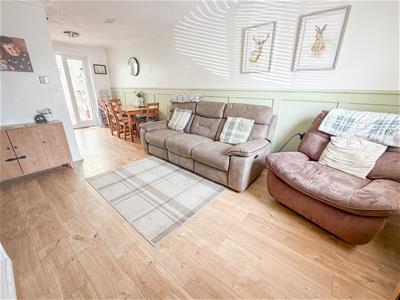
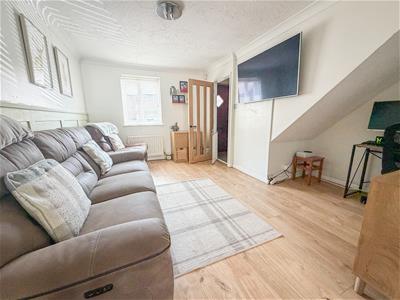 4.19m x 3.94m nar 2.90m (13'9 x 12'11 nar 9'6)Wood effect flooring. Radiator. Double glazed window to front. Part Shaker style panel wall. Open access to:
KITCHEN/DINER
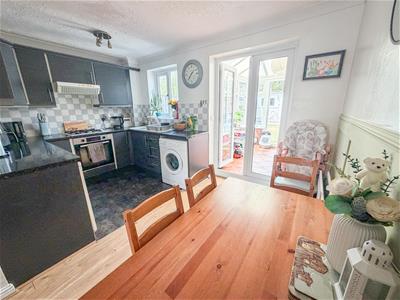
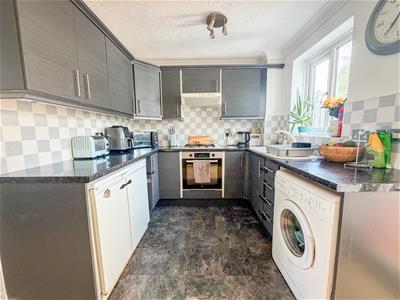
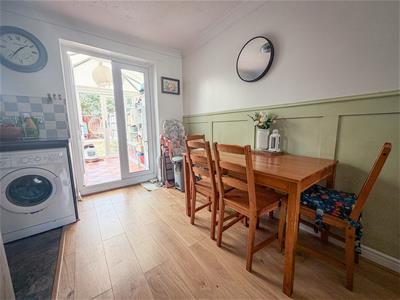
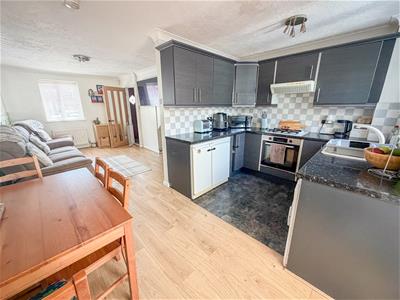 3.94m x 2.51m (12'11 x 8'3)Fitted with a range of modern dark grey wood effect fronted units. Comprises granite effect laminated rolled edge work surfaces with cupboards and drawers below. Range of matching wall mounted units. Inset one and a half bowl single drainer sink unit with mixer tap. Inset four ring gas hob with under counter electric oven and fitted extractor hood above (all appliances not tested). Under counter fridge and freezer spaces. Space and plumbing for washing machine. Tile effect flooring. Tiled splash backs. Radiator. Part Shaker style panel wall. Double glazed window to rear. Double glazed double doors to Conservatory.
KITCHEN AREA VIEW
DINING AREA VIEW
CONSERVATORY
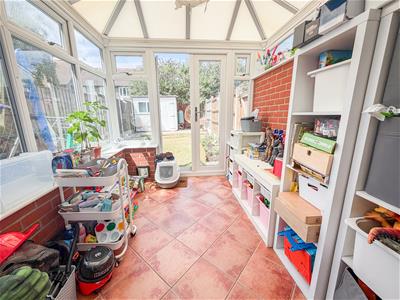 2.69m x 2.13m (8'10 x 7')Part brick built Edwardian style conservatory. Vaulted poly-carbonate roof. Double glazed windows to side and rear. Tiled flooring. Double glazed French style doors to rear garden.
FIRST FLOOR LANDING
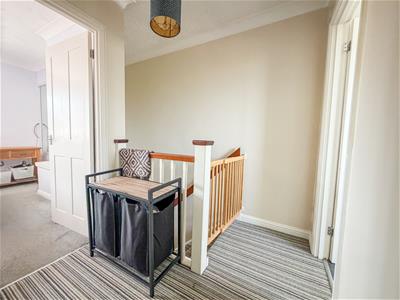 Built in airing cupboard. Loft access. Doors to:
BEDROOM ONE
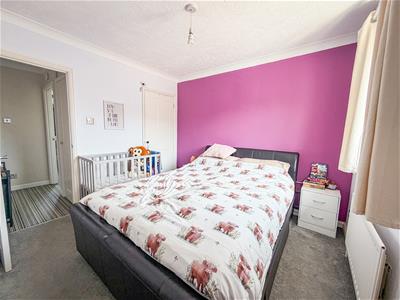
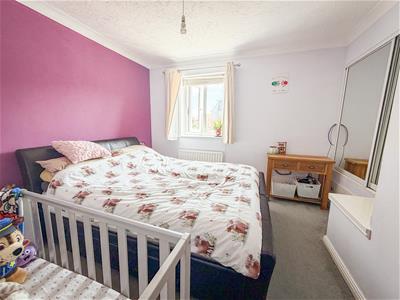 3.33m max x 3.10m (10'11 max x 10'2)Built in mirror fronted sliding double wardrobe. Additional built in storage cupboard. Radiator. Double glazed window to front.
BEDROOM TWO
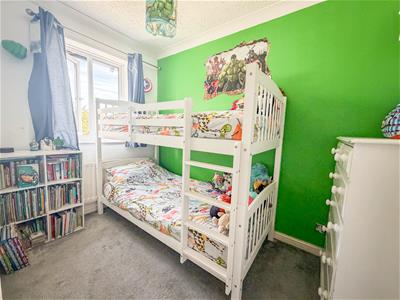 2.95m x 1.98m (9'8 x 6'6)Radiator. Double glazed window to rear.
SHOWER ROOM
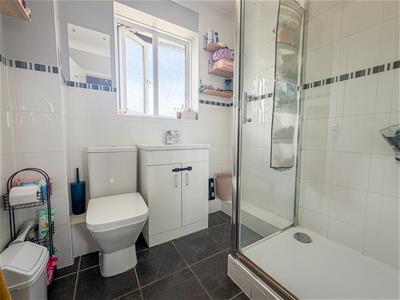 1.93m x 1.70m (6'4 x 5'7)Fitted with a modern three piece white suite. Comprises shower cubicle. Vanity wash hand basin with cupboards below. Low level W.C. Part tiled walls. Tiled flooring. Double glazed window to rear.
OUTSIDE - FRONT
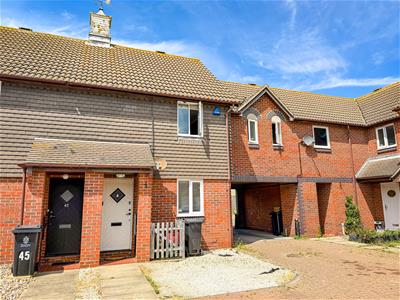 The property is set in a shared Mews position which is mainly block paved leading to small front garden with small fenced bin area. Archway under neighbouring property to Parking area which has two allocated parking spaces next to your garden fencing with pedestrian gate leading to rear garden.
TWO ALLOCATED PARKING SPACES
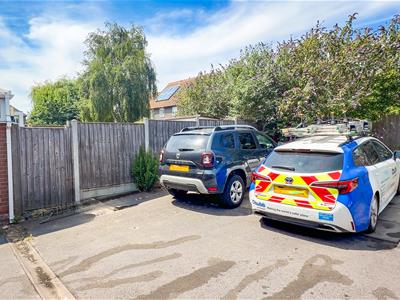 Two Allocated Parking Spaces.
OUTSIDE - REAR
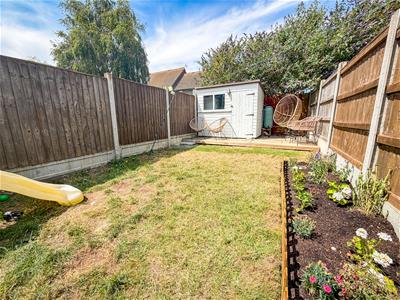
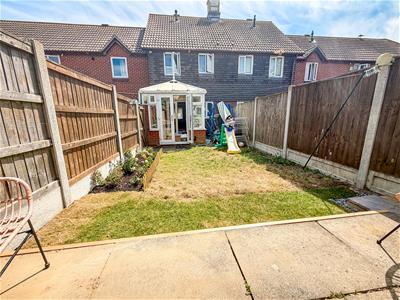 Approx 30' rear garden. Mainly laid to lawn. Decked patio area. Timber storage shed. Side access gate. Enclosed by panel fencing.
MARTELLO BAY BEACH
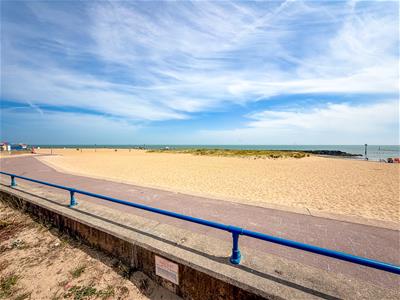 The award winning Martello Bay Beach is located around 150 metres away.
Material Information (Freehold Property)
Tenure: Freehold
Council Tax: Tendring District Council; Council Tax Band B ; Payable 2026/2027 £1731.31 Per Annum
Any Additional Property Charges: No
Services Connected: (Gas): Yes (Electricity): Yes (Water): Yes (Sewerage Type): Mains (Telephone, Broadband & Mobile Coverage): For Current Correct Information Please Visit: https://www.ofcom.org.uk/mobile-coverage-checker
Non-Standard Property Features To Note: No
Please note we recommend that all prospective buyers review the official Register of Title with their legal representative to satisfy themselves as to the full extent of these entries.
JE0726
MONEY LAUNDERING, TERRORIST FINANCING AND TRANSFER OF FUNDS (INFORMATION OF THE PAYER) REGULATIONS 2017 - When agreeing a purchase, prospective purchasers will be asked to undertake Identification checks including producing photographic identification and proof of residence documentation along with source of funds information. There will be an ADMIN CHARGE of £24 inclusive of VAT for a single applicant and £36 inclusive of VAT total for multiple applicants via a third party company who undertake our Anti Money Laundering checks.
REFERRAL FEES - You will find a list of any/all referral fees we may receive on our website www.sheens.co.uk.
Particular Disclaimer
These Particulars do not constitute part of an offer or contract. They should not be relied upon as a statement of fact and interested parties must verify their accuracy personally. All internal & some outside photographs are taken with a wide angle lens, therefore before arranging a viewing, room sizes should be taken into consideration.
Draft Details
DRAFT DETAILS - NOT YET APPROVED BY VENDOR
Energy Efficiency and Environmental Impact

Although these particulars are thought to be materially correct their accuracy cannot be guaranteed and they do not form part of any contract.
Property data and search facilities supplied by www.vebra.com