5 Bangor Road
Aberconwy
LL32 8NG
Parc Sychnant, Conwy
£295,000
2 Bedroom House
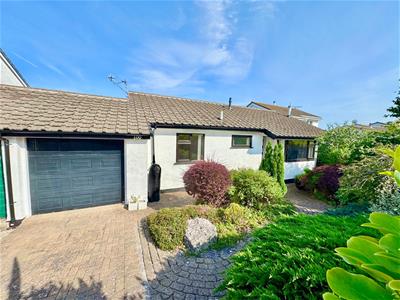
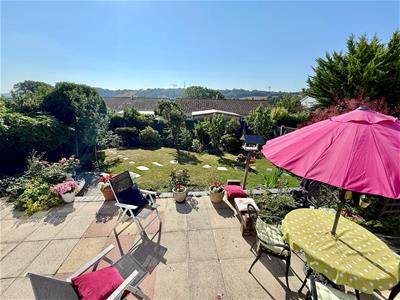
A beautifully presented two bedroom detached bungalow set within a quiet cul-de-sac in the highly regarded Parc Sychnant development enjoying beautifully maintained garden and delightful views.
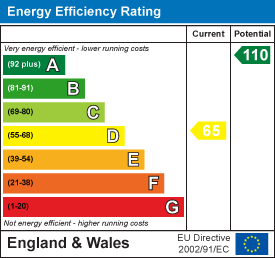
Tenure: Freehold -EPC D- Council Tax D
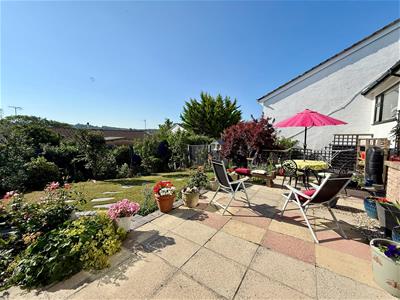
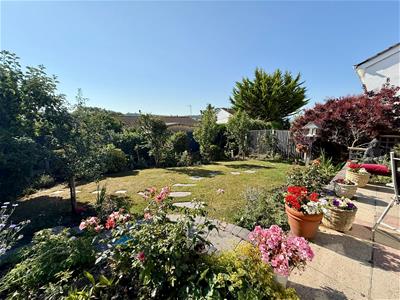
This attractive home offers comfortable, easily managed accommodation with the benefit of gas central heating, uPVC double glazing, and a modern automatic garage door. The property is surrounded by mature, landscaped gardens with a charming blend of flowering shrubs, evergreens, and seating areas ideal for outdoor enjoyment.
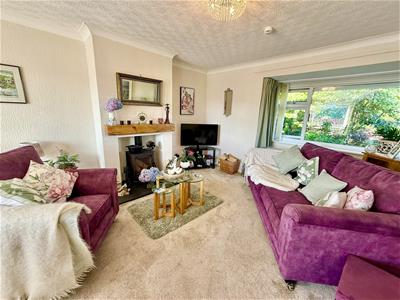
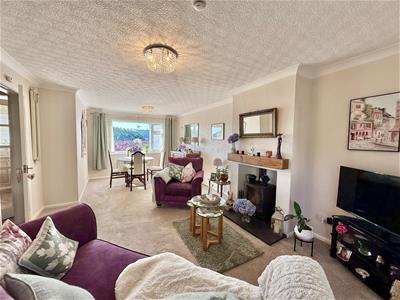
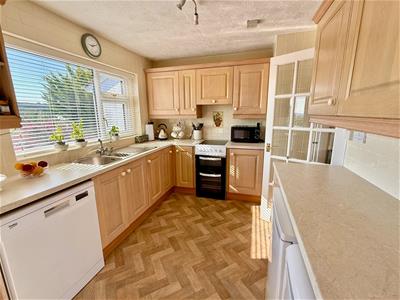
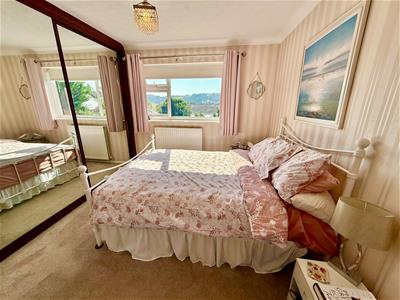
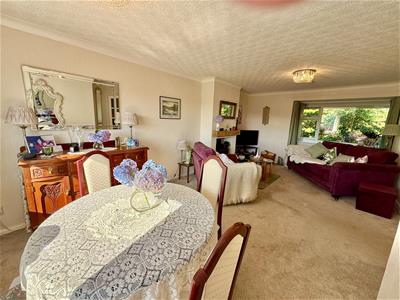
Affording hallway, spacious lounge and dining area with a dual aspect and feature multi fuel stove, fitted kitchen with garden outlook, two well-proportioned bedrooms, one with extensive mirrored wardrobes and a modern bathroom with shower over bath.
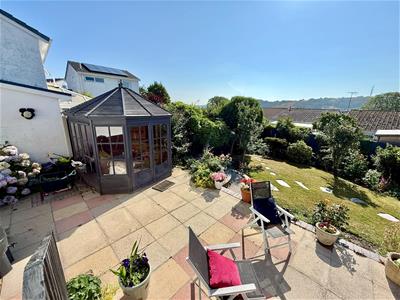
Block-paved driveway leading to the integrated garage, private rear garden with a raised patio, lawn, and summerhouse.
Accommodation Affords:
( approximate measurements only)
Covered Front Entrance:
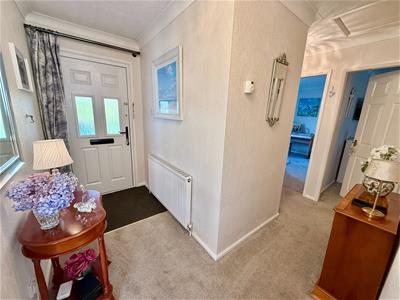
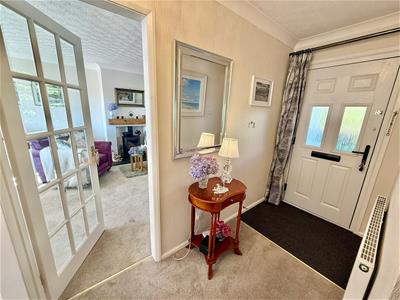
Reception hall; composite double glazed front door L shaped hallway; radiator; telephone point; built in airing cupboard.
Lounge/Dining Room
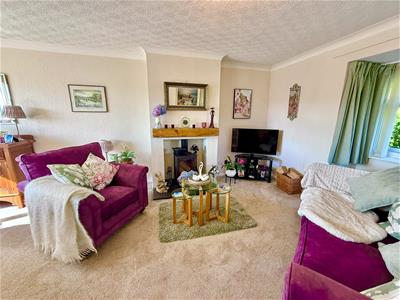
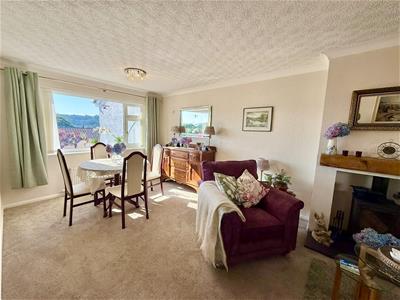
6.3m 3.65m (20'8" 11'11" )Through room with 2 UPVC double glazed windows with countryside views to the rear, lounge with recently installed multi fuel stove with feature wood lintel, 2 radiators, t.v point.
Kitchen:
3.81m 2.7m (12'5" 8'10" )Fitted with a range of base and wall units with complementary worktops; inset sink and mixer tap; gas and electric cooker points; concealed extractor hood; tall larder cupboard; plumbing for dishwasher; UPVC double glazed window with countryside views, rear door and radiator.
Bedroom 1:
3.58m x 3.31m (11'8" x 10'10" )Range of built in wardrobes with sliding mirrored doors; radiator; coved ceiling; UPVC double glazed window with countryside views to the rear elevation.
Bedroom 2:
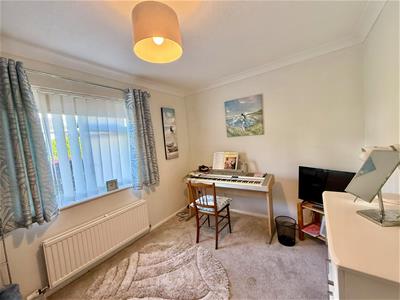
3.3m x 2.6m (10'9" x 8'6" )Double panel radiator; coved ceiling; UPVC double glazed window overlooking front of property.
Bathroom:
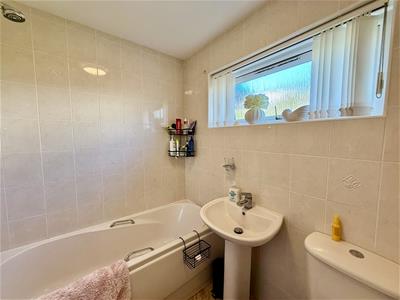
2.13m x 1.75m (6'11" x 5'8" )Three Piece suite comprising panel bath with shower above; folding shower screen; pedestal wash hand basin; low level w.c; fully tiled walls; UPVC double glazed window; radiator.
Garage:
5.5m x 2.7m (18'0" x 8'10" )Power and light connected; plumbing for washing machine; worktops and shelving; space for freezer; gas and electric meters; power and light; automatic up and over door; rear personal door.
Outside:
Attractive well established gardens to front and rear. Front garden has an array of shrubs and block paved paths. Paved driveway provides off road parking and access to the garage.
Attractive rear garden with lawn, mature shrubs, flower borders, patio and summerhouse.
Service:
Mains water electricity, gas and drainage connected to the property.
Council Tax Band:
Conwy County Borough Council tax band D
Viewing:
By appointment through the agents, Iwan M Williams, 5 Bangor Road, Conwy, LL32 8NG, tel 01492 55 55 00. Email conwy@iwanmwilliams.co.uk
Proof of Identity:
In order to comply with anti-money laundering regulations, Iwan M Williams Estate Agents require all buyers to provide us with proof of identity and proof of current residential address. The following documents must be presented in all cases: IDENTITY DOCUMENTS: a photographic ID, such as current passport or UK driving licence. EVIDENCE OF ADDRESS: a bank, building society statement, utility bill, credit card bill or any other form of ID, issued within the previous three months, providing evidence of residency as the correspondence address.
Located in a sought-after residential area on the edge of Conwy, the property offers convenient access to the historic town centre, local amenities, coastal walks, and transport links
Energy Efficiency and Environmental Impact
Although these particulars are thought to be materially correct their accuracy cannot be guaranteed and they do not form part of any contract.
Property data and search facilities supplied by www.vebra.com