
Ynys Werdd, Penllergaer, Swansea
£270,000
3 Bedroom Bungalow - Detached
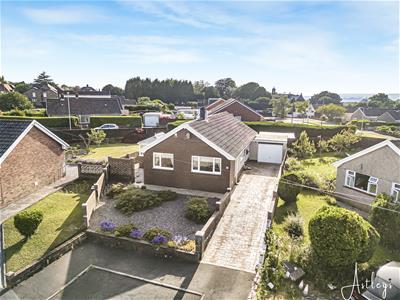
- Detached bungalow located within a highly desirable and quiet cul-de-sac.
- Ideal for those looking to downsize, retire, or enjoy comfortable single-storey living.
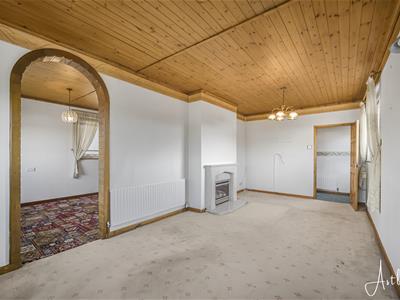
- Bright and spacious lounge filled with natural light.
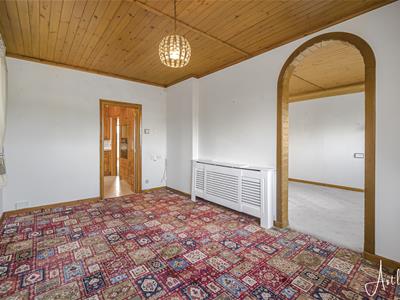
- Open-plan lounge and dining room creating an excellent space for relaxing and entertaining.
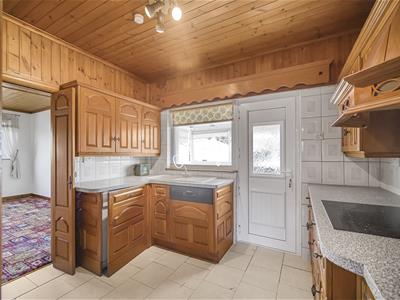
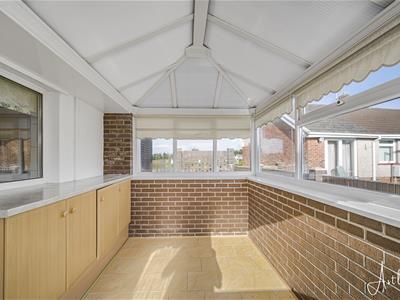
- Well-appointed kitchen with access to a sunroom overlooking the garden.
- Three bedrooms and a bathroom with both a bath and separate shower.
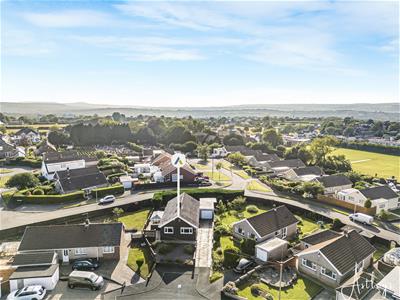
- Driveway providing off-road parking and leading to a detached garage.
- Conveniently located close to local shops, supermarkets, healthcare facilities, and everyday amenities.
- Easy access to the beautiful Penllergaer Valley Woods and excellent transport links to Swansea city centre.
- EPC Rating - D
Peacefully Positioned Detached Bungalow situated within the highly desirable and quiet cul-de-sac this detached bungalow offers comfortable single storey living, making it an excellent choice for those looking to downsize or enjoy retirement in a peaceful residential setting. The accommodation begins with the entrance hall leading through to a bright and spacious lounge. Filled with natural light, this inviting living space flows seamlessly into the dining room, creating a wonderful open-plan environment. The kitchen is conveniently positioned off the dining room and provides access to a sunroom. The property further benefits from three bedrooms and a bathroom, fitted with both a bath and separate shower. Externally, the bungalow enjoys excellent kerb appeal with a driveway providing off-road parking leading to the garage. Penllergaer remains one of Swansea's most popular residential areas, offering a blend of tranquillity and convenience. A range of local shops, supermarkets, cafés, healthcare facilities, and everyday amenities are all within easy reach. The property is ideally located for access to the beautiful Penllergaer Valley Woods, providing scenic walks, woodland trails, and picturesque lakes right on your doorstep. Swansea City Centre is just a short drive away, offering extensive shopping, leisure, and dining facilities.
The Accommodation Comprises
Hall
3.00m x 1.27m (9'10" x 4'2")Entrance door to side, radiator.
Lounge
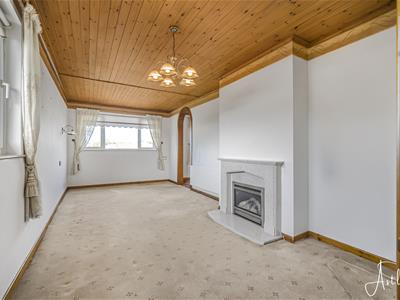 6.57m x 3.09m (21'7" x 10'2")Double glazed windows to front and side, radiator, open plan to the dining room.
Dining Room
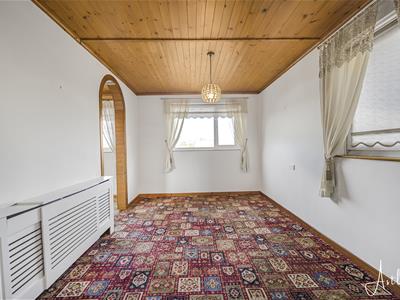 4.73m x 3.30m (15'6" x 10'10")Double glazed windows to front and side radiator, double doors to the kitchen.
Kitchen
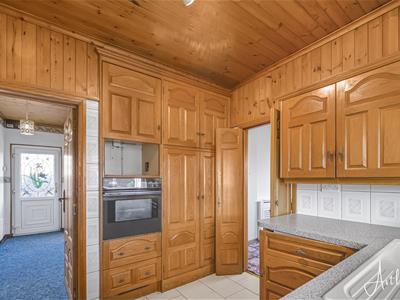 3.14m x 3.30m (10'4" x 10'10")Fitted with a range of wall and base units with worktop space over, sink unit, tiled splashbacks, built-in dishwasher and washing machine, built-in eye level electric oven, four ring electric hob with extractor hood over, cupboard housing the boiler, double glazed window to side double glazed door to the sunroom.
Sun Room
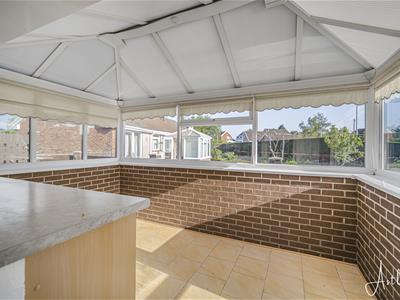 3.58m x 2.39m (11'9" x 7'10")Double glazed windows to front, side and rear, tiled flooring, double glazed door to the rear garden.
Bedroom 1
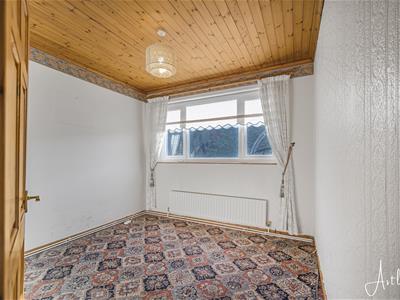 2.95m x 3.08m (9'8" x 10'1")Double glazed window to rear, radiator.
Bedroom 2
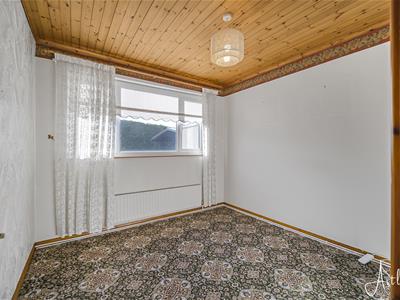 2.95m x 3.31m (9'8" x 10'10")Double glazed window to rear, radiator.
Bedroom 3
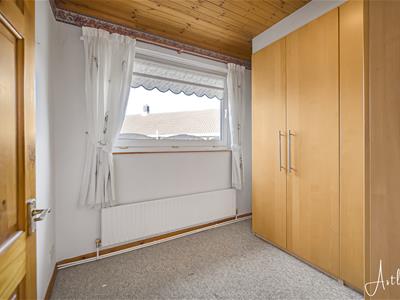 2.74m x 2.48m (9'0" x 8'2")Double glazed window to side, radiator.
Bathroom
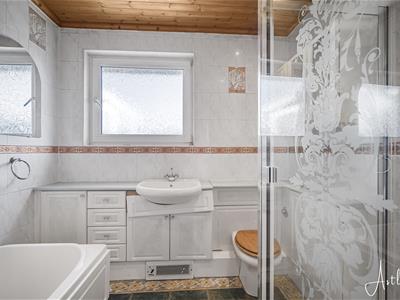 2.53m x 2.79m (8'4" x 9'2")Four piece suite with comprising, bath, wash hand basin, tiled shower cubicle and WC. Tiled walls, heated towel rail, tiled flooring, frosted double glazed window to side.
External
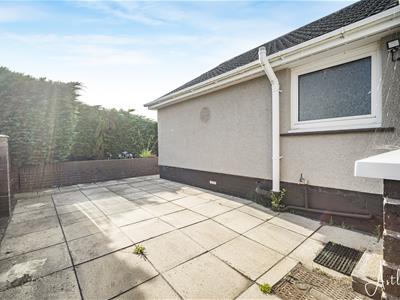
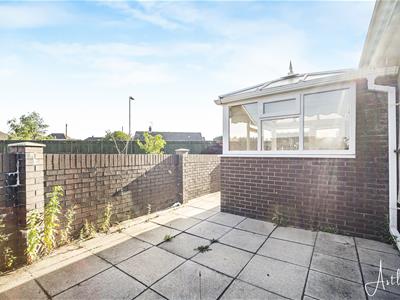
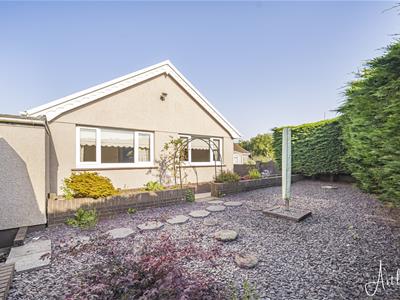 The property benefits from a gravelled front garden with a side driveway providing off-road parking and leading to the garage. To the opposite side of the property, gated access leads to a paved patio area, ideal for outdoor seating and entertaining.
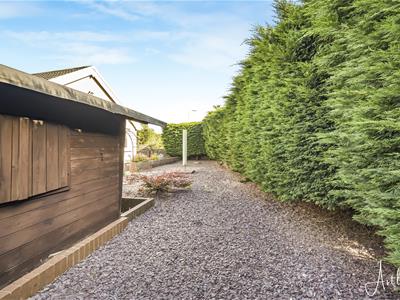
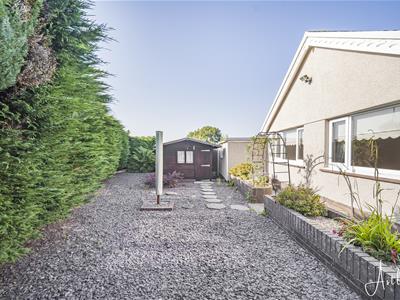
The enclosed rear garden is well maintained and features mature hedging, low-maintenance shrub borders, and a garden shed, creating a private and attractive outdoor space.
Rear Garden
Aerial Images
Agents Note
Tenure - Leasehold
200 Year Lease from 1968 137 years remaining
Council Tax Band - E
Parking - Driveway & Garage
Services - Services - Mains electric. Mains sewerage. Mains Gas. Water meter
Mobile coverage - EE Vodafone Three O2
Broadband - Basic 3 Mbps Superfast 68 Mbps
Satellite / Fibre TV Availability - BT Sky
Energy Efficiency and Environmental Impact

Although these particulars are thought to be materially correct their accuracy cannot be guaranteed and they do not form part of any contract.
Property data and search facilities supplied by www.vebra.com