
Argyle Estate Agents & Financial Services LTD
Tel: 01472 603929
Fax: 01472 603929
31 Sea View Street
Cleethorpes
DN35 8EU
Albatross Drive, Grimsby
£245,000
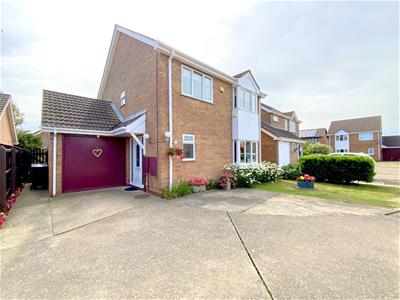
4 Bedroom House - Detached
- Four Bedroom Detached Family Home
- Quiet Cul De Sac Position at Aylesby Park
- Spacious & Versatile Accommodation
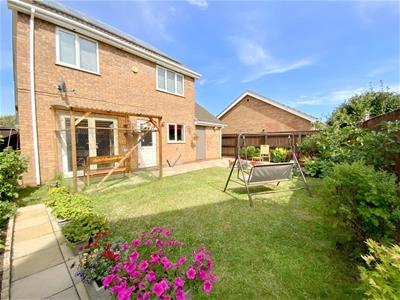
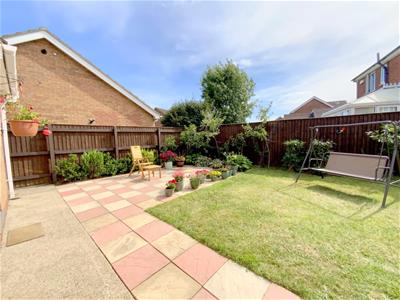
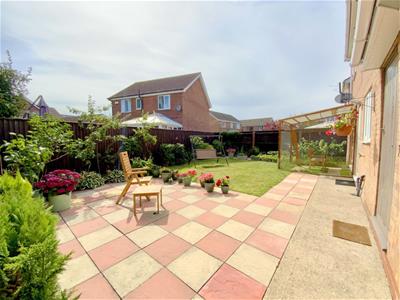
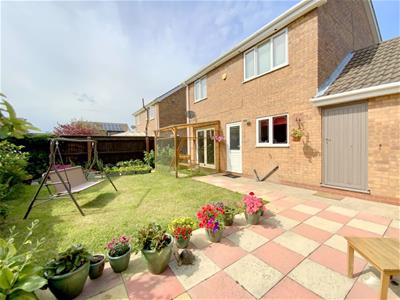
- South West Facing Rear Garden
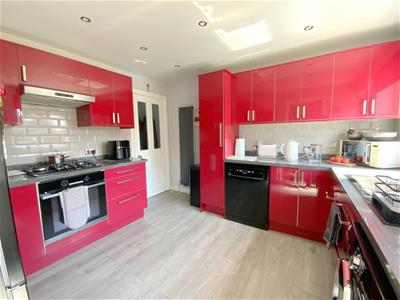
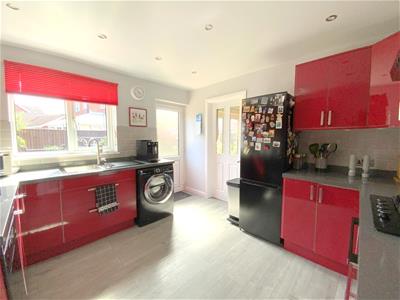
- Modern Fitted Kitchen
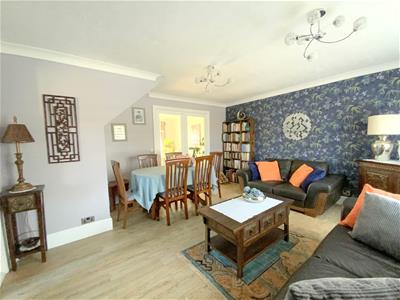
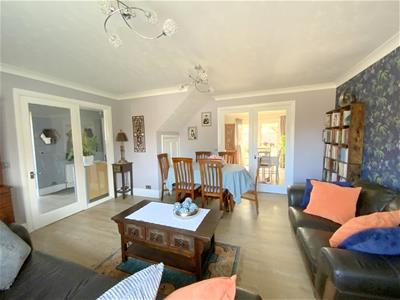
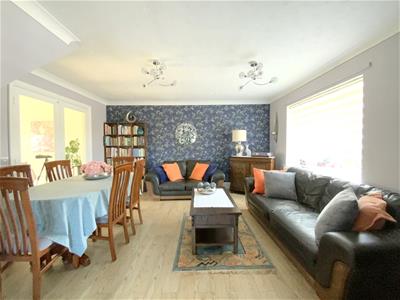
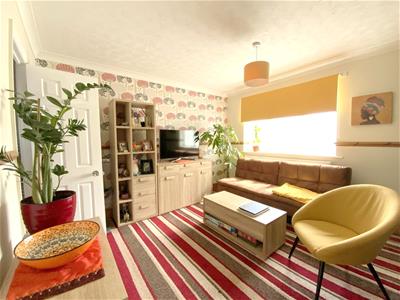
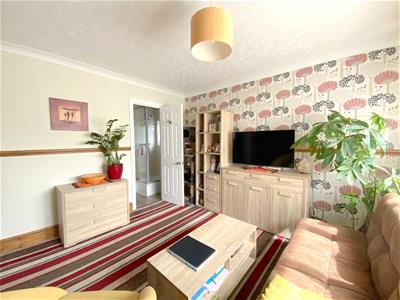
- Well Proportioned Lounge
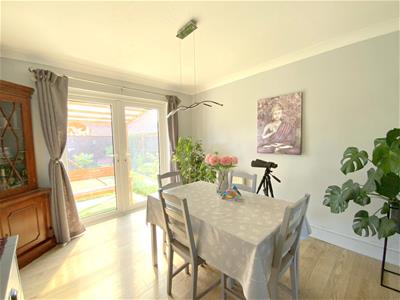
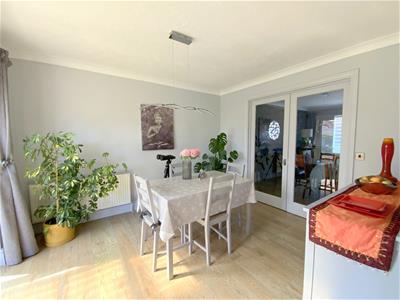
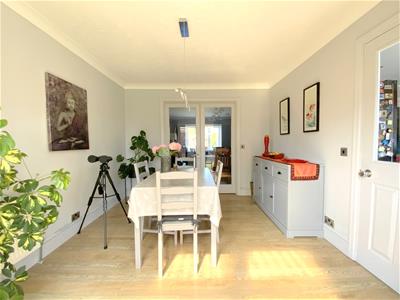
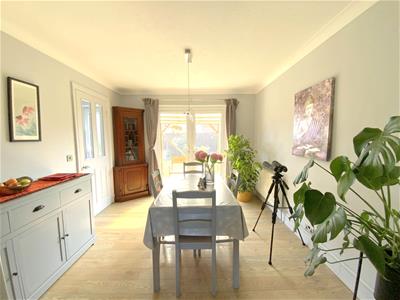
- Separate Dining Room
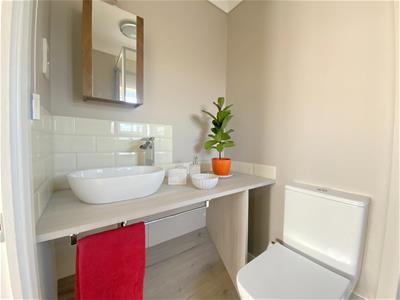
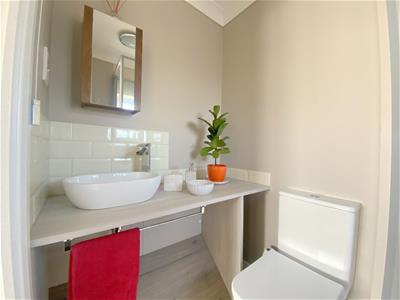
- Ground Floor Cloakroom/WC
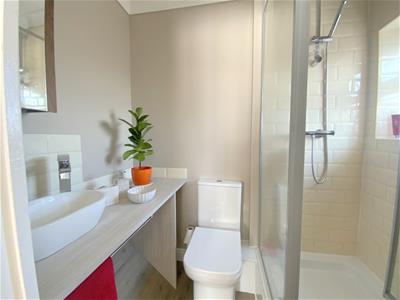
- En Suite Shower Room & Family Bathroom
- Driveway Parking & Attached Garage
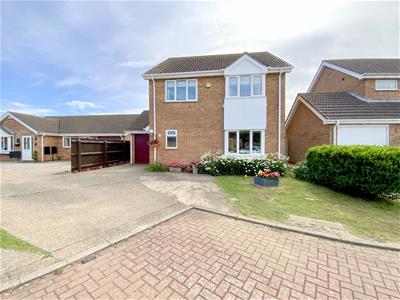
Situated within a pleasant and quiet cul-de-sac at Aylesby Park, this impressive four-bedroom detached home offers spacious and versatile accommodation, ideally suited to modern family living. Conveniently positioned on the outskirts of Grimsby, the property enjoys easy access to local amenities at nearby Wybers Wood, schools, excellent transport links, Grimsby town centre, and the seafront at Cleethorpes.
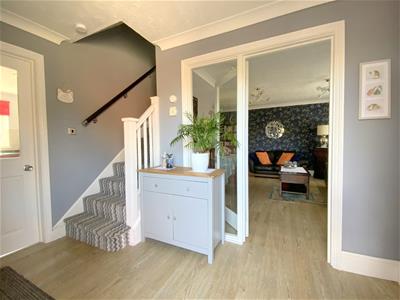
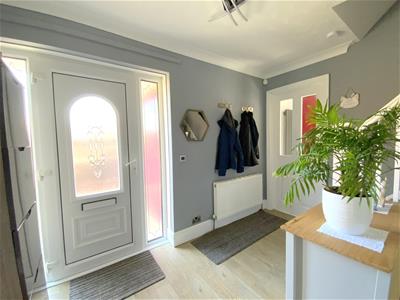
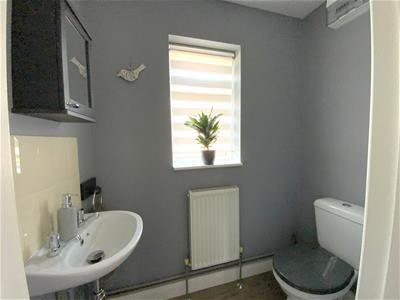
The accommodation is thoughtfully arranged to provide an excellent flow throughout the ground floor. An inviting entrance hall gives access to a cloakroom/WC and a well-proportioned front-facing lounge. Glazed internal doors create a light and open feel, connecting the main reception rooms. The kitchen is fitted with contemporary gloss units and incorporates a built-in oven and gas hob, while the separate dining room can be accessed from both the kitchen and lounge, creating a flexible layout perfectly suited to both everyday family life and entertaining. French doors open onto the rear garden, and hard flooring throughout the ground floor provides a practical yet stylish finish.
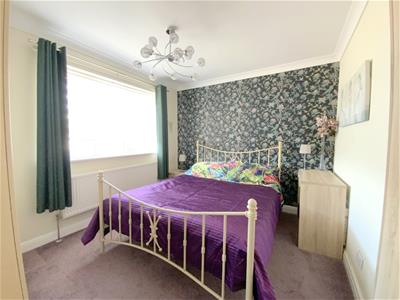
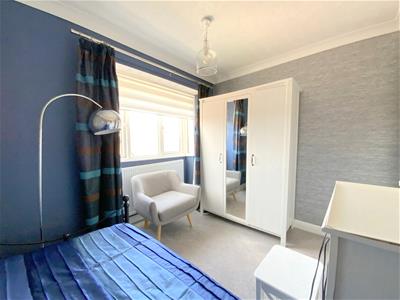
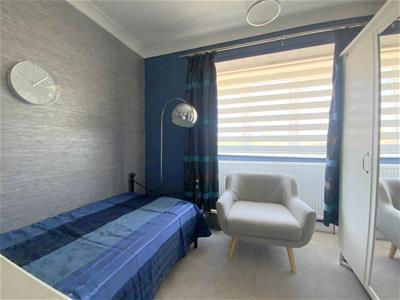
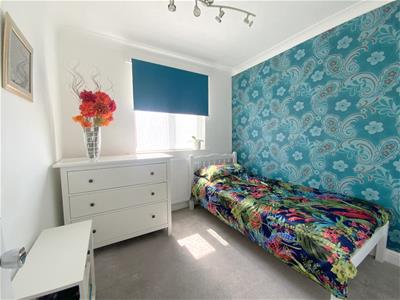
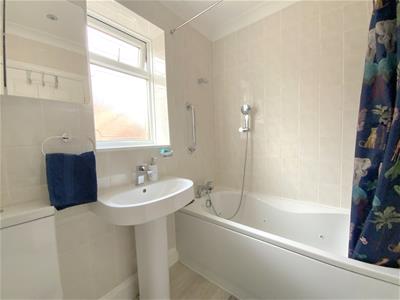
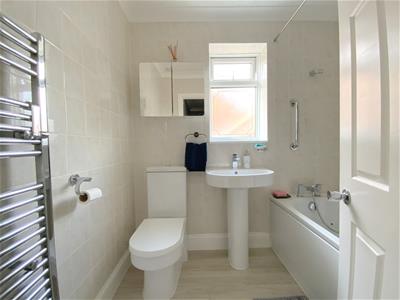
The first floor offers four good sized bedrooms, including the principal bedroom, which is currently utilised as an additional sitting room and benefits from an en-suite shower room. The remaining bedrooms are served by a well-appointed family bathroom, while useful loft storage adds further practicality.
Outside, the property stands within well maintained established gardens, with the south-west facing rear garden offering a patio seating area and lawn, creating an ideal space for outdoor entertaining. To the front, a driveway provides off-road parking and leads to the attached garage.
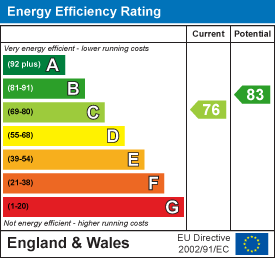
The property also benefits from solar panels, contributing towards improved energy efficiency and lower running costs.
Combining a peaceful setting with excellent convenience, this is a superb opportunity to acquire a spacious family home in one of the area’s most popular residential developments.
LOUNGE
4.54 x 4.33 (14'10" x 14'2")
DINING ROOM
3.47 x 3.05 (11'4" x 10'0")
KITCHEN
3.46 x 3.25 (11'4" x 10'7")
CLOAKROOM/WC
1.76 x 0.96 (5'9" x 3'1")
FIRST FLOOR
BEDROOM 1
3.80 x 3.55 (12'5" x 11'7")
EN-SUITE SHOWER ROOM
1.90 x 1.30 (6'2" x 4'3")
BEDROOM 2
3.53 x 2.91 (11'6" x 9'6")
BEDROOM 3
2.84 x 2.40 (9'3" x 7'10")
BEDROOM 4
2.57 x 2.54 (8'5" x 8'3")
FAMILY BATHROOM
2.12 x 1.66 (6'11" x 5'5")
TENURE
Freehold
COUNCIL TAX BAND
C
Energy Efficiency and Environmental Impact
Although these particulars are thought to be materially correct their accuracy cannot be guaranteed and they do not form part of any contract.
Property data and search facilities supplied by www.vebra.com