.png)
Cambrian House,
Cambrian Place
Carmarthen
SA31 1QG
Abbey Mead, Carmarthen
Offers in the region of £215,000
3 Bedroom House - Semi-Detached
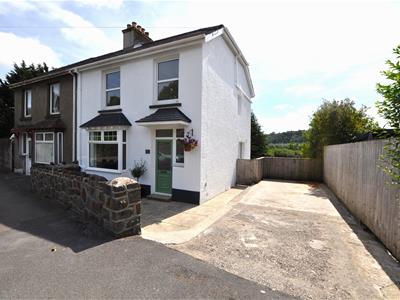
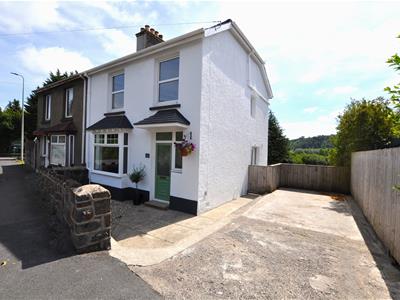
In the heart of Carmarthen, this attractive semi-detached home offers spacious and well-presented accommodation, making it an excellent choice for families, first-time buyers or those looking to enjoy the convenience of town centre living. The property provides three well-proportioned bedrooms, two generous reception rooms and a modern layout designed for comfortable everyday living. Outside, there is off-road parking for up to three vehicles, a particularly valuable feature for a property in such a central location. Situated within easy walking distance of Carmarthen town centre, the property enjoys excellent access to a wide range of shops, cafés, restaurants, schools, leisure facilities, transport links, Hospital ensuring everything you need is close at hand.
Offering generous accommodation, excellent parking and a highly convenient location, this is a fantastic opportunity to purchase a welcoming home in one of Carmarthen's most accessible residential areas.
A well-presented three-bedroom semi-detached home situated in a popular residential location within Carmarthen, benefiting from off-road parking for up to two vehicles to the side of the property. Offering well-proportioned accommodation throughout, the property is ideally suited to first-time buyers, young families or investors.
Entrance Hall
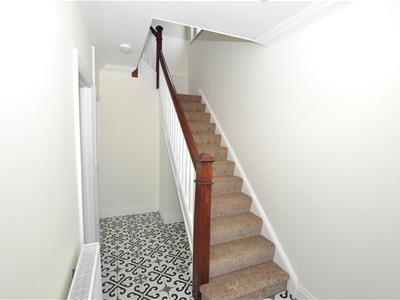 Entered via a uPVC double glazed entrance door, the welcoming hallway features a staircase rising to the first floor, a double panel radiator with thermostatic control, and useful under-stairs storage housing the gas meter.
Living Room
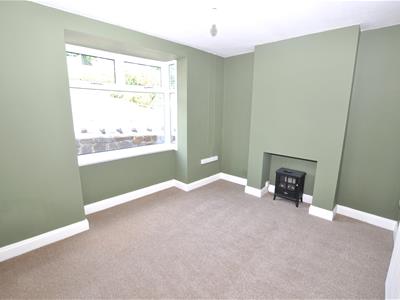 3.03m x 3.87m (9'11" x 12'8")A bright and comfortable reception room with a large uPVC double glazed window to the front elevation, allowing plenty of natural light. Finished with a double panel radiator with thermostatic control.
Kitchen/Dining Room
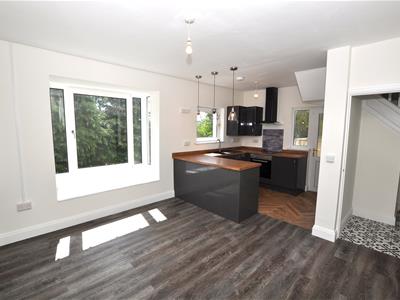
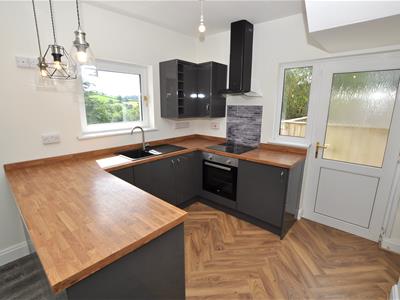
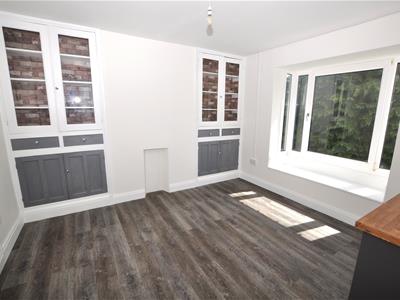 3.88m x 5.55m (12'8" x 18'2")A spacious open-plan kitchen and dining area fitted with a range of wall and base units, including glazed display cabinets. The kitchen incorporates a stainless steel sink with mixer tap, electric four-ring hob with an extractor above, built-in oven beneath, and ample worktop space. Two uPVC double glazed windows overlook the rear garden, with an additional side window providing further natural light. The dining area benefits from two feature pendant light fittings and a double panel radiator.
First Floor Landing
A uPVC double glazed window to the side elevation, access to the loft space, and doors leading to all first-floor accommodation.
Bathroom
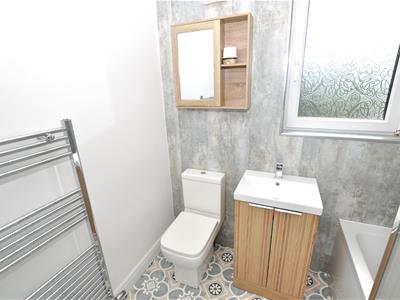
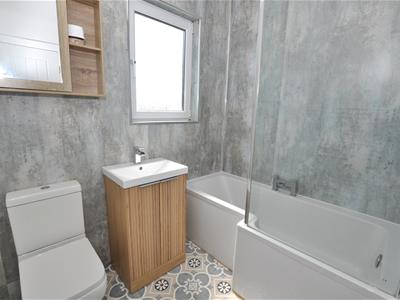 2.15m x 1.91m (7'0" x 6'3")Fitted with a three-piece suite comprising a paneled bath with shower attachment over, wash hand basin set within a vanity unit, and low-level WC with built-in storage above. Obscure uPVC double glazed window to the rear and a heated towel rail.
Bedroom One
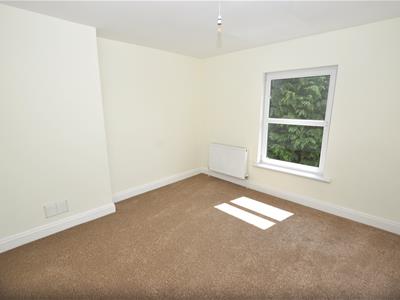 3.63m x 3.50m (11'10" x 11'5")uPVC double glazed window overlooking the rear garden and a double panel radiator.
Bedroom Two
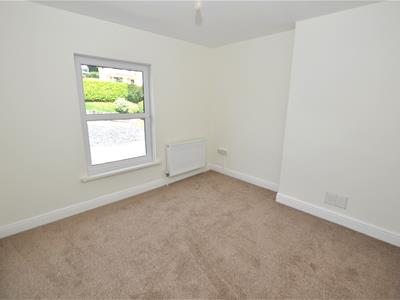 3.27m x 3.23m (extending to 3.52m) (10'8" x 10'7"A further spacious double bedroom positioned to the front of the property, featuring a uPVC double glazed window and double panel radiator.
Bedroom Three / Study room
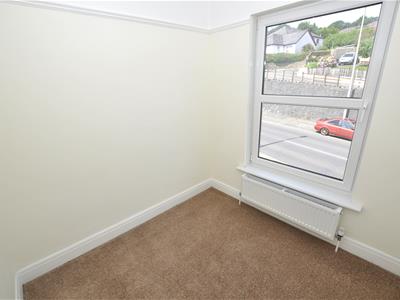 2.18m x 2.21m (7'1" x 7'3")An ideal single bedroom, nursery or home office with a uPVC double glazed window to the front elevation and a low-level double panel radiator.
Workshop / Garden room / Celler
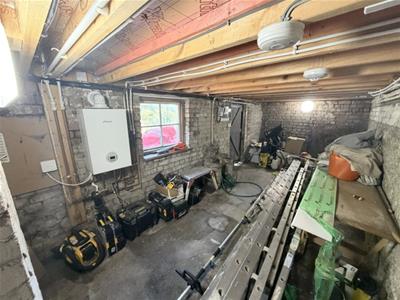
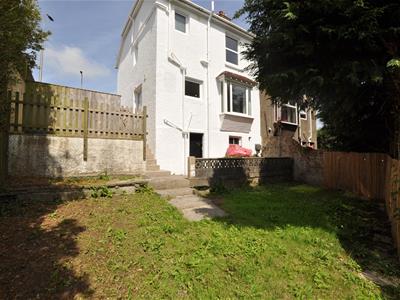 5.67m x 2.44m (18'7" x 8'0")Plenty of storage for various items. The room also stores the mains Worcester boiler.
Externally
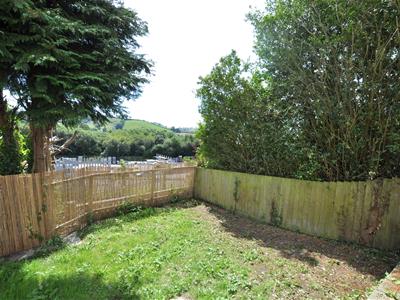
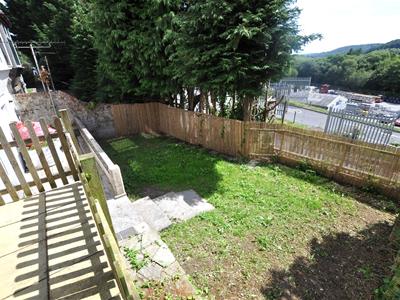 The property benefits from off-road parking for up to two vehicles to the side, with the remainder of the grounds offering potential for family enjoyment and outdoor entertaining.

Energy Efficiency and Environmental Impact
Although these particulars are thought to be materially correct their accuracy cannot be guaranteed and they do not form part of any contract.
Property data and search facilities supplied by www.vebra.com