
165 Frankwell
Shrewsbury
Shropshire
SY3 8LG
Westbury, Shrewsbury
Offers In The Region Of £425,000
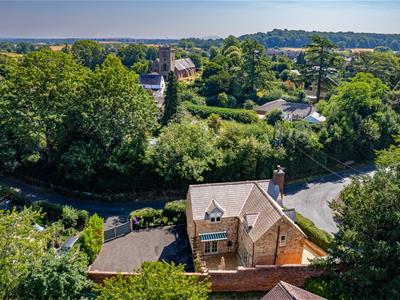
3 Bedroom House - Detached
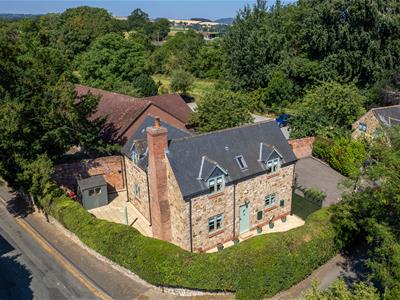
- A three bed detached home significantly improved by the current owners
- Situated approximately 9 miles from Shrewsbury with local amenities nearby
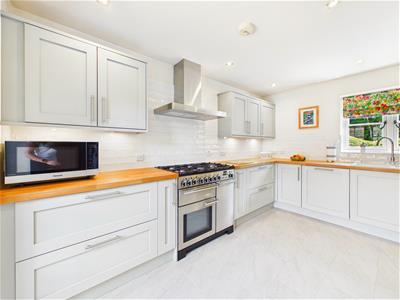
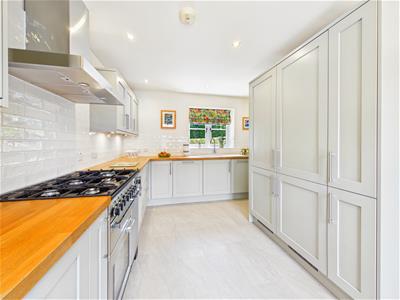
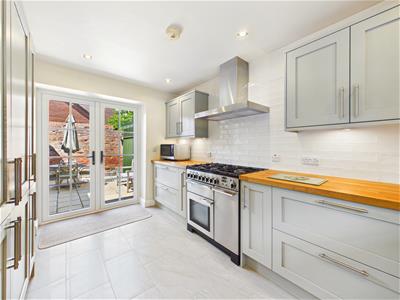
- Contemporary kitchen with integrated appliances
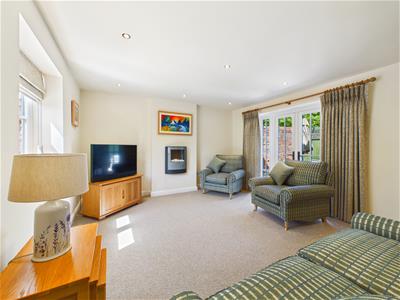
- Living room with double French doors opening out to the garden
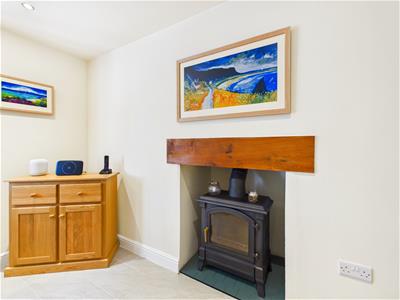
- Dining room with cast iron log burner
- Utility room and downstairs wc
- Principle bedroom with ensuite shower room
- Two further bedrooms and modern bathroom
- Driveway parking for several vehicles
- Underfloor heating to the downstairs and uPVC double glazing
A beautifully presented three bedroom detached home, located in the highly sought after village of Westbury, approximately nine miles from Shrewsbury town centre. Significantly improved by the current owners, the property offers stylish and spacious accommodation throughout.
The accommodation briefly comprises an entrance hall, a contemporary fitted kitchen with integrated appliances, utility room, downstairs WC, dining room, and a living room with double French doors opening onto the garden. To the first floor there are three well proportioned bedrooms, including a principal bedroom with an en-suite shower room, together with a contemporary family bathroom. Externally, the property benefits from a good sized driveway providing off-road parking for several vehicles. The property further benefits from underfloor heating throughout the ground floor and uPVC double glazing.
Entrance Hall
With tiled flooring.
Kitchen
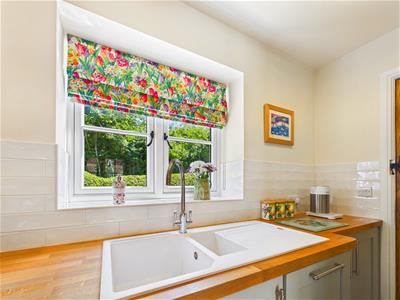
Fitted with a range of contemporary units with wooden worktops, white sink unit with stainless steel mixer tap, integrated appliances include a Rangemaster cooking range with extractor fan above, Samsung dishwasher and a Samsung double fridge/ freezer. Under counter spotlights and tiled flooring
Utility Room
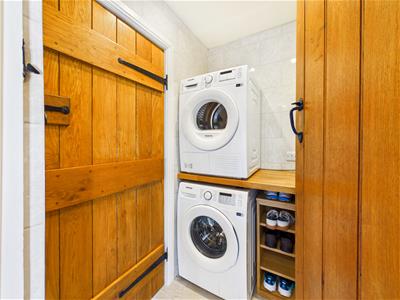
With tiled flooring and tiling to walls, space and plumbing for a washing machine and drier. The utility houses the Worcester boiler. Door leads through to:
Downstairs Cloakroom
Fitted with a white suite comprising low level flush wc, wash hand basin with mixer tap, extractor fan, tiling to floor and walls
Dining Room
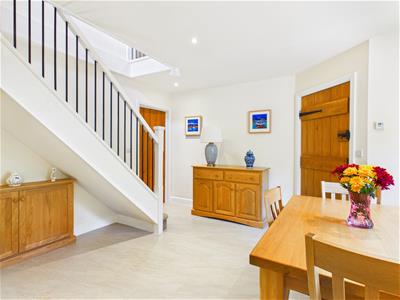
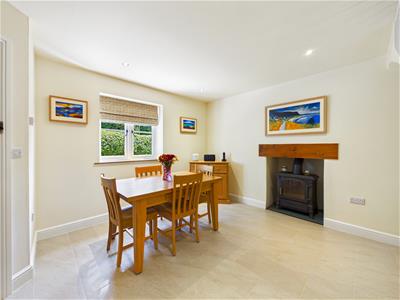
With tiled flooring, cast iron wood burner, stairs lead up to first floor landing.
Living Room
With fitted carpets, coal effect fire, double French doors lead out to garden.
Landing
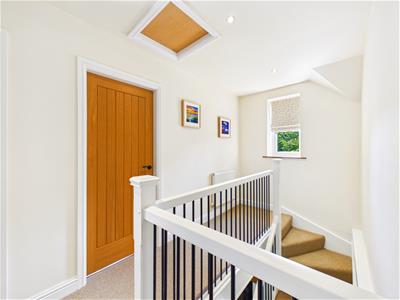
With fitted carpets, useful storage cupboard and access to loft space.
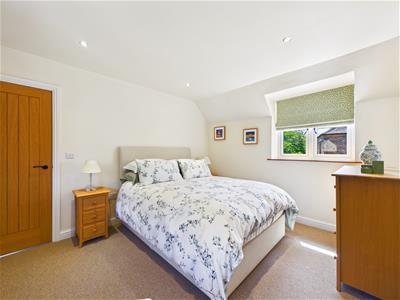
Principle Bedroom
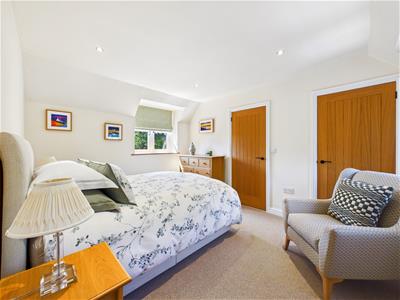
With fitted carpets and useful fitted wardrobe. Door to:
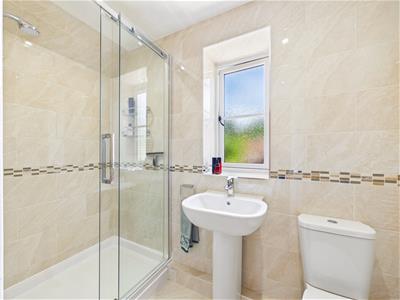
Ensuite Shower Room
Fitted with a modern white suite comprising, shower cubicle with riser rail and shower head, low level flush wc, wash hand basin with mixer tap, heated towel radiator, extractor fan, tiled flooring and tiling to walls.
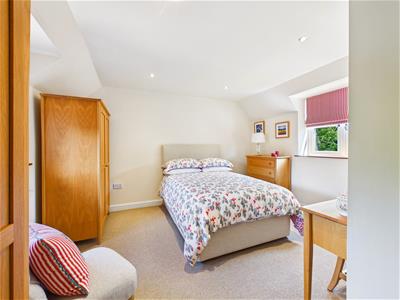
Bedroom
With fitted carpets.
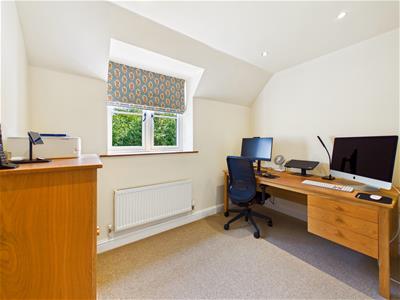
Bedroom
With fitted carpets.
Bathroom
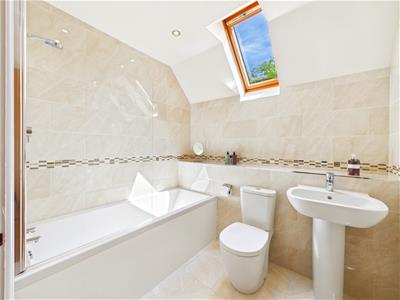
Fitted with a modern white suite comprising panelled bath with riser rail and shower head, low level flush wc, wash hand basin with mixer tap, heated towel rail, extractor fan, tiled flooring and tiling to walls and Velux window.
Outside
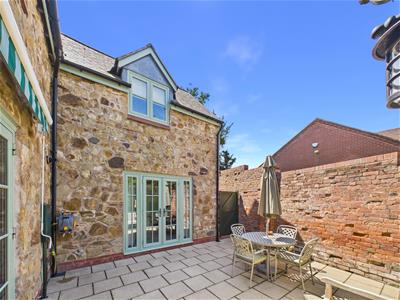
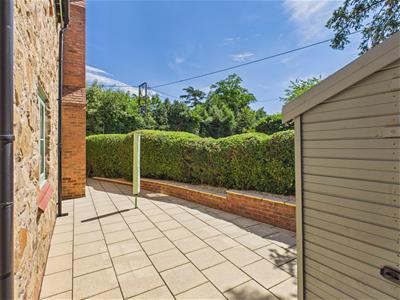
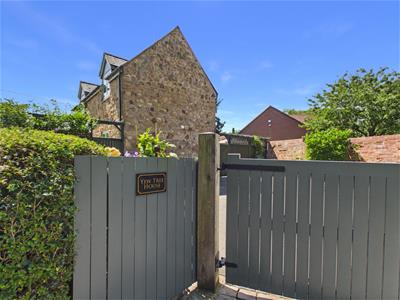
The property is approached via double wooden gates, which open onto a tarmac driveway providing off-road parking for several vehicles. A pedestrian gate leads to the front of the property, where a paved pathway continues around the home, creating attractive patio seating areas ideal for outdoor enjoyment.
General Notes
TENURE
We understand the tenure is Freehold. We would recommend this is verified during pre-contract enquiries.
SERVICES
We are advised that mains electric, gas, water and drainage services are connected. We understand the Broadband Download Speed is: Basic 7 Mbps & Superfast 1800 Mbps. Mobile Service: Good outdoor. We understand the Flood risk is: Low. We would recommend this is verified during pre-contract enquiries.
COUNCIL TAX BANDING
We understand the council tax band is D. We would recommend this is confirmed during pre-contact enquires.
SURVEYS
Roger Parry and Partners offer residential surveys via their surveying department. Please telephone 01743 791 336 and speak to one of our surveying team, to find out more.
REFERRAL SERVICES AND FEE DISCLAIMER
Roger Parry and Partners routinely refers vendors and purchasers to carefully selected local service companies, as we believe you may benefit from using their services. You are under no obligation to use the services of any of the recommended companies, though if you accept our recommendation the provider is expected to pay us a referral fee.
MONEY LAUNDERING REGULATIONS: When submitting an offer to purchase a property, you will be required to provide sufficient identification to verify your identity in compliance with the Money Laundering Regulations. Please note that a small fee of £24 (inclusive of VAT) per person will be charged to conduct the necessary money laundering checks. This fee is payable at the time of verification and is non refundable.

Energy Efficiency and Environmental Impact
Although these particulars are thought to be materially correct their accuracy cannot be guaranteed and they do not form part of any contract.
Property data and search facilities supplied by www.vebra.com