
2 The Square
Calne
Wiltshire
SN11 0BY
Jasmine Close, Calne
£279,000
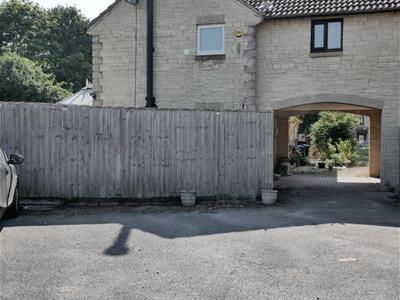
3 Bedroom House - Semi-Detached
- Charming Semi-Detached Home in Peaceful Location
- Three Bedrooms
- Allocated Parking for Two Cars
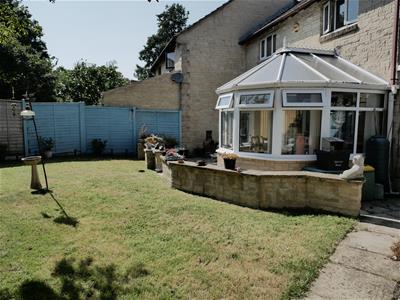
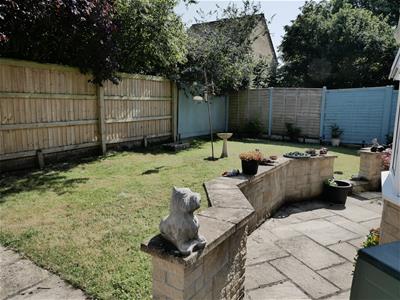
- South-Facing Garden
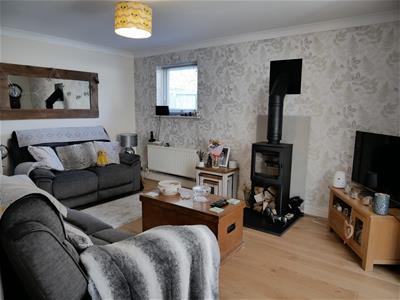
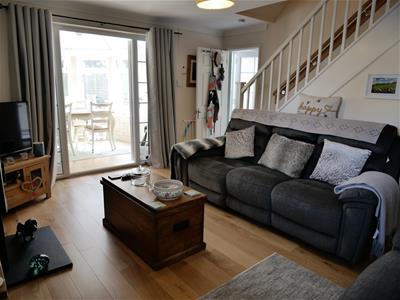
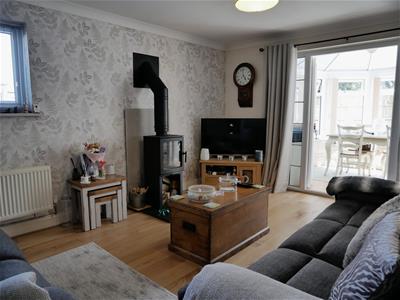
- Living Room with Log Burner
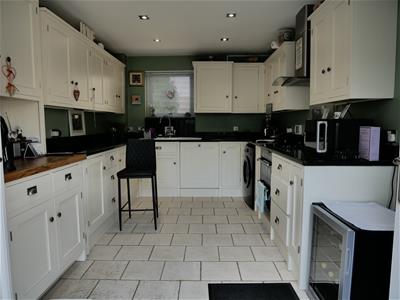
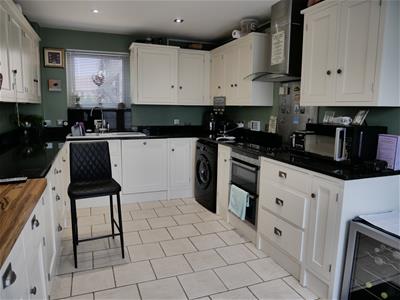
- Well-Appointed Solid Wood Kitchen with Granite WorkTops
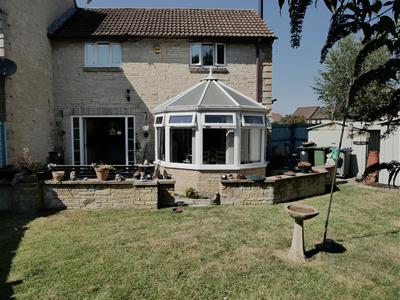
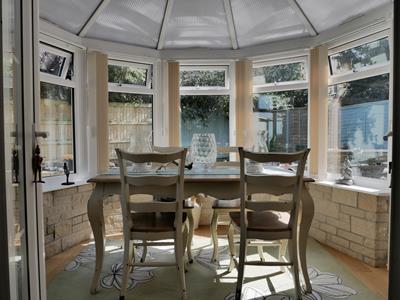
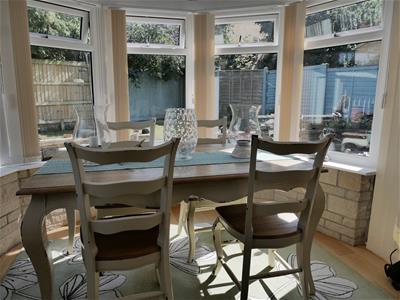
- Conservatory
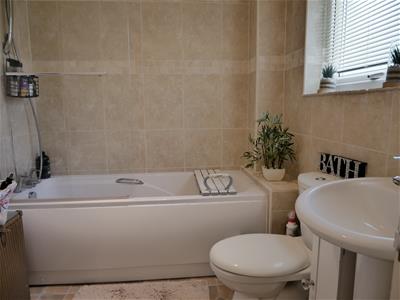
- Family Bathroom
- Two Powered Outbuildings
- Gas Central Heating and uPVC Double Glazing
A well-presented semi-detached three bedroom home in a desirable and peaceful location, close to countryside but with the amenities of the town within walking distance.
The property has been lovingly and carefully maintained and offers a welcoming and cosy living room with wood-burning stove, a dual aspect kitchen with solid wood cabinetry and granite worksurfaces, and a light-filled conservatory on the ground floor. To the first floor, the home offers three good size bedrooms and a family bathroom. Outside, the home benefits from a lovely south-facing garden which wraps around two sides of the home, two useful powered outbuildings and allocated parking for two cars. Double glazing and gas central heating.
Calne and Surrounding Area
Calne is a market town steeped in history, with a rich heritage of traditional industries including textile production and Wiltshire ham. Calne is the birthplace of Joseph Priestley, the discoverer of oxygen, who conducted his experiments at nearby Bowood House. Idyllic countryside surrounds the town with brilliant walking routes and nearby villages with abundant traditional country pubs. While in the town, you’ll find cafes, a microbrewery, and a variety of independent and high-street shops, supermarkets and eateries. There is a good selection of primary schools and a secondary school, Kingsbury Green Academy. There are GP and dental surgeries with three leisure centres with swimming pools, fitness suites, and health classes. There is also the ever-popular Calne Football, Rugby, Cricket and Tennis Clubs, as well as a great cycling and running community to name a few. To the east down the A4 you will pass Cherhill White Horse, Silbury Hill, Historic Avebury, and then onto Marlborough. To the west is Bowood, Chippenham, Bath and the M4 westbound. To the north is Royal Wootton Bassett and the M4 eastbound.
Location
The home is placed just to the south of Calne centre, in a peaceful and sought-after cul-de-sac location. Close by are country walks and it is a gentle stroll to the multiple facilities of the town, schools, a leisure centre and a convenient Asda Express store.
Entrance Hall
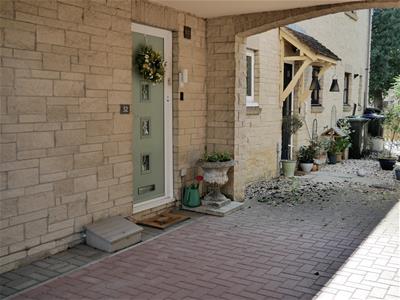
Through a uPVC entrance door, the hallway gives access to the living room and offers space for coat and shoe storage.
Living Room
4.50m x 4.19m (14'9 x 13'9)A welcoming and spacious living room, full of warmth and character. The feature log burning stove creates a cosy focal point while the engineered oak flooring adds a stylish and timeless finish. Featuring a window to the side aspect, as well as French doors to the conservatory and door to the kitchen. Balustrade stairs rise to the first floor.
Conservatory
3.12m x 2.92m (10'3 x 9'7)Currently used as a bright and inviting dining room, the conservatory offers a versatile additional reception room that overlooks the south-facing garden. Flooded with natural light, it provides a perfect setting for dining and entertaining. Engineered oak flooring adds a continuous flow from the living room, while the sunny apsect creates a pleasant connection to the garden, through double doors that open to the patio. With radiator for all year comfort.
Kitchen
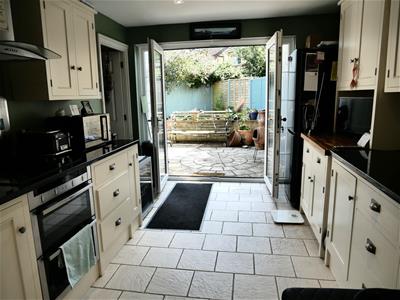
4.47m x 2.87m (14'8 x 9'5)The dual aspect kitchen is well-appointed and spacious, and thoughtfully designed with quality painted solid wood cabinetry offering an abundance of storage. Granite worksurfaces, a ceramic sink and natural tiled flooring provide a classic and durable finish. Integrated appliances include a double oven, electric hob, extractor hood and dishwasher. There is additonal space for a tall fridge freezer and washing machine. Space allows for a moderate dining set or a dresser. The gas boiler is located here within a wall cupboard. A window faces to the front and French doors open directly to the garden, filling the room with natural light and perfect for indoor-outdoor living.
Upstairs Landing
The landing upstairs gives access to the three bedrooms and the bathroom. Fitted with carpet.
Bedroom One
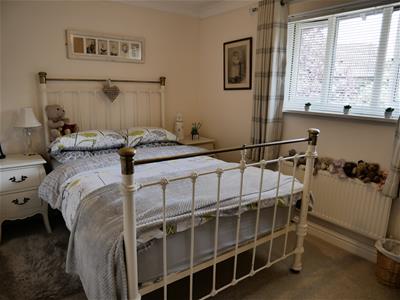
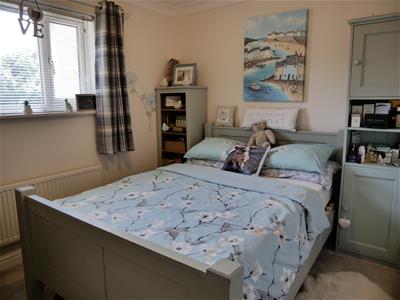
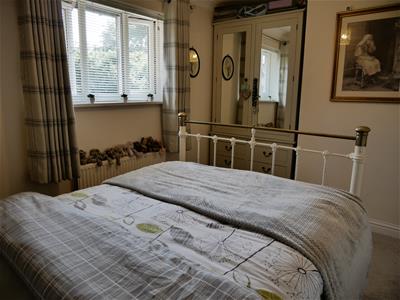
3.86m x 3.25m (12'8 x 10'8)A generous and comfortable double bedroom with ample space for a kingsized bed and wardrobe alongside further furniture. Overlooking the rear garden, the room enjoys a peaceful outlook. Fitted with carpet.
Bedroom Two
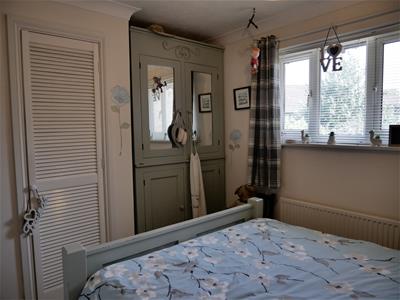
3.45m x 3.18m (11'4 x 10'5)Bedroom two is a well-proportioned double bedroom with a window that opens to the rear garden. The room has ample space for a double bed, wardrobe and further furniture. There is the benefit of a deep built-in cupboard with a slatted door, where the hot water tank is housed and offering further storage space. Fitted carpet. The loft space can be accessed from this room also.
Bedroom Three
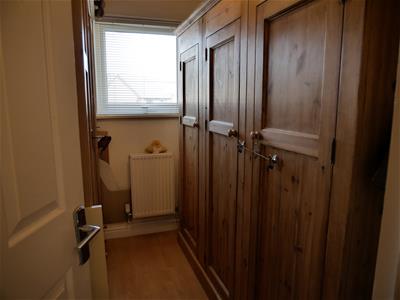
2.36m x 1.96m (7'9 x 6'5)Currently used as a dressing room, this versatile bedroom offers flexibility to suit a variety of needs, including a child's bedroom, home office or hobby room. Wth laminate flooring and a window to the side aspect.
South-Facing Gardens
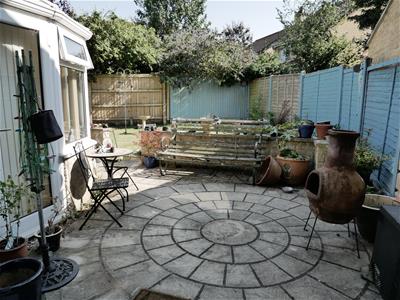
The attractive south-facing garden enjoys a sunny aspect throughout the day, making it an ideal space for relaxing and outdoor entertaining. A circular paved patio, accessed from both the kitchen and the conservatory, provdes the perfect spot for al fresco dining, before leading to a well-maintained lawn.
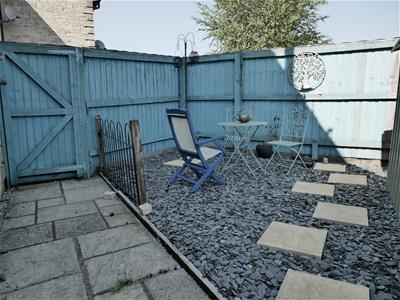
A paved pathway leads around the conservatory to the side garden, where a slate-chipping seating area provides further private space to enjoy the sunshine.
There is the additional feature of two metal storage sheds which benefit from power and lighting, offering excellent storage or workshop potential.
There is gated access to the footpath that leads to the front of the home and to the parking area.
Allocated Parking
There is allocated parking for two cars.
Services
All mains services are connected.
Council Tax band B.
Energy Efficiency and Environmental Impact

Although these particulars are thought to be materially correct their accuracy cannot be guaranteed and they do not form part of any contract.
Property data and search facilities supplied by www.vebra.com