10-12 Eggbuckland Road
Henders Corner
Mannamead
Plymouth
Devon
PL3 5HE
Stoke, Plymouth
£475,000
5 Bedroom House - Terraced
- Stunning Victorian family home
- Lounge & dining room
- Modern kitchen
- Cloakroom & utility
- Study/games room
- 4 bedrooms
- Bathroom & shower room
- Enclosed rear courtyard garden
- Solar panels
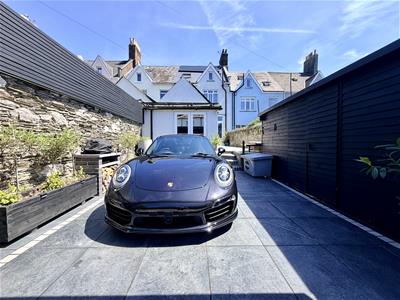
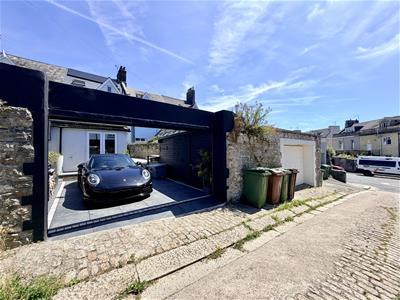
- Secure off-road parking
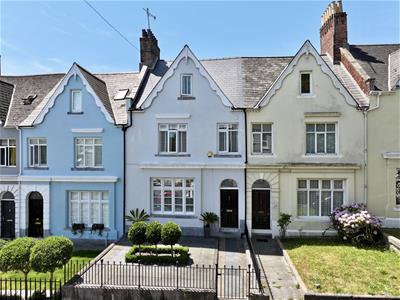
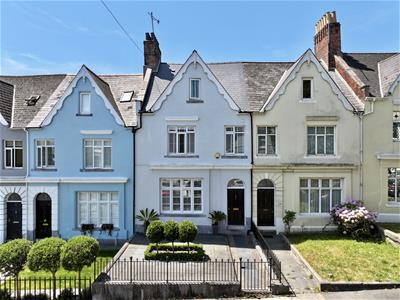
A truly stunning 4 bedroom Gothic-style Victorian terraced family home, beautifully modernised throughout to create an exceptional residence that effortlessly combines timeless character with contemporary luxury. Immaculately presented & finished to an outstanding standard, this elegant home oozes class while retaining an abundance of period charm.
The spacious accommodation is arranged over 3 floors & comprises an impressive entrance hall, elegant sitting room, formal dining room & a superb high-specification kitchen/breakfast room designed for modern family living. The ground floor also benefits from a utility room, cloakroom/WC & a versatile study/games room.
The first floor offers 3 well-proportioned bedrooms, including 2 generous doubles & a single bedroom currently utilised as a stylish dressing room, together with a contemporary shower room.
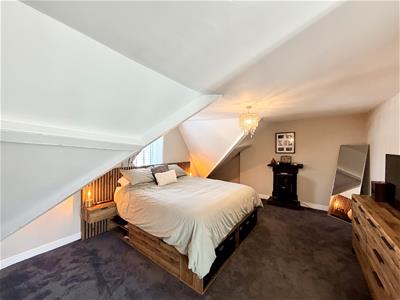
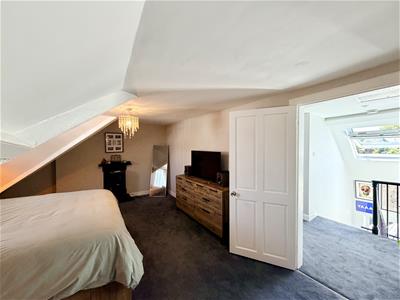
Occupying the entire 2nd floor is the luxurious principal bedroom suite, featuring a sumptuous, opulent bathroom & a useful storage cupboard, creating a private sanctuary away from the rest of the home.
Externally, the property is approached via an attractive wrought iron gate with a pathway leading to the front entrance. To the rear is a beautifully enclosed garden enjoying a sunny aspect, providing the perfect setting for relaxing or entertaining family & friends. The garden also benefits from off-road parking for 1 vehicle. Further enhancing the home’s appeal are fitted solar panels, offering improved energy efficiency.
This outstanding Victorian home seamlessly blends period elegance with modern sophistication, creating a remarkable family home.
VALLETORT ROAD, STOKE, PL1 5PH
SUMMARY
A truly stunning four-bedroom Gothic-style Victorian terraced family home, beautifully modernised throughout to create an exceptional residence that effortlessly combines timeless character with contemporary luxury. Immaculately presented & finished to an outstanding standard, this elegant home oozes class while retaining an abundance of period charm.
The spacious accommodation is arranged over 3 floors and comprises an impressive entrance hall, elegant sitting room, formal dining room & a superb high-specification kitchen/breakfast room designed for modern family living. The ground floor also benefits from a utility room, cloakroom/WC & a versatile study/games room.
The 1st floor offers three well-proportioned bedrooms, including 2 generous doubles & a single bedroom currently utilised as a stylish dressing room, together with a contemporary shower room.
Occupying the entire 2nd floor is the luxurious principal bedroom suite, featuring a sumptuous, opulent bathroom & a useful storage cupboard, creating a private sanctuary away from the rest of the home.
Externally, the property is approached via an attractive wrought iron gate with a pathway leading to the front entrance. To the rear is a beautifully enclosed garden enjoying a sunny aspect, providing the perfect setting for relaxing or entertaining family & friends. The garden also benefits from off-road parking for 1 vehicle. Further enhancing the home’s appeal are fitted solar panels, offering improved energy efficiency.
This outstanding Victorian home seamlessly blends period elegance with modern sophistication, creating a remarkable family home.
ACCOMMODATION
Wooden door opening into the entrance vestibule.
ENTRANCE VESTIBULE
1.56 x 1.1 (5'1" x 3'7")Decorative tiled floor. Wooden door with a single glazed panel opening into the entrance hall.
ENTRANCE HALL
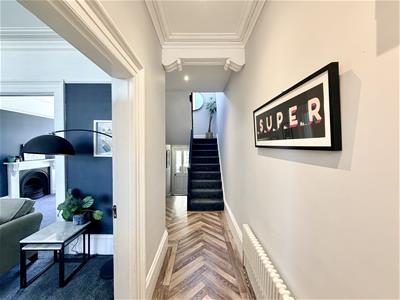
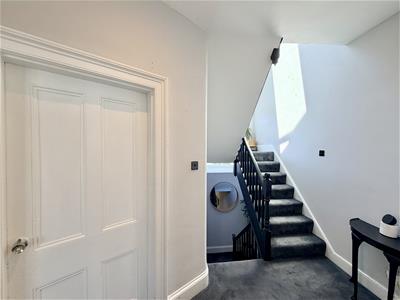
7.22 x 1.86 narrowing to 1.13 (23'8" x 6'1" narrowStaircase rising to the first floor landing. Under-stairs storage cupboards. Herringbone-style flooring. Coving. A couple of steps lead down to the kitchen/breakfast room. Doors leading to the sitting room and dining room.
SITTING ROOM
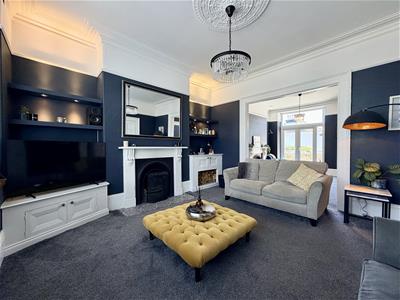
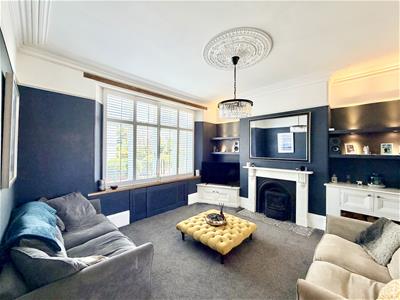
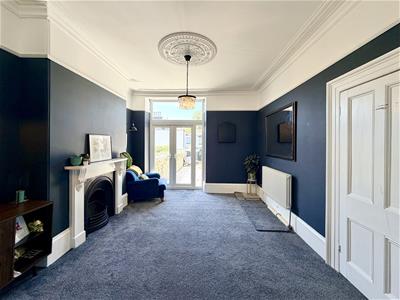
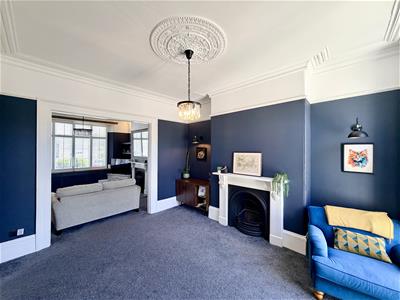
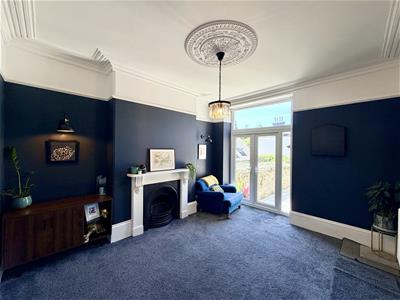
4.41 x 4.11 (14'5" x 13'5")Feature fireplace with a wood mantel, surround & a cast iron inset and tiled hearth. Fitted storage units to both chimney breast recesses. One with a log storage area & the other providing a TV stand with storage cupboards below. Fitted shelving with inset downlighting to both chimney breast recesses. Picture rail. Ceiling rose. Coving. Restored wooden sash windows with double glazing & fitted shutters to the front elevation. Square arch opening into the dining room.
DINING ROOM
4.19 x 3.69 (13'8" x 12'1")Feature fireplace with a wood mantel, surround & a cast iron inset. Picture rail. Ceiling rose. Coving. uPVC double-glazed French doors with a window above opening onto the rear garden.
KITCHEN/BREAKFAST ROOM
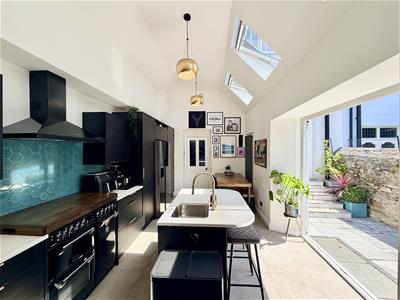
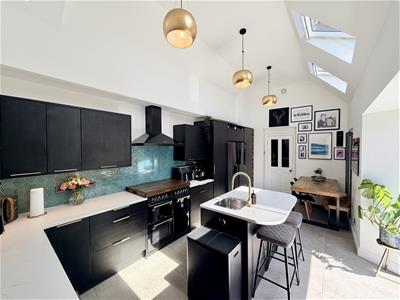
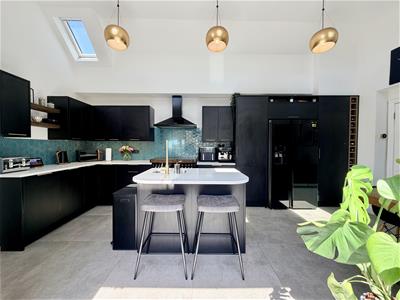
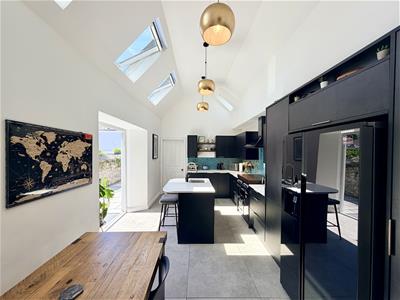
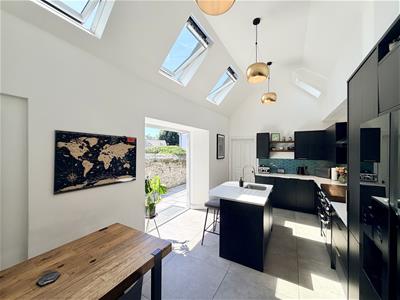
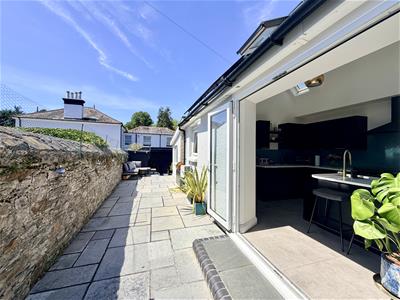
6.13 x 3 (20'1" x 9'10")Attractive matching base and wall-mounted units with bevel-edged quartz worktops & hexagon-style tiled splash-backs. Central island with an inset sink with drain lines and a mixer tap and incorporating a breakfast bar. Space for a Stoves cooker. Space for an American-style fridge-freezer. Fitted wine rack. Ceramic tiled floor. Contemporary-style upright wall-mounted radiator. Velux windows fitted to the roof space. uPVC double-glazed French doors to the side elevation opening onto the garden. Door leading into the utility.
UTILITY
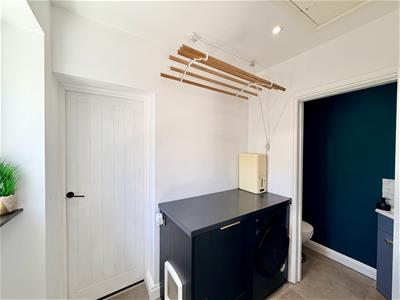
2.08 x 1.52 (6'9" x 4'11")Matching base units with a rolled-edge laminate work surface over. Space for a fridge-freezer. Ceramic tiled floor. Chrome heated towel rail/radiator. uPVC double-glazed window to the side elevation. Door opening to the study and the wc.
WC
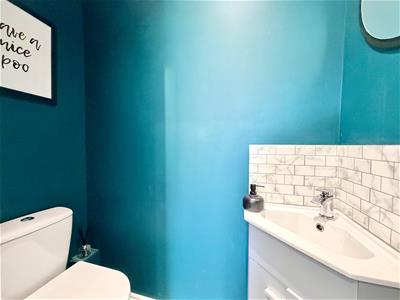
1.53 x 0.71 (5'0" x 2'3")Fitted with a close coupled wc & a wash hand basin inset into a vanity storage cupboard.
STUDY
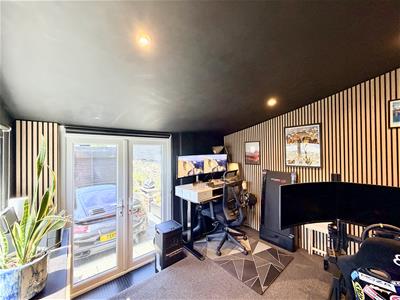
3.17 x 3.14 (10'4" x 10'3")Currently being used a study/gym/play room. Detailed wood cladding to 2 walls. uPVC double-glazed French doors to the rear elevation. uPVC double-glazed window to the side elevation.
FIRST FLOOR LANDING
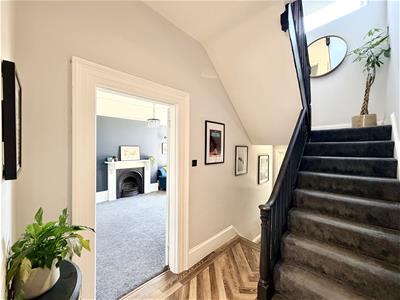
Providing access to bedroom 1, bedroom 3, bedroom 4 & the shower room. Further staircase leading to the second floor.
BEDROOM TWO
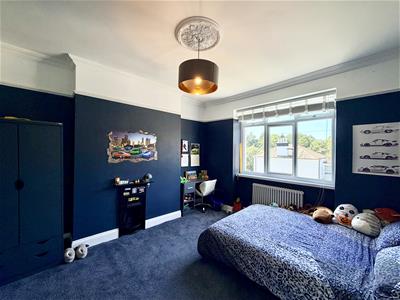
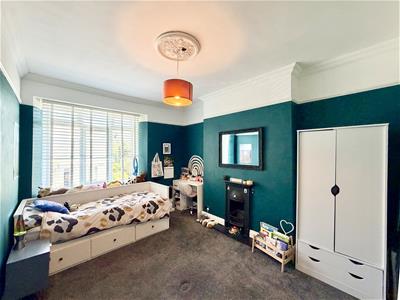
4.16 x 3.81 (13'7" x 12'5")uPVC double-glazed window to the rear elevation. Picture rail. Coving. Ceiling rose.
BEDROOM THREE
4.16 x 3.21 (13'7" x 10'6")uPVC double-glazed window to the front elevation. Feature fireplace. Picture rail. Coving. Ceiling rose.
BEDROOM FOUR
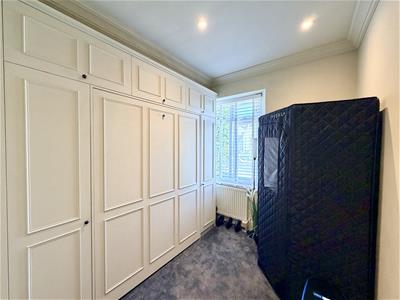
2.65 x 2.42 excl door access (8'8" x 7'11" excl doCurrently being used a dressing room. uPVC double-glazed window to the front elevation. Fitted wardrobes with over-head storage unit running along one wall. Built-in pull-down double bed. Coving. Inset ceiling spotlights.
SHOWER ROOM
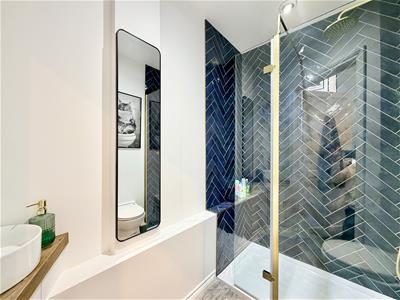
1.33 x 2.35 (4'4" x 7'8")Matching suite comprising a walk-in shower cubicle with twin shower heads, both rainfall and hand-held, close coupled wc with a concealed cistern & a circular sink unit with a storage cupboard below. Wood-effect flooring. Inset ceiling spotlights. Extractor fan.
SECOND FLOOR LANDING
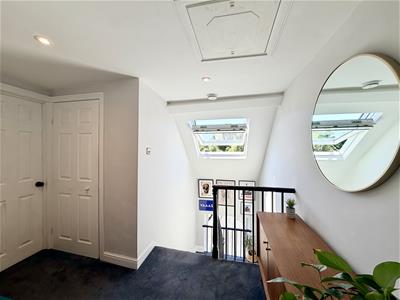
Providing access to bedroom 1, bathroom & a large storage cupboard. Inset ceiling spotlights. Velux window to the rear elevation. Access hatch to the roof void.
BEDROOM ONE
5.48 x 3.92 (17'11" x 12'10")Feature fireplace. uPVC double-glazed window to the front elevation.
BATHROOM
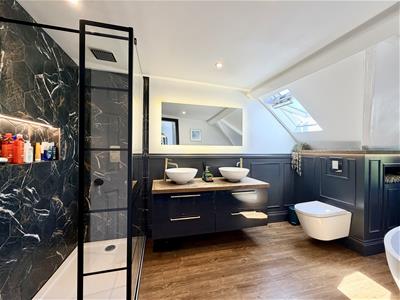
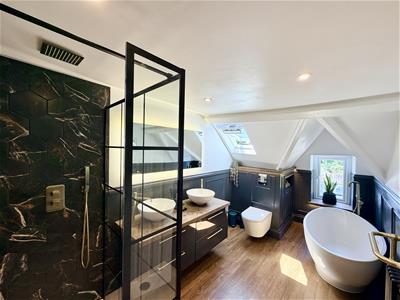
4.33 x 2.19 (14'2" x 7'2")An opulent suite comprising a free-standing contemporary bath, walk-in shower cubicle with twin shower heads, both rainfall & hand-held, 'His & Hers' sink unit sitting on a wooden work-top with high gloss storage drawers below & an electric smart toilet with an automatic bidet wash function & concealed cistern. Towel rail/radiator. LVT flooring. Decorative panelling to the walls to dado height. Inset ceiling spotlights. Extractor fan. Velux window to the roof. uPVC double-glazed window to the rear elevation.
OUTSIDE
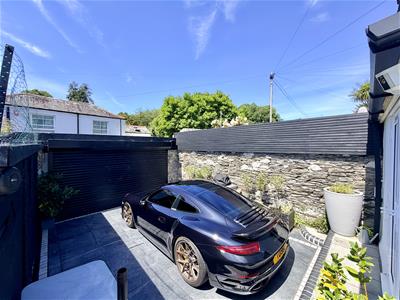
The property is approached via a wrought-iron gate providing access to a paved path which leads to the front door. The main section of front garden is paved with 3 bay trees in a central area surround by a buxus hedge. To the rear, there is a lovely paved patio seating area with an outside tap. From the patio, a couple of steps lead down to a hard stand providing off-road parking for 1 vehicle, a barbecue point to 1 side, and access to a large storage shed. A roller door leads out to the service lane. Outside power available.
AGENT'S NOTE
The property benefits from a solar PV system with a 10 kWh battery storage system, generating approximately 5,000 kWh (5 MWh) of renewable electricity each year. The system helps reduce energy bills by powering the home, storing excess energy for use when needed, and exporting surplus electricity back to the grid.
COUNCIL TAX
Plymouth City Council
Council tax band D

Energy Efficiency and Environmental Impact
Although these particulars are thought to be materially correct their accuracy cannot be guaranteed and they do not form part of any contract.
Property data and search facilities supplied by www.vebra.com