
A Wilson Estates Ltd
Tel: 0161 303 0778
122 Mottram Road
Stalybridge
SK15 2QU
Welch Road, Hyde
£325,000 Under Offer
2 Bedroom Bungalow - Semi Detached
- Beautifully Presented True Bungalow
- Two Bedrooms
- Two Spacious Reception Rooms
- Extended To The Rear
- Modern Kitchen And Bathroom
- Driveway Parking Plus Detached Garage
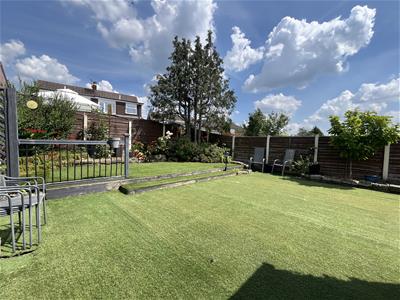
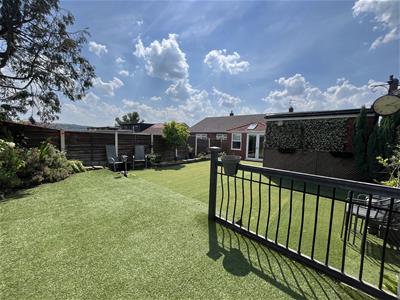
- Low Maintenance Sunny Rear Garden
- Walking Distance To Newton Train Station
- No Onward Chain
Have you been searching for the perfect bungalow? Are you looking for something stylish, modern and ready to move straight into? Perhaps you're downsizing but don't want to compromise on space? Whatever your reason for moving, this beautifully presented two bedroom true bungalow on Welch Road is certainly one worth viewing. Offered to the market with no onward chain, it provides an excellent opportunity for buyers looking for a hassle free move.
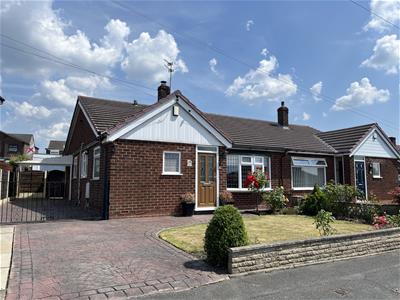
As you arrive, you're welcomed by a picture perfect front garden with a neatly manicured lawn, mature planted borders and a block paved driveway providing ample off road parking, all creating an excellent first impression.
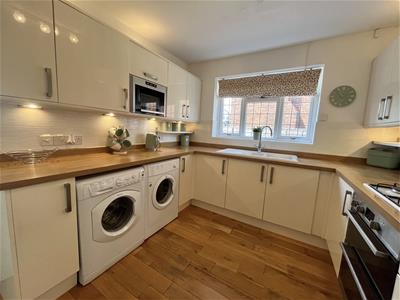
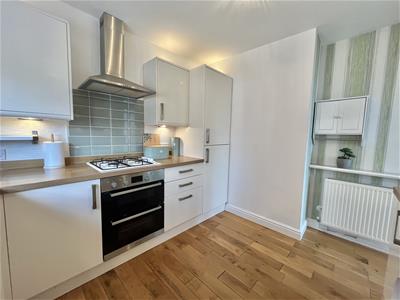
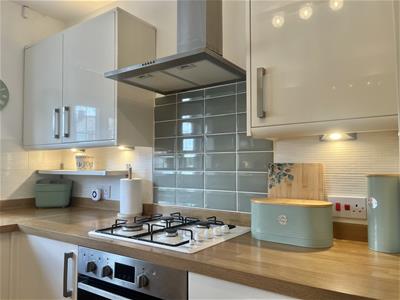
Step through the front door into a welcoming entrance hallway, leading through to the modern kitchen. Fitted with cream gloss cabinetry and oak block style worktops, it's a contemporary space with plenty of storage and worktop space.
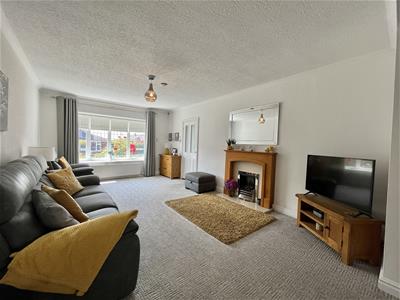
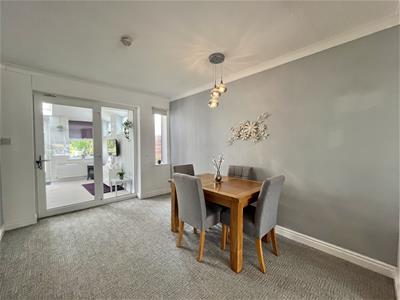
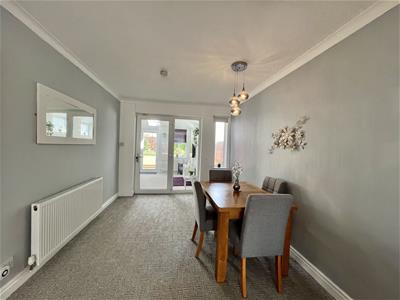
The lounge sits to the front of the home, where a large bay window offers views over the front garden. A feature fireplace creates a cosy focal point, making this the perfect place to relax. The lounge opens into the dining room, providing ample space for family meals or entertaining friends.
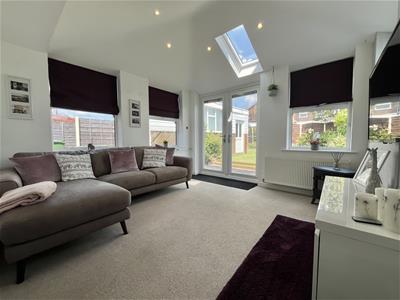
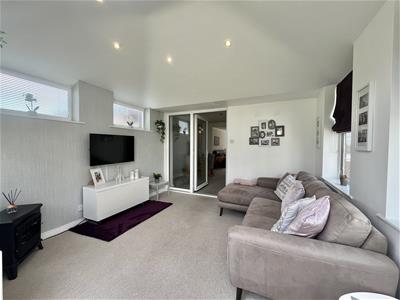
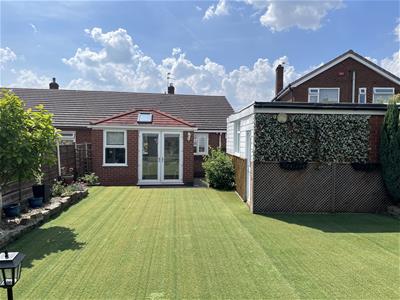
To the rear of the property is undoubtedly the standout feature of the home. A superb extension has created a second reception room overlooking the garden, with large windows allowing the outside in. Whether used as an additional sitting room, reading room or simply somewhere peaceful to enjoy your morning coffee, it's a wonderful space to enjoy throughout the seasons.
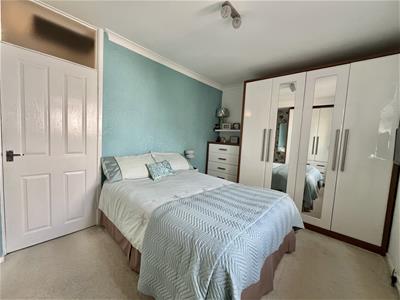
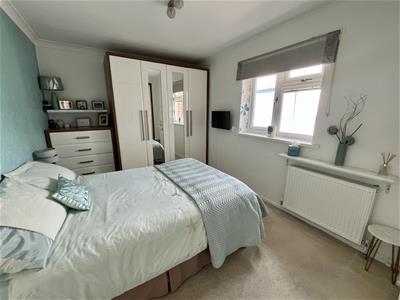
Just off the dining room, an inner hallway leads to the master bedroom and bathroom. The main bedroom is a double complete with fitted wardrobes, while the bathroom is tastefully presented with modern fixtures and fittings.
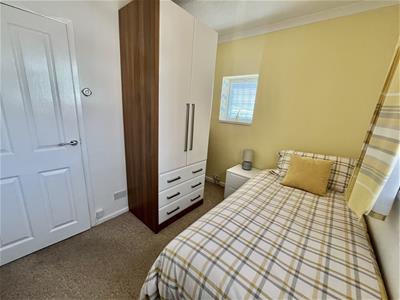
The second bedroom is positioned to the front of the property and offers excellent flexibility. Whether you need a comfortable guest bedroom, space for visiting grandchildren, or a dedicated home office, it adapts easily to your lifestyle.
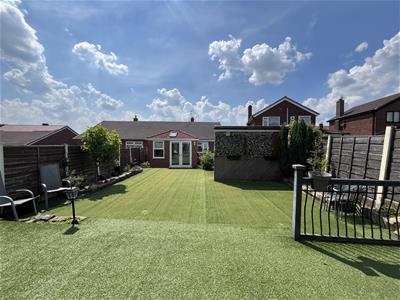
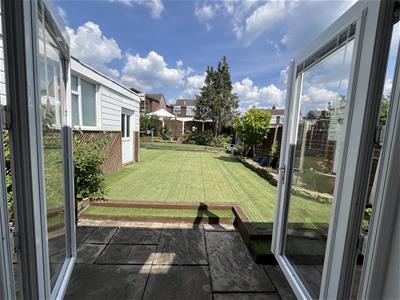
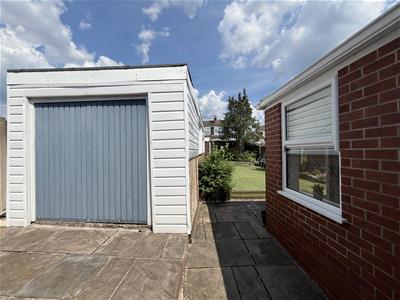
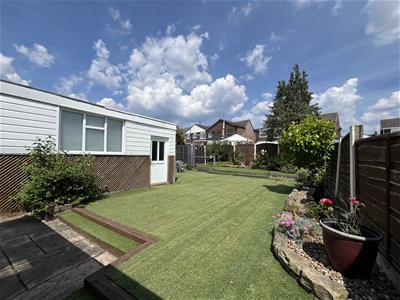
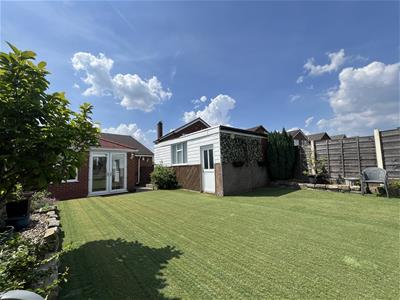
Step outside into the rear garden, where you'll find a detached garage offering excellent storage, workshop space or exciting potential to create a home gym, garden room or entertaining space, subject to any necessary permissions. The garden itself has been designed with ease of maintenance in mind, featuring artificial lawn and attractive seating areas that make the most of its sunny aspect. It's a fantastic place to relax with a book, enjoy a barbecue with family and friends, or simply unwind in the sunshine.
Located in a popular and well established residential area, this home is perfectly placed for everyday convenience. Newton for Hyde railway station is within comfortable walking distance, making commuting into Manchester and the surrounding areas quick and straightforward, while nearby bus routes offer further transport links. A range of local shops, supermarkets, cafés and everyday amenities are all close by, with Hyde town centre just a short drive away for a wider selection of retail and leisure facilities. There are also a number of pleasant parks and green spaces nearby, ideal for enjoying an afternoon stroll or walking the dog. Better still, this fantastic home is offered to the market with no onward chain, allowing a smooth and straightforward move for its next owner.
Hall
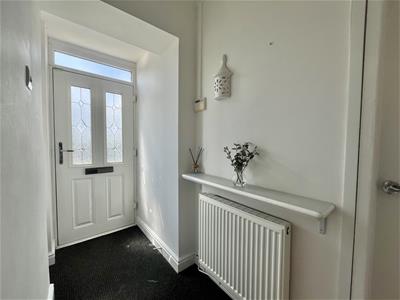 2.80m x 1.09m (9'2" x 3'7")Window to side. Radiator. Open plan to:
Kitchen
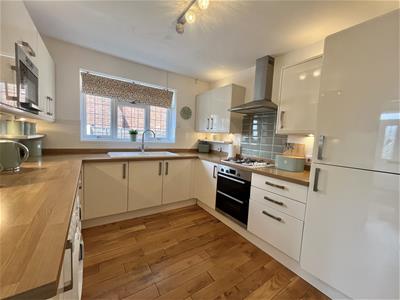 1.24m x 3.01m (4'1" x 9'11")Fitted with a matching range of base and eye level units with worktop space over. Sink with drainer and mixer tap. Tiled splashbacks. Integrated fridge/freezer. Plumbed for washing machine. Space for tumble dryer. Built-in electric oven, with four ring gas hob and extractor hood over. Built-in microwave. Window to side elevation. Radiator, Ceiling light.
Living Room
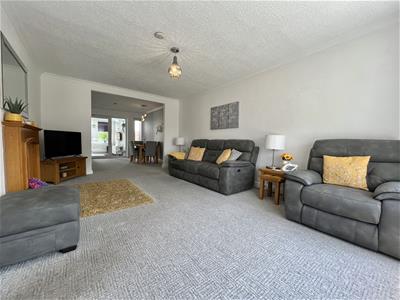 5.73m x 3.67m (18'10" x 12'0")Bay window to front elevation. Feature fireplace. Radiator, Ceiling light. Open plan to:
Dining Room
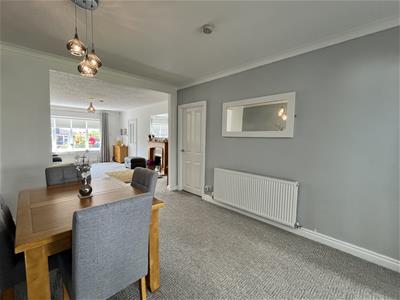 3.84m x 2.84m (12'7" x 9'4")Window to rear elevation. Ceiling light. Door leading to inner hallway. Glazed door leading to orangery.
Orangery
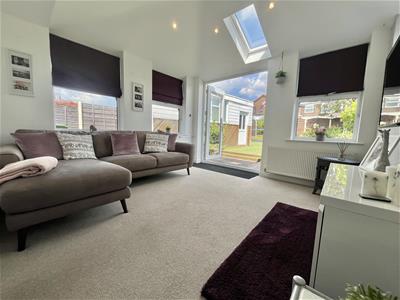 3.48m x 3.53m (11'5" x 11'7")Glazed windows to side and rear. Skylight. Radiator. Double doors to rear garden.
Inner Hallway
1.11m x 1.79m (3'8" x 5'10")Radiator. Storage cupboard. Access to loft via loft hatch (boiler can be found in loft). Ceiling light. Door to:
Master Bedroom
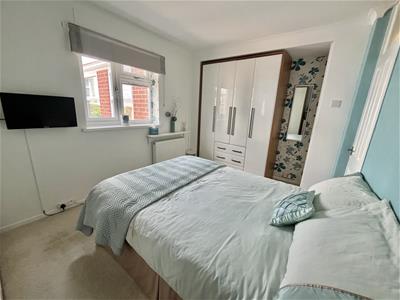 2.77m x 4.26m (9'1" x 14'0")Window to rear elevation. Storage cupboard. Radiator. Fitted wardrobes.
Bedroom Two
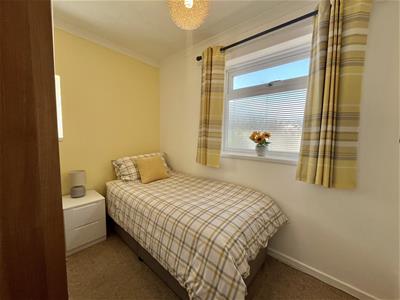 2.80m x 2.25m (9'2" x 7'5")Window to side elevation. Window to front elevation. Radiator. Ceiling light.
Bathroom
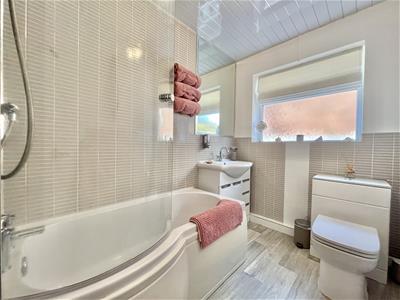 1.76m x 2.37m (5'9" x 7'9")Three piece suite comprising "P" shaped panelled bath with glass showwe screen and shower over, vanity wash hand basin and low-level WC. Part tiled walls. Window to side elevation. Radiator.
Outside and Gardens
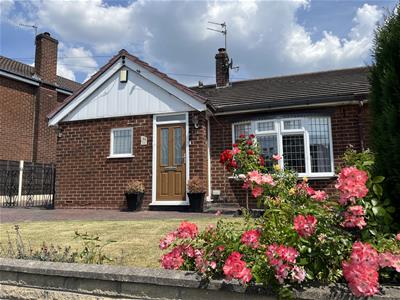 Low walled garden to front with lawn and established borders. Driveway parking to front, with gated access leading to further off road parking.
Large low maintenance garden to rear laid with artificial lawn.
Detached garage with electric roller door, lighting and power.
Additional Information
Tenure: Freehold

EPC Rating: D
Council Tax Band: C
Energy Efficiency and Environmental Impact
Although these particulars are thought to be materially correct their accuracy cannot be guaranteed and they do not form part of any contract.
Property data and search facilities supplied by www.vebra.com