
A Wilson Estates Ltd
Tel: 0161 303 0778
122 Mottram Road
Stalybridge
SK15 2QU
Regent Drive, Mossley, Ashton-Under-Lyne
Offers Over £260,000 Under Offer
2 Bedroom Bungalow - Semi Detached
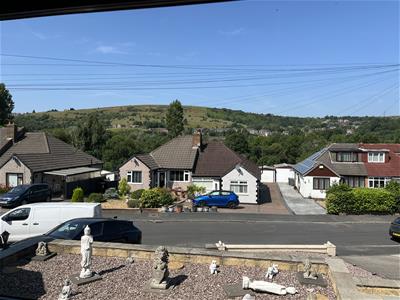
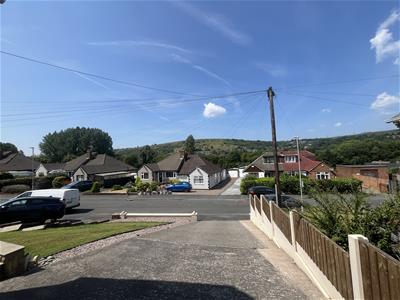
- Elevated Position With Stunning Far Reaching Hillside Views
- Two Bedroom Semi Detached True Bungalow
- Driveway Providing Off Road Parking For Multiple Vehicles
- Attached Garage
- Spacious Lounge With Feature Fireplace
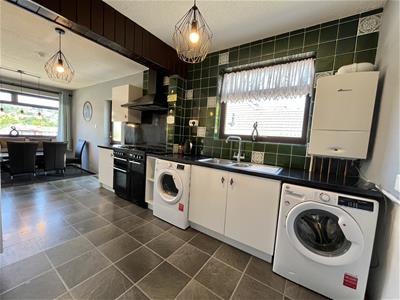
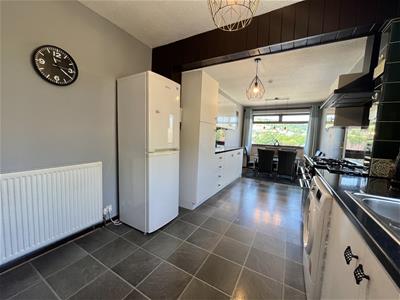
- Kitchen Diner With Separate Dining Area
- Sought After Mossley Location
- Ideal For Downsizers Or Buyers Seeking Single Level Living
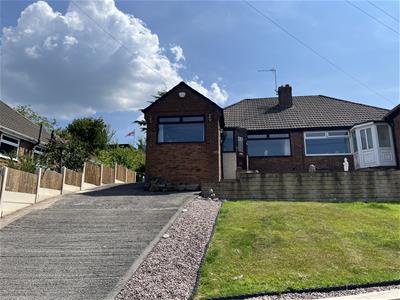
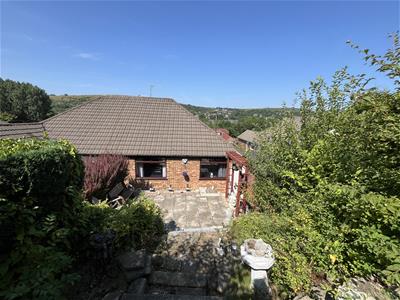
A Wilson Estates are delighted to bring to market this two bedroom semi detached true bungalow, occupying an elevated position on Regent Drive in Mossley. Enjoying stunning far reaching hillside views to the front, this home offers well proportioned accommodation, generous outdoor space and a popular location.
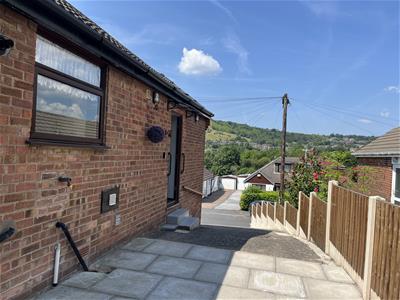
As you approach the property, you are greeted by a driveway providing off road parking for multiple vehicles, leading to the attached garage. A lawned garden adds a pop of colour whilst steps lead you to the front door.
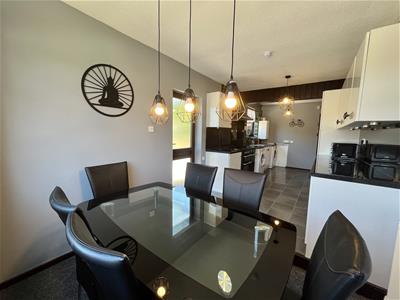
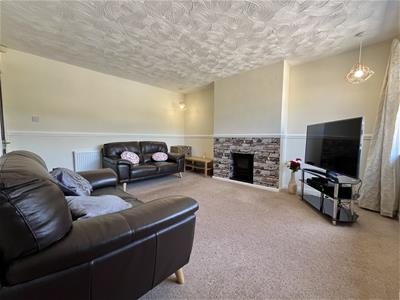
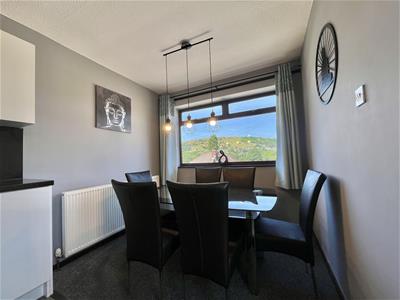
Step inside into the entrance vestibule before making your way into the spacious lounge. A large picture window perfectly frames the beautiful views, whilst a feature fireplace creates a cosy focal point. The kitchen diner is also positioned to the front of the property, making the most of the outlook. Offering generous worktop space and plenty of storage, there is also a step down into a dining area with ample room for a six seater dining table, making it an ideal space for everyday family life or entertaining guests.
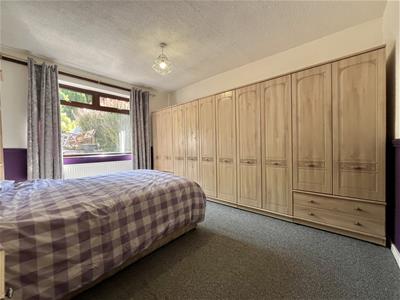
To the rear of the property are two well proportioned bedrooms, both enjoying views over the rear garden, whilst the shower room has been thoughtfully designed as a practical wet room.
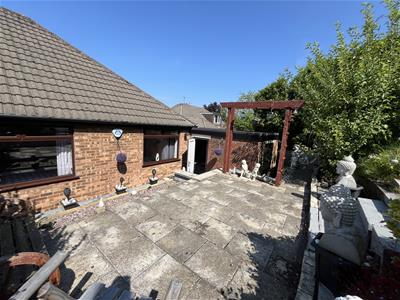
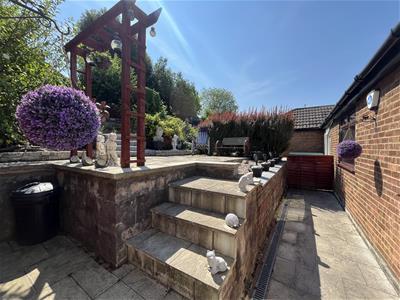
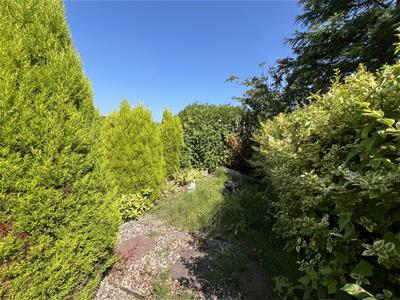
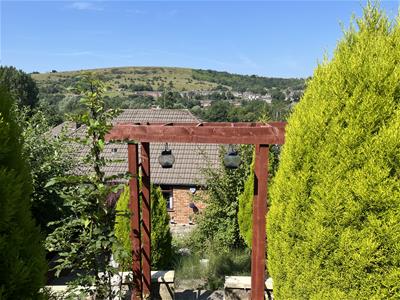
Outside, the generous rear garden is accessed via the garage and is arranged over several tiers. Offering plenty of space to relax, garden or simply enjoy the sunshine, it provides a wonderful outdoor space with plenty of potential to make it your own.
Regent Drive enjoys an elevated position on the edge of Mossley, offering the perfect balance of peaceful surroundings and everyday convenience. Mossley town centre is just a short distance away, providing a range of independent shops, cafés, pubs, supermarkets and other essential amenities.
For those who love the outdoors, the surrounding countryside is right on your doorstep. Enjoy scenic walks along the Huddersfield Narrow Canal, take in the panoramic views from Hartshead Pike or explore the beautiful Saddleworth Moor, all just a short drive away.
Commuters are equally well catered for, with Mossley Railway Station offering direct services into Manchester city centre.
Porch
1.37m x 1.44m (4'6" x 4'9")One wall light. Door leading through to Lounge.
Lounge
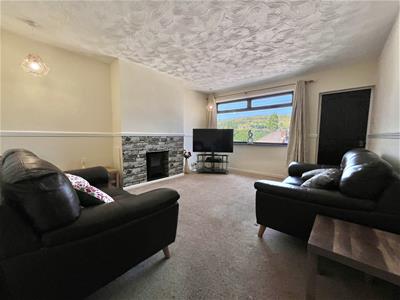 4.62m x 3.86m (15'2" x 12'8")Window to front elevation with far reaching views over neighbouring hillsides. Feature fireplace. Two ceiling lights. Double radiator.
Kitchen/Dining Room
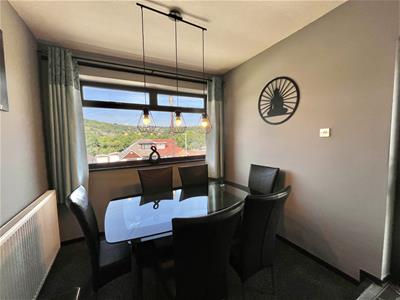 7.47m x 2.79m (24'6" x 9'2")Fitted with matching range of base and eyelevel units with coordinating worktops over. Freestanding range cooker with extractor hood over. 1 1/2 bowl stainless steel sink with drainer and mixer tap. Plumbed for automatic washing machine. Space for tumble dryer. Space for fridge freezer. Dining area with to front with views overlooking hillsides. Window to front elevation. Window to side elevation. Side door providing access out to driveway. Double radiator.
Hallway
Double radiator.
Bedroom One
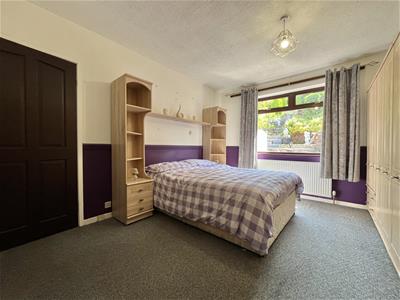 3.95m x 3.33m (13'0" x 10'11")Window to rear elevation. Radiator. Ceiling light.
Bedroom Two
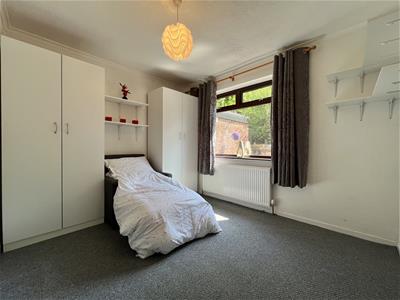 2.87m x 3.33m (9'5" x 10'11")Window to rear elevation. Ceiling light. Radiator.
Shower Room
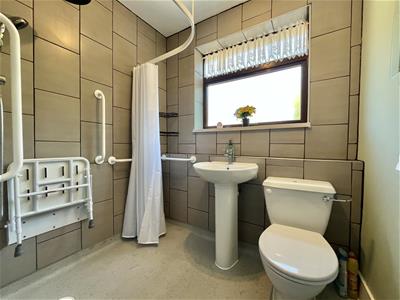 1.93m x 1.63m (6'4" x 5'4")A wet room style shower room fitted with three piece suite comprising mains fed shower, WC, and wash hand basin. Ceiling light. Radiator.
Garage
4.85m x 2.95m (15'11" x 9'8")Up and over door to front elevation. Window to rear elevation. Door to side elevation providing access out to rear garden.
Outside and Gardens
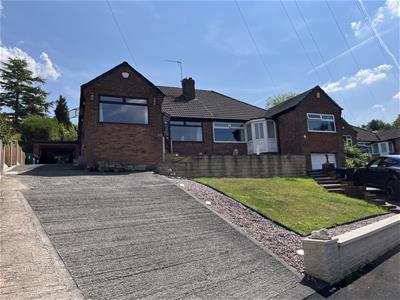 Longer than average driveway leading up to garage. Lawned front garden with steps leading to front door.
Private rear garden set in tiers with patio area and established planting.
Additional Information
Tenure: TBC
EPC Rating: C
Council Tax Band: C
Energy Efficiency and Environmental Impact

Although these particulars are thought to be materially correct their accuracy cannot be guaranteed and they do not form part of any contract.
Property data and search facilities supplied by www.vebra.com