
42 Hedingham Place
Rochford
Essex
SS4 1UP
Somerset Avenue, Rochford
Guide Price £425,000 Sold (STC)
4 Bedroom Chalet - Semi Detached
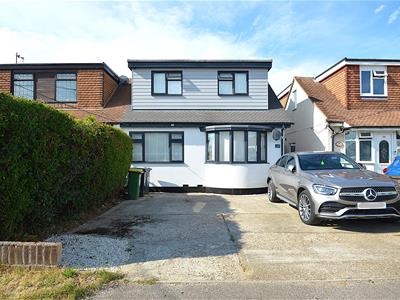
- Semi detached chalet
- Three/Four bedrooms
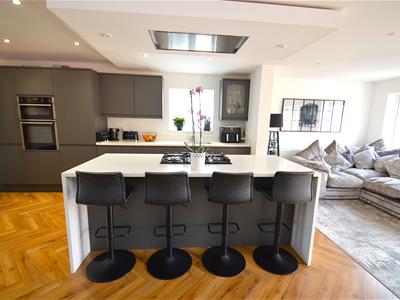
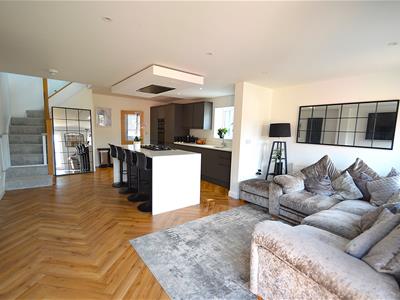
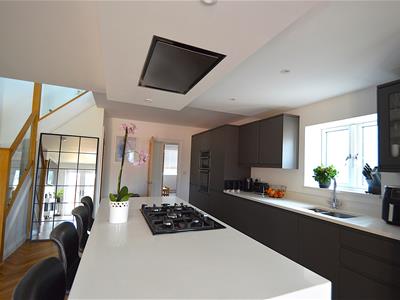
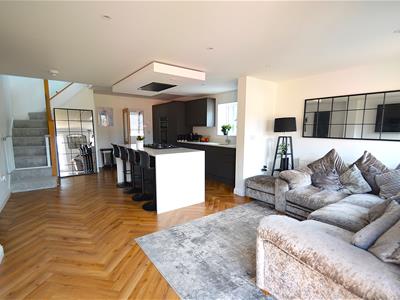
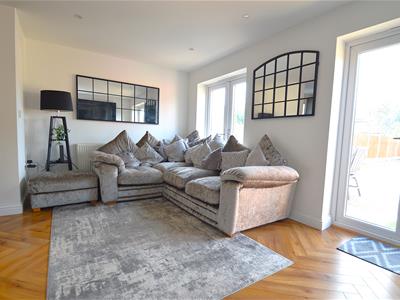
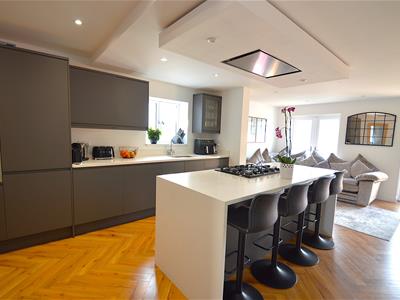
- Open plan Kitchen/dining/lounge
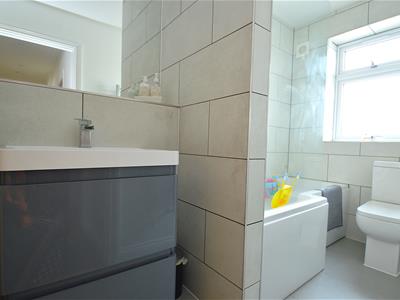
- Ground floor bathroom
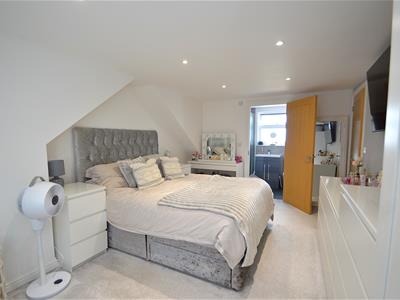
- Ensuite to first floor master bedroom
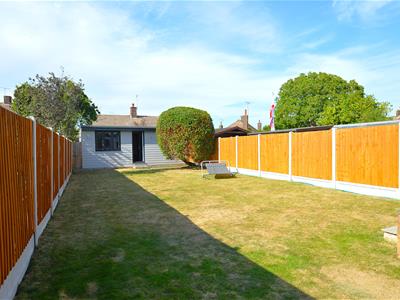
- Large rear garden
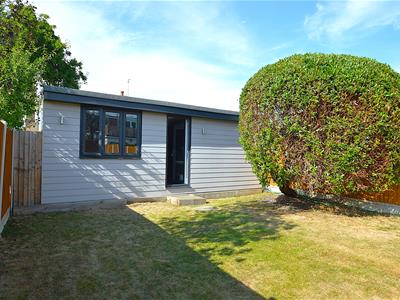
- Detached out building
- Off street parking
- Decorated to a high standard
- Within walking distance of all public services.
Guide Price **£425,000-£450,000**
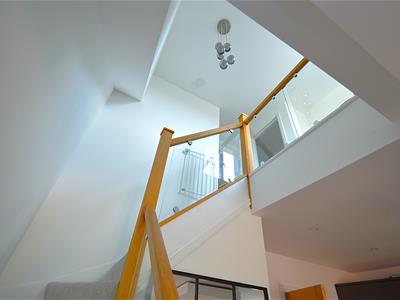
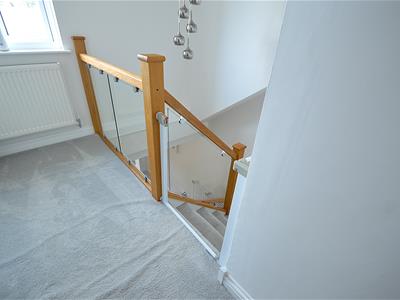
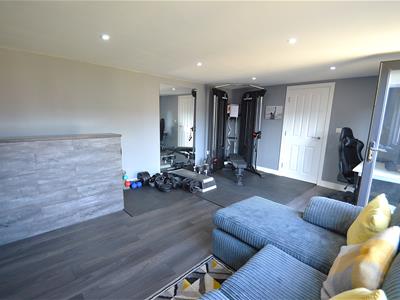
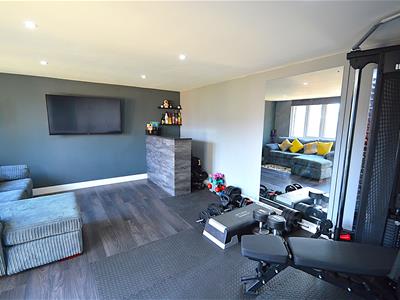
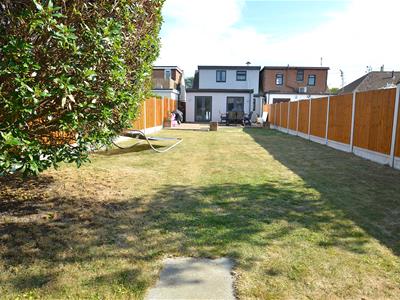
Horizon Estate Agents are pleased to bring to the property market this three/four bedroom semi detached chalet. Situated within walking distance of Rochford Railway Station, Southend City airport, local shops including Rochford Square, bus route and schools. The property has been refurbished and offers modern and spacious accommodation which includes an open plan kitchen/dining/lounge room 25'3 x 15'10, modern ground floor bathroom and modern first floor ensuite shower room to master bedroom. The rear garden measures in excess of 75ft and has a detached garden room at the rear which is currently used for entertaining with a fixed bar, gym use and office use with an additional storage room. There of off street parking for 3 vehicles. This property has many fine and modern features, wood flooring to a number of rooms, kitchen island, glass balustrade to staircase and modern internal doors are just a few. VIEWING INTERNALLY IS A MUST TO APPRECIATE THIS PROPERTY.
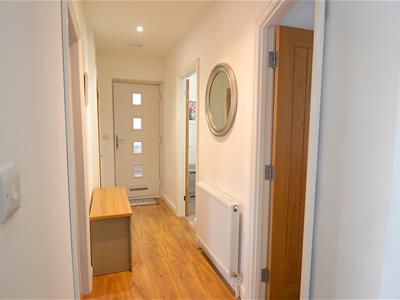
Composite entrance door to:
Hallway
Smooth plastered ceiling, wood flooring, storage cupboard with plumbing for washing machine. Radiator.
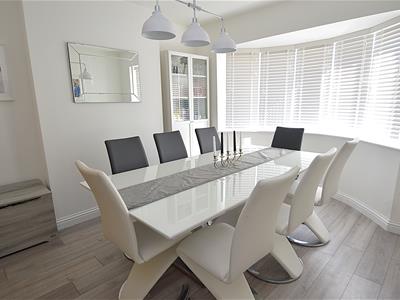
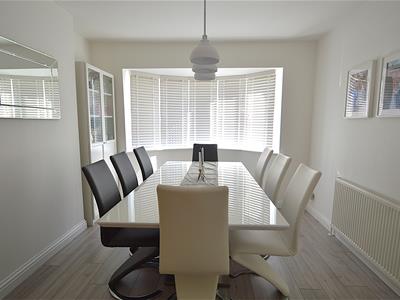
Dining Room/Bedroom
3.28m x 4.09m (10'9 x 13'5)Smooth plastered ceiling. UPVC double glazed bay window to front. Wood flooring and radiator.
Bedroom
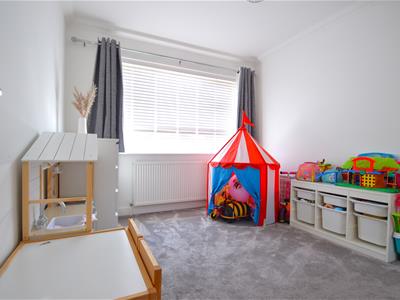
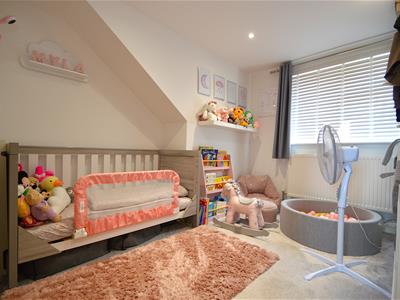
3.53m x 2.90m (11'7 x 9'6)Smooth plastered and coved ceiling, UPVC double glazed window to front. carpet and radiator.
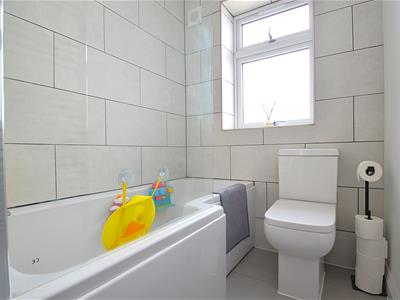
Bathroom
Smooth plastered ceiling, UPVC double glazed obscured window to rear. Fully tiled. White suite comprising, bath with shower and shower screen, wash hand basin with drawers under and white WC. Heated towel rail.
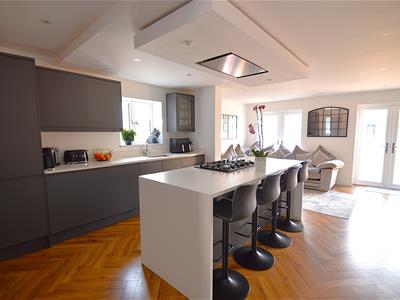
Open plan kitchen/diner/lounge
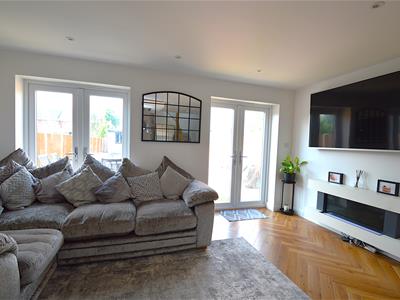
7.70m x 4.83m (25'3 x 15'10)Smooth plastered ceiling, UPVC double glazed window to side . UPVC double glazed French doors x two to rear. Wood flooring.
Kitchen: Range of base and eye level units with work surfaces with inset sink and drainer. Integrated dishwasher/fridge freezer and double oven. Kitchen island with inset hob, drawers under and wine cooler. Seats 4. Extractor hood above.
Lounge/diner: Stairs to first floor with cupboard under, wall mounted fire and radiator.
Landing
Smooth plastered ceiling, UPVC double glazed window to rear, carpet and radiator.
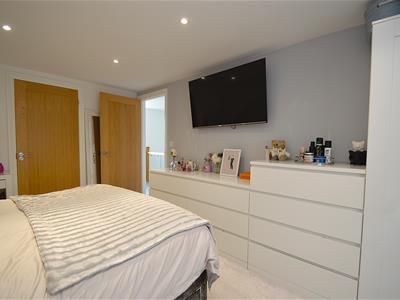
Bedroom
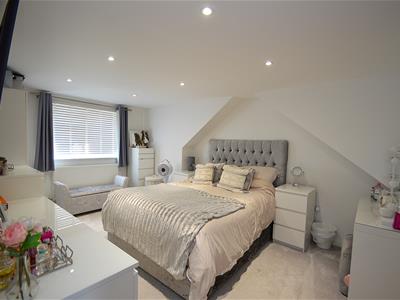
4.78m x 3.25m (15'8 x 10'8)Smooth plastered ceiling, UPVC double glazed window front, carpet and radiators. Door to:
En-suite
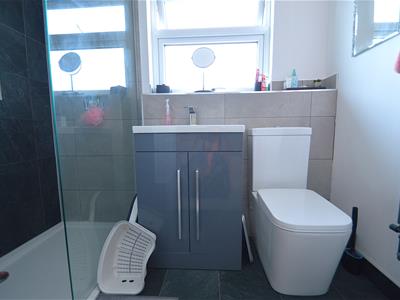
Smooth plastered ceiling, UPVC double glazed obscured window to rear. Tiled flooring and part tiled walls. Walk in double shower, wash hand basin with cupboard under and WC. Heated towel rail.
Bedroom
3.07m x 3.05m (10'1 x 10'0)Smooth plastered ceiling, UPVC double glazed window to front, carpet and radiator. Storage cupboard.
Rear Garden
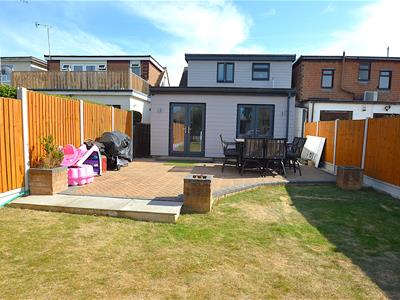
Commences with block paved patio leading to lawn and to the rear of the garden is a garden room.
Garden Room
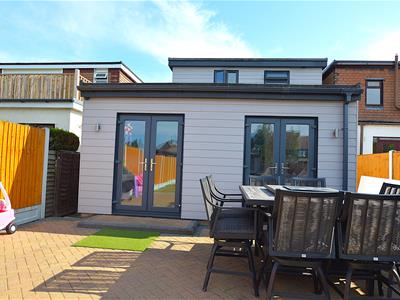
6.86m x 3.99m (22'6 x 13'1)UPVC Double glazed window and French doors to the front. Smooth plastered ceiling, wood flooring, power and light. Fixed drinks bar. Door to Storage area.
Front
Off street parking for three vehicles.
Additional Information
Tenure: Freehold
Council: Rochford district council
Council tax band: D
Agents Notes
We recommend our customers use our panel of Conveyancers. It is your decision whether you choose to deal with our panel of Conveyancers but you are under no obligation to do so. You should know that we would receive a referral fee of £150 per transaction from them for recommending you to them.
Should you arrange a Mortgage through our recommended mortgage advisor, of which there is no obligation. We will receive a commission fee, the amount of commission will depend on the size of the loan and any associated insurance products that you decide to take.

Energy Efficiency and Environmental Impact
Although these particulars are thought to be materially correct their accuracy cannot be guaranteed and they do not form part of any contract.
Property data and search facilities supplied by www.vebra.com