.png)
4 Glumangate
Chesterfield
Derbyshire
S40 1QA
Station Road, North Wingfield, Chesterfield
Asking price £189,950 Sold (STC)
3 Bedroom Bungalow - Semi Detached
- Spacious Semi-Detached Dormer Bungalow
- Three Double Bedrooms (Two to the Ground & One to the First Floor)
- Good Sized Lounge Diner
- Fitted Kitchen with Front Aspect
- Bathroom/WC to the Ground Floor
- Shower Room/WC to the First Floor
- Lovely Gardens to Front & Rear
- Block Paved Driveway and Detached Garage
- NO UPWARD CHAIN
* SEMI-DETACHED DORMER BUNGALOW * THREE GENEROUS BEDROOMS * BATHROOM/WC PLUS ENSUITE SHOWER ROOM/W.C. * LOUNGE * FITTED KITCHEN * FRONT & REAR GARDENS * BLOCK PAVED DRIVEWAY * DETACHED BRICK BUILT GARAGE AND STORES * GAS CENTRAL HEATING * NO UPWARD CHAIN
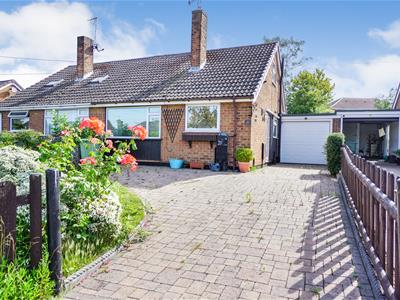
Offered for sale with no upward chain, this delightful semi-detached dormer bungalow boasts an exceptionally good sized and flexible living space which will undoubtedly appeal to a wide range of potential buyers.
The property offers accommodation over two floors and briefly comprises to the ground floor: kitchen with door to outside, inner hallway, lounge with front aspect, bathroom/w.c. with three piece suite and two double bedrooms (one with French doors to outside). To the first floor there is a good sized double bedroom with dressing area and an ensuite shower room/w.c.
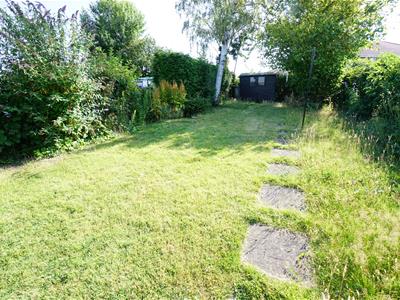
Outside the gardens are of good proportion and positioned to both front and rear elevations. There is also a block paved driveway which provides ample off street parking and leads to the detached garage.
The property also benefits from double glazing and gas central heating.
GROUND FLOOR ACCOMMODATION
Kitchen
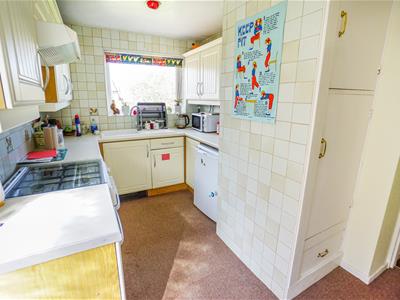
3.74m (max) x 2.35m (max) (12'3" (max) x 7'8" (maFitted with a range of wall and base cupboard units with worksurfaces over and inset single drainer sink unit with mixer tap . Also having space and plumbing for gas cooker with extractor hood over, space for under counter fridge, ceramic tiled splashbacks, double glazed window to front elevation and door to side, cupboard housing the gas central heating boiler, radiator.
Opening out to the inner hallway where there are stairs leading to first floor accommodation and doors leading off to:
Lounge Diner
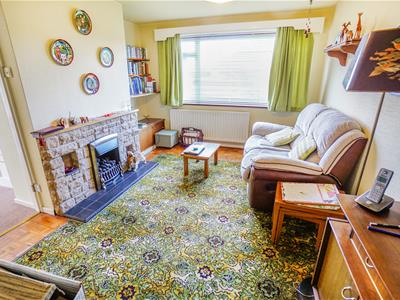
4.52m x 3.02m (14'9" x 9'10")A lovely lounge enjoying a front aspect and having fire surround, window and radiator.
Bedroom Two
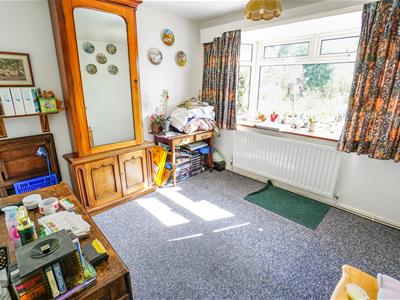
2.39m x 3.02m (7'10" x 9'10" )A double bedroom, positioned to the rear and having bow window overlooking the garden, large understairs storage cupboard and radiator.
Bedroom Three
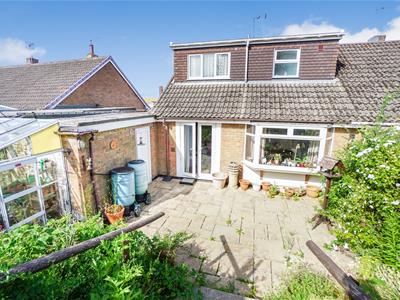
2.69m x 2.69m (8'9" x 8'9" )Another double bedroom with double french doors leading to the rear garden, radiator.
Bathroom/WC
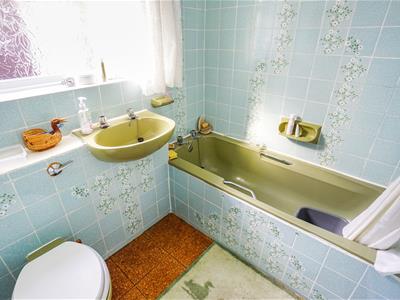
Having been fitted with a suite comprising panelled bath with shower over, low flush w.c., wash hand basin, ceramic wall tiling, window to side elevation and radiator.
FIRST FLOOR ACCOMMODATION
Landing
With lots of built-in storage and giving access to:
Bedroom One
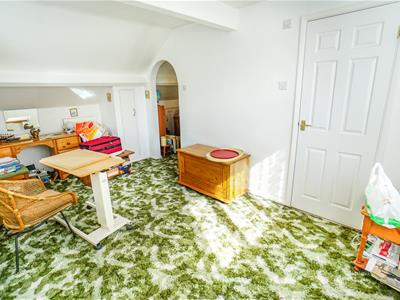
4.90m (max) x 2.65m (16'0" (max) x 8'8" )A very spacious dormer bedroom which has dormer window to rear and further window to side. Also having radiator and door leading through to:
Ensuite Shower Room/WC
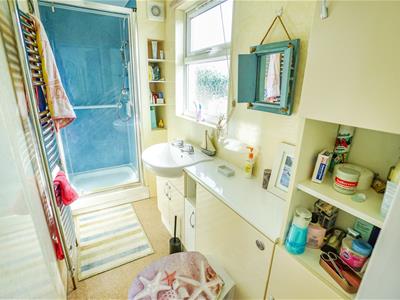
A cleverly created ensuite facility which has been fitted with a suite comprising shower enclosure with fitted shower and glass door, low flush w.c. with concealed cistern, wash basin set into vanity unit with storage below and to the side, window to rear elevation, extractor fan and heated towel rail.
Outside
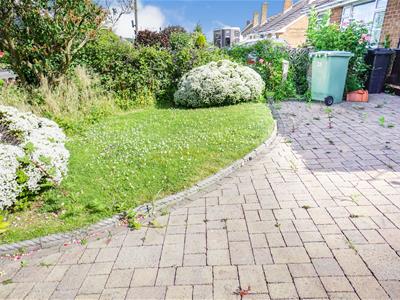
To the front of the property there is a lovely garden which has shaped lawn and established borders. There is also a block paved driveway which provides ample off street parking and leads to the brick built single garage which has up and over door, light and power and two integral stores.
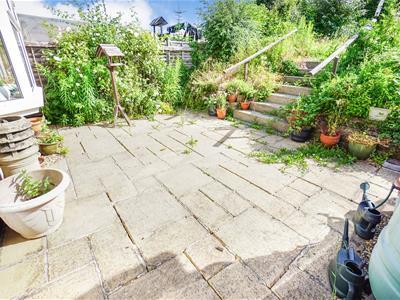
The rear garden is of good proportion and comprises of a private patio area with steps leading to a good sized lawned area which has ornamental pond and timber garden shed.
EPC
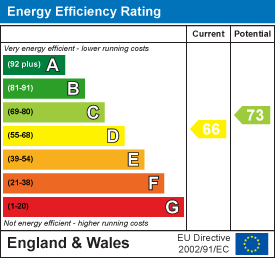
The Property Has an EPC Rating of D/66
Services
We understand all mains services are connected to the Premises.
Tenure
The Property is understood to be Freehold
Viewing Arrangements
For further information or to arrange a viewing, please contact the agents:
Lisa Griffiths | 01246 232156 | lisa@wtparker.com
Rachael Grange 01246 232156 | rachael@wtparker.com
Energy Efficiency and Environmental Impact
Although these particulars are thought to be materially correct their accuracy cannot be guaranteed and they do not form part of any contract.
Property data and search facilities supplied by www.vebra.com