
62 Market Place
Market Weighton
York
YO43 3AL
Beverley Road, Market Weighton
Offers Over £400,000 Sold (STC)
4 Bedroom House - Detached
- Sought-after location
- Detached four-bedroom family home
- Excellent condition throughout
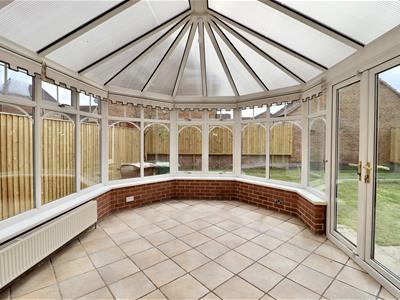
- Conservatory overlooking the garden
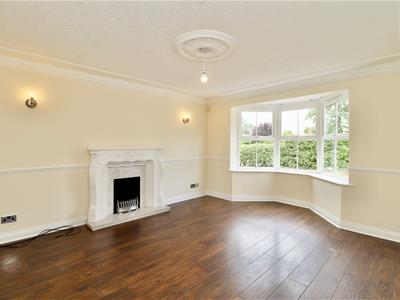
- Spacious lounge with bay window
- En-suite to main bedroom
- Large driveway and garage
- EPC Rating: Pending
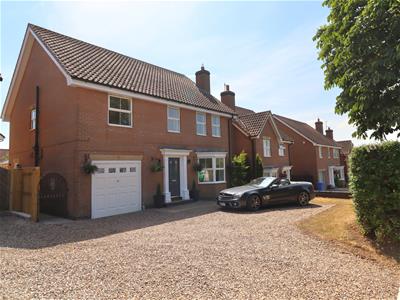
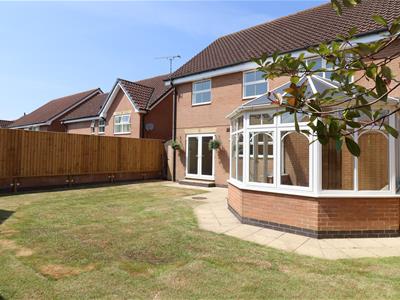
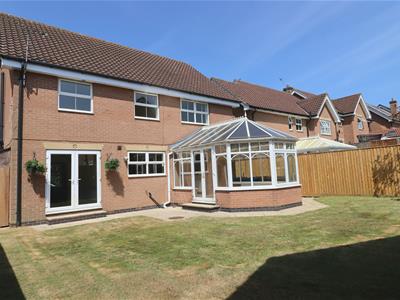
Beautifully updated and ready to move straight into, this impressive four-bedroom detached home is offered with no onward chain and enjoys an elevated position within one of the town's most desirable residential locations. Recently redecorated throughout in a contemporary neutral palette and complemented by newly fitted carpets, the property offers generous, well-balanced accommodation designed for modern family living. The accommodation comprises a welcoming entrance hall with ground floor WC, a spacious bay-fronted sitting room, separate dining room and a well-appointed kitchen with integrated appliances, opening into a bright conservatory with direct access to the private rear garden. A separate utility room adds further everyday practicality. Upstairs are four well-proportioned bedrooms, including a generous principal bedroom with fitted wardrobes and an en-suite shower room, together with a contemporary family bathroom. Outside, the enclosed rear garden is predominantly laid to lawn, providing a private space to relax or entertain. To the front, a generous gravelled driveway provides ample off-street parking, leads to the integral garage and is complemented by established planting that enhances the property's attractive kerb appeal.
Tenure: Freehold. East Riding of Yorkshire Council Tax BAND: E.
THE ACCOMMODATION COMPRISES
ENTRANCE HALL
PVC front entrance door, wall niche, dado rail, radiator, stairs leading to first floor.
SITTING ROOM
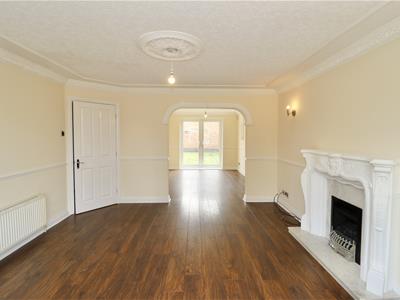
Bay window, electric fire set on a marble effect hearth with decorative surround, dado rail, ceiling rose, two wall light points. radiator, ceiling coving,
DINING ROOM
Wall niche, dado rail, ceiling rose, ceiling coving, patios leading to the garden.
KITCHEN
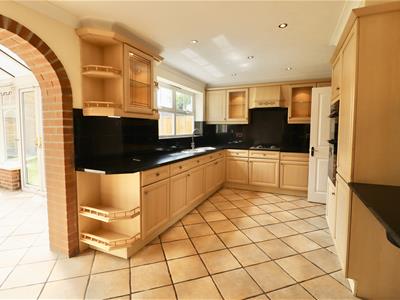
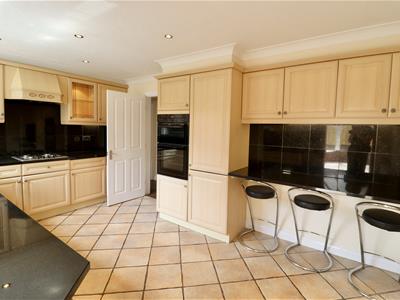
4.82m x 2.94 (15'9" x 9'7")Fitted with a range of wall and base units comprising of stainless steel sink unit, integrated hob and oven with extractor hood over, integrated fridge and dishwasher, part tiled walls, tiled floor, breakfast bar, radiator, entrance to conservatory,
WC
Two piece white suite comprising of pedestal wash hand basin, low flush WC, tiled floor, radiator.
CONSERVATORY
3.20m x 4.33m (10'5" x 14'2" )Tiled floor, radiator, patio floors leading to garden.
UTILITY
Side entrance PVC door, plumbing for automatic washing machine, boiler, part tiled walls, tiled floor, access to garage.
FIRST FLOOR ACCOMMODATION
LANDING
Cupboard housing hot water cylinder, two wall light points, radiator, ceiling coving, access to loft.
BEDROOM ONE
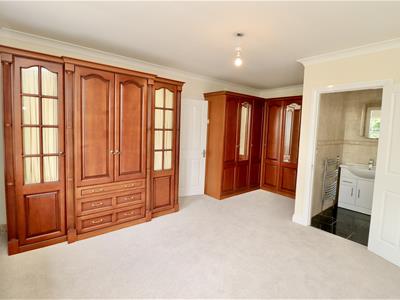
3.95m x 4.61m (12'11" x 15'1" )Fitted wardrobes, ceiling coving, radiator.
EN-SUITE
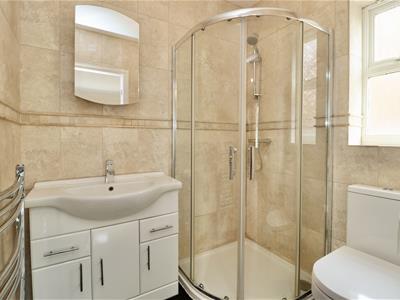
Three piece white suite comprising of corner shower cubicle, wash hand basin set in vanity unit, low flush WC, towel radiator, extractor fan, tiled walls and floors.
BEDROOM TWO
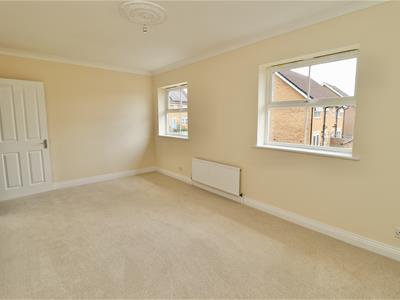
5.18m x 2.97m (16'11" x 9'8" )Ceiling coving ,ceiling rose, radiator.
BEDROOM THREE
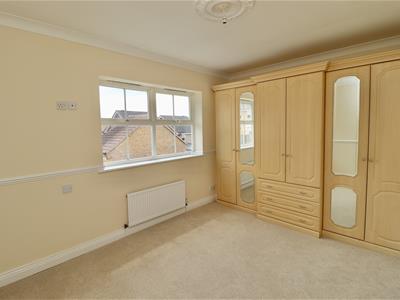
3.5m x 2.96m (11'5" x 9'8" )Fitted wardrobes, dado rail, ceiling rose, ceiling coving, radiator.
BEDROOM FOUR
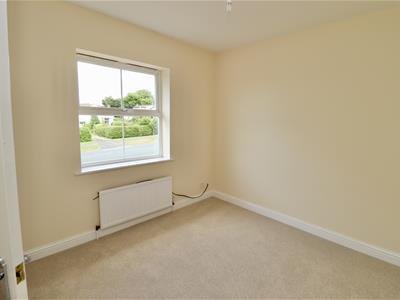
3.17m x 2.92m (10'4" x 9'6" )Radiator.
BATHROOM
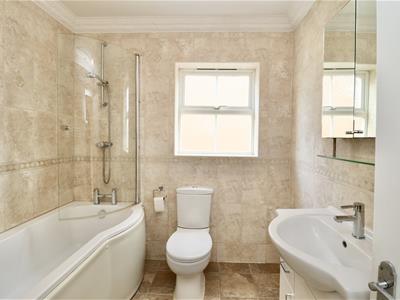
2.24m x 2.27m (7'4" x 7'5" )Three piece white suite comprising of P shaped paneled bath with shower over and glass shower screen, wash hand basin set in vanity unit, low flush WC, extractor fan, tiled wall and floor, towel radiator.
OUTSIDE
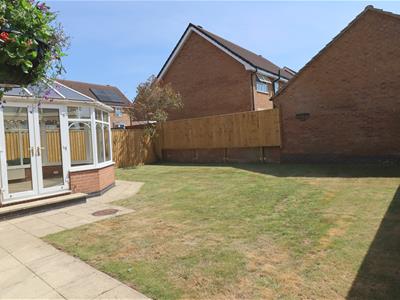
The enclosed rear garden is predominantly laid to lawn, creating an ideal outdoor space for families and entertaining, with direct access from both the conservatory and dining room. To the front, the property enjoys an attractive gravelled driveway providing ample off-street parking, complemented by mature shrub borders and access to the garage.
GARAGE
Up and over door, power and light.
ADDITIONAL INFORMATION
SERVICES
Mains electric, gas, water and drainage.
APPLIANCES
No appliances have been tested by the agent.
Energy Efficiency and Environmental Impact

Although these particulars are thought to be materially correct their accuracy cannot be guaranteed and they do not form part of any contract.
Property data and search facilities supplied by www.vebra.com