
299 Watling Street
Radlett
Herts
WD7 7LA
Craigweil Avenue, Radlett
£2,500,000
5 Bedroom House - Detached
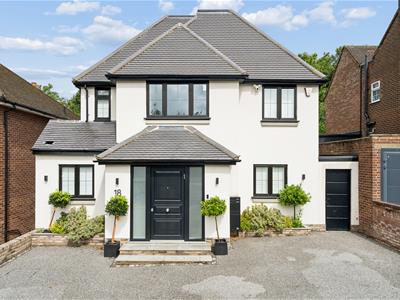
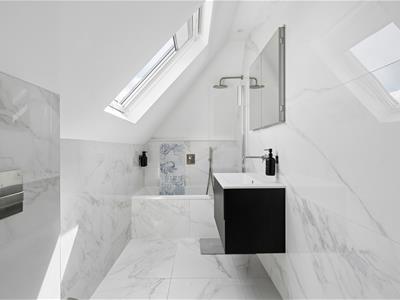
- Detached FIVE bedroom/ 4 bathroom family house
- Outstanding attention to detail both internally and externally
- Off street parking for 4 cars
- Air conditioning throughout
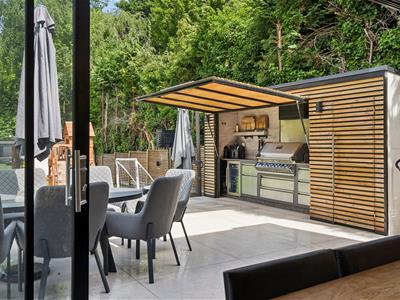
- Lifestyle room with gym, sauna and steam room, together with an astro turfed garden and fully fitted outside kitchen
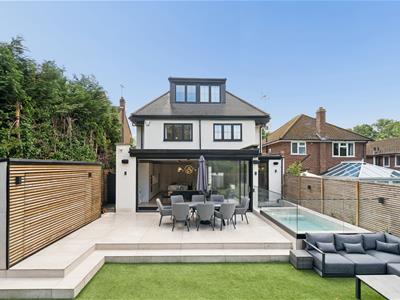
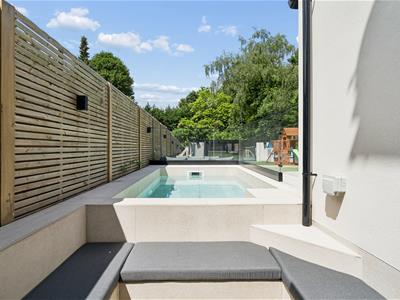
- Pool and seating area, outside WC
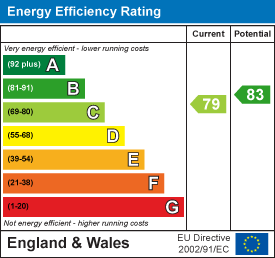
- EPC C/ gas central heating/ mains drainage and sewage / Council tax band F
- Chain free
Designed for complete indulgence & family outdoor entertainment,
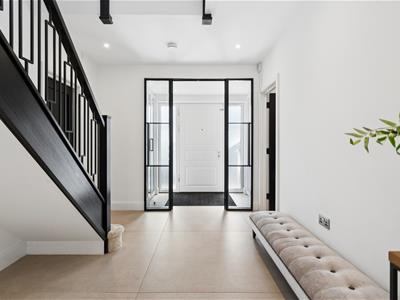
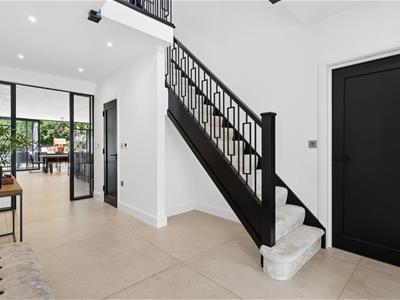
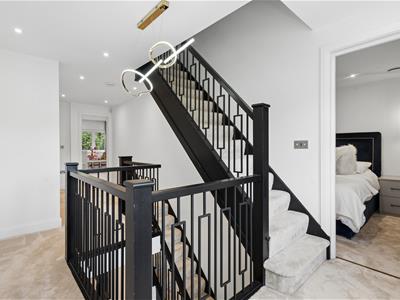
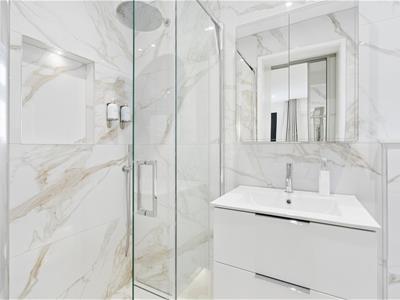
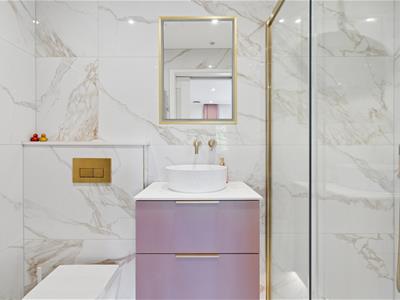
An exceptional five bedroom, four bathroom (three en-suite) family residence of ( 3087sq ft/ 287 sq m) designed and built to an exacting standard with a rare and uncompromising attention to detail.
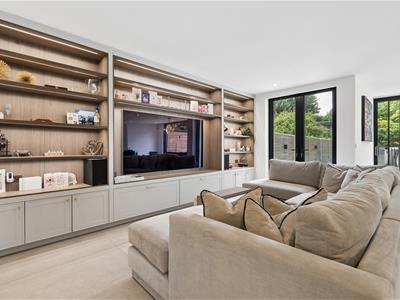
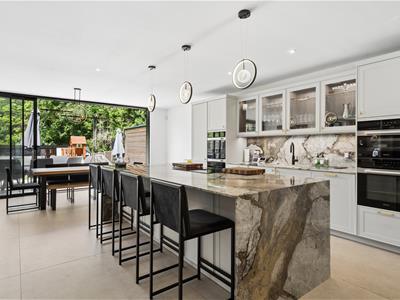
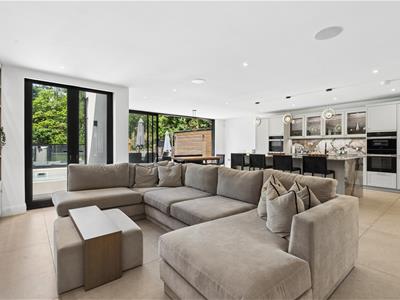
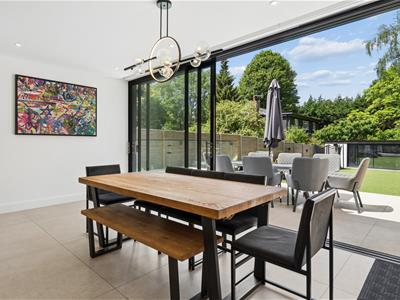
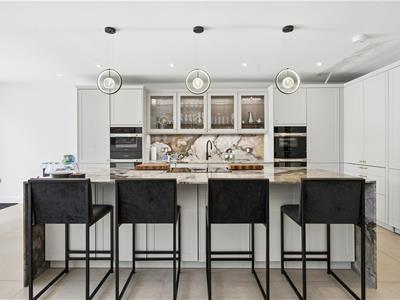
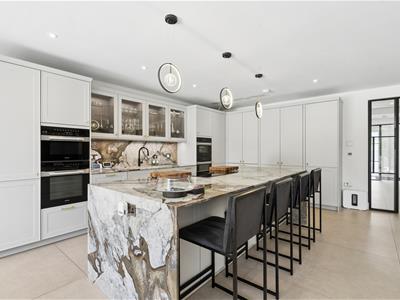
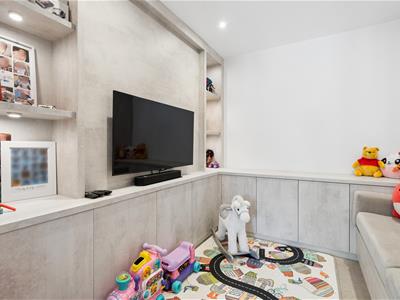
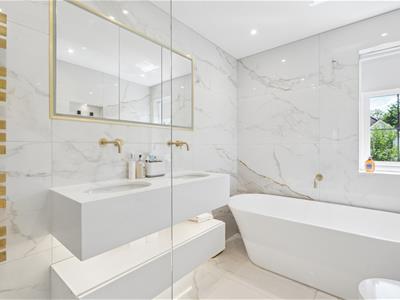
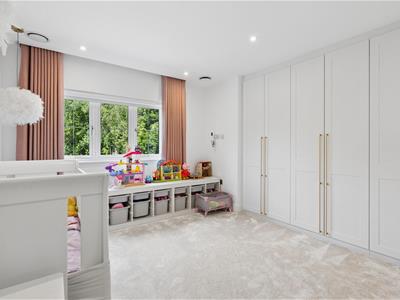
The interior specification is simply outstanding throughout; with bespoke carpentry, a feature media wall, RAKO lighting, underfloor heating, air conditioning throughout, Miele appliances and natural stone work surfaces all combining to create a truly luxurious living environment. The heart of the home is the magnificent open plan family room and kitchen, from which full height sliding doors open seamlessly to the exceptional outdoor entertaining space beyond.
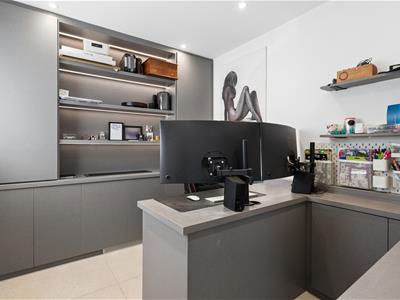
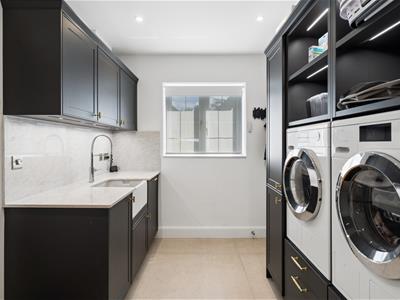
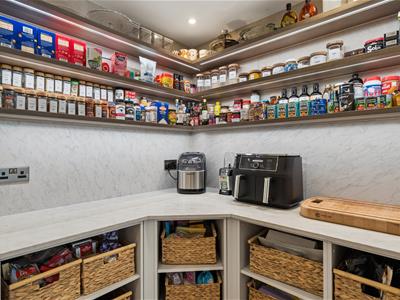
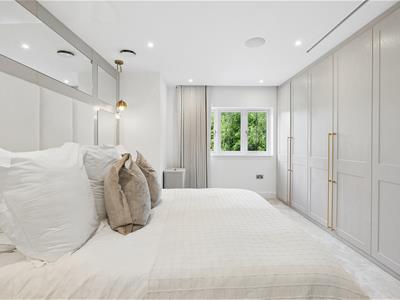
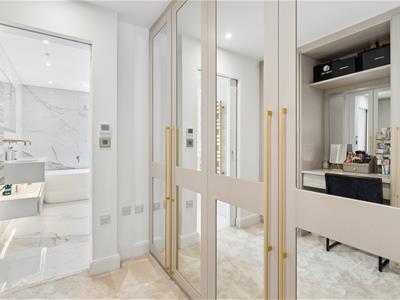
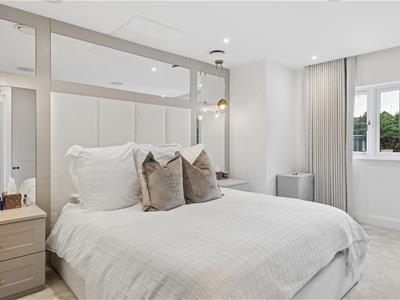
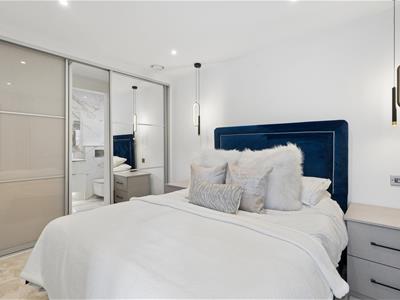
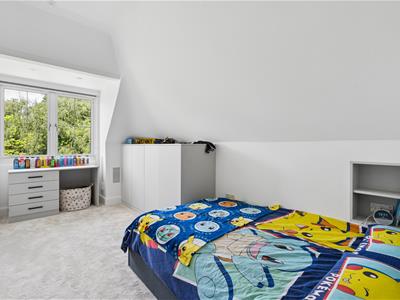
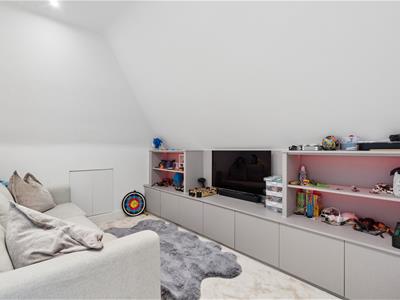
The ground floor is further complemented by a dedicated study, a separate television area, utility room & well fitted pantry and guest cloakroom. A layout that effortlessly accommodates the demands of modern family life. Bedroom accommodation being arranged on the first and second floors. The master suite having an array of fitted wardrobes, en suite dressing room and bathroom.
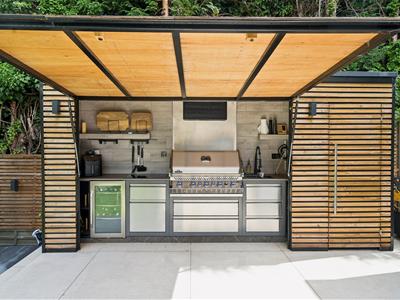
To the rear, the garden has been conceived and executed with the same unrelenting standard as the interior. A PLUNGE POOL, SUNKEN SEATING AREA, arranged around a gas-fired fire pit, adjoining a generous patio. A fully equipped and beautifully designed FULLY FITTED OUTDOOR KITCHEN further elevates this exceptional space, whilst beyond, a GREAT SIZED ASTRO TURFED CHILD FRIENDLY GARDEN offers wonderful space for families.
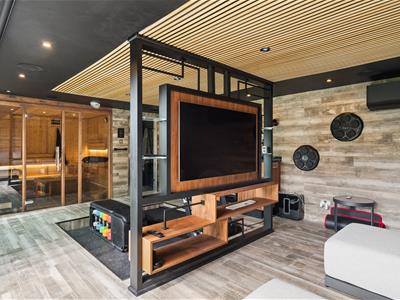
At the furthest point of the garden sits a superbly appointed LIFESTYLE ROOM/ HEALTH SPA INCORPORATING A GYM,STEAM ROOM, SAUNA & TV AREA that could accommodate numerous machines including a treadmill. Fitted television screens and a comfortable seating area all AIR CONDITIONED throughout finish off this outstanding additional room.
Energy Efficiency and Environmental Impact
Although these particulars are thought to be materially correct their accuracy cannot be guaranteed and they do not form part of any contract.
Property data and search facilities supplied by www.vebra.com