.png)
Westbourne Grove, Westcliff-On-Sea
Price Guide £300,000
3 Bedroom Flat
- Larger Than Average Three Bedroom First & Second Floor Apartment
- Own Private Entrance, West Facing Balcony & Own Section Of Rear Garden
- Great Size Main Reception Room, Separate Fitted Kitchen
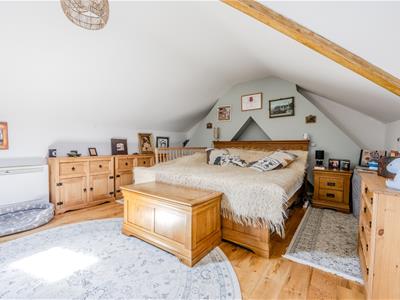
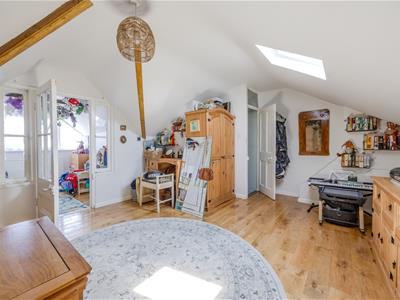
- Second Floor Generous Master Bedroom With Separate Dressing Room Or Nursery
- Perfectly Positioned For Chalkwell Park
- Short Stroll Of Chalkwell Station
**** Guide Price £300,000 – £325,000 ****
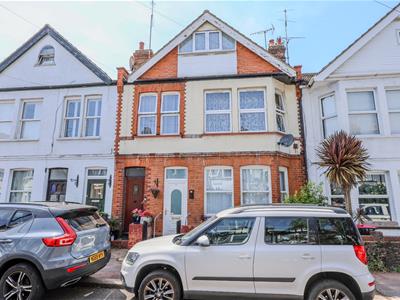
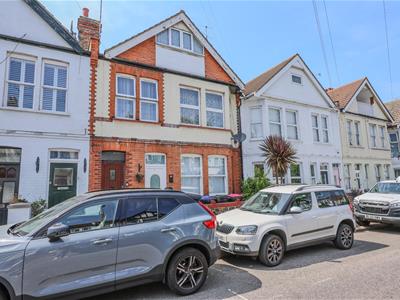
Home Of Leigh are delighted to offer for sale this exceptionally spacious three-bedroom split-level maisonette, extending to approximately 1,021 sq. ft. and arranged over three floors. Benefiting from its own private entrance, west-facing balcony and private sole use rear garden, this is a fantastic opportunity to acquire a home of impressive proportions in a prime Westcliff location.
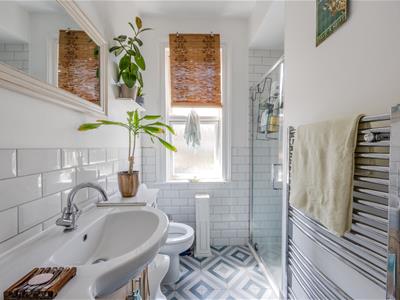
The accommodation comprises an entrance hall, generous living room, separate fitted kitchen with access to the balcony, a contemporary four-piece shower room, two double bedrooms and, to the second floor, an impressive principal bedroom with a separate dressing room or nursery.
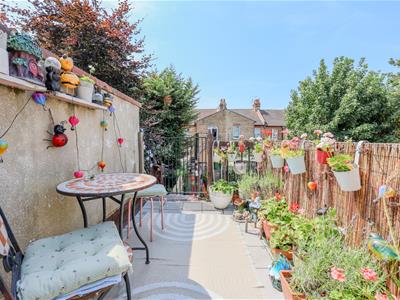
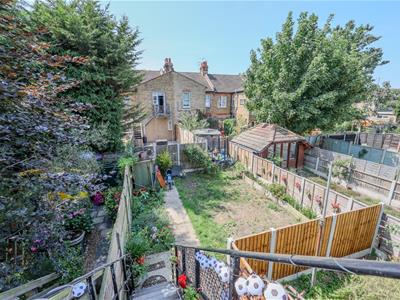
Externally, the property enjoys a west-facing balcony with steps leading down to the private sole use west-facing rear garden, providing an excellent space to relax and entertain.
Ideally situated at the top of Westbourne Grove, the property is just a short walk from Chalkwell Park, the seafront and Chalkwell Station, offering quick and easy access into London Fenchurch Street.
The property benefits from approximately 89 years remaining on the lease, with extension process already underway. A further 90 year extension expected, reducing the ground rent to a peppercorn, offering excellent long-term value for the next owner.
Early viewing is highly recommended.
Accommodation Comprises
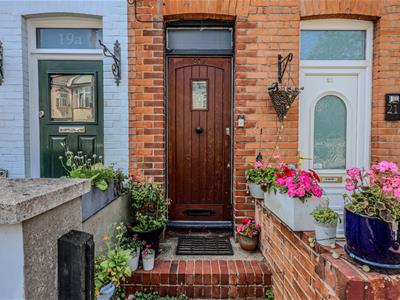
The property is approached via own private part glazed entrance door leading to:
Entrance Hall
With stairs leading to the first floor landing.
First Floor Landing
3.61m x 1.75m (11'10 x 5'9)Wood flooring, smooth plastered ceiling, picture rail, stairs leading to the second floor accommodation, picture rail, radiator. Doors to:
Lounge
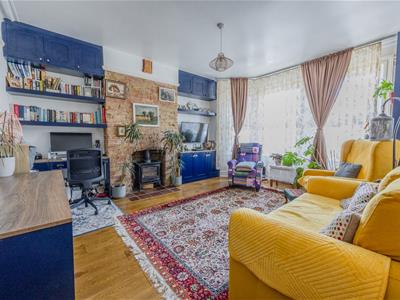
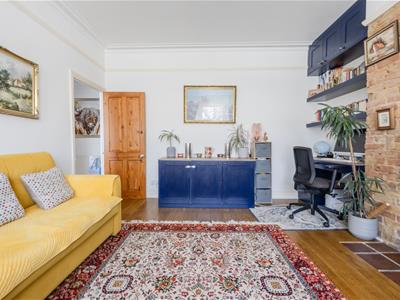
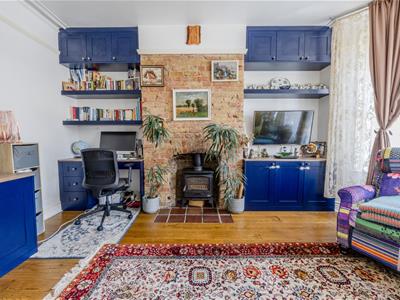
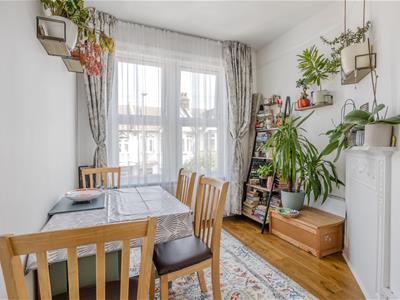
4.93m x 4.04m (16'2 x 13'3)Double glazed bay window to front aspect, wood flooring, feature exposed chimney breast with inset log burner and tiled hearth, coved cornice to smooth plastered ceiling, picture rail, radiator.
Kitchen
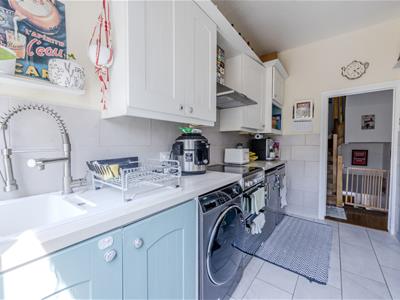
3.45m x 2.29m (11'4 x 7'6)Double glazed window and door to rear giving access to a west facing balcony. The kitchen is fitted to include a modern sink unit with mixer tap inset into a range of square edge worksurfaces with cupboards beneath, space for cooker with extractor hood above, further range of matching eye level wall mounted units, appliance space and plumbing for washing machine, under-counter space for fridge and separate freezer, tiled flooring, feature fireplace, built-in storage cupboard housing boiler (n/t).
Bedroom Two
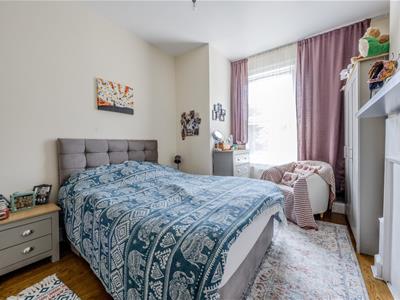
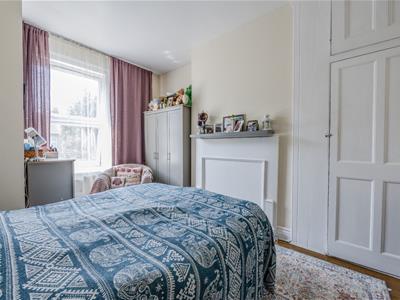
4.45m x 3.20m (14'7 x 10'6)Double glazed window to rear aspect, wood flooring, alcove fitted wardrobes, smooth plastered ceiling, radiator.
Bedroom Three
3.99m x 2.69m (13'1 x 8'10)Double glazed window to front aspect, wood flooring, smooth plastered ceiling, picture rail, feature fireplace with attractive surround, built-in floor to ceiling storage cupboard, radiator.
Shower Room
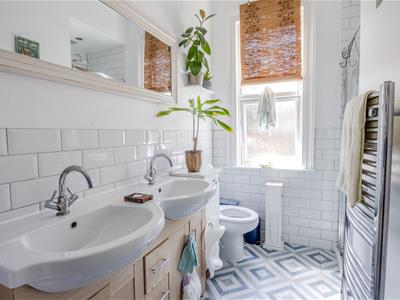
3.45m x 2.06m max (11'4 x 6'9 max )Double glazed obscure window to rear aspect, fully tiled shower cubicle, twin wash hand basins with mixer tap and vanity drawers beneath, low level WC, tiled flooring, smooth plastered ceiling, heated towel rail.
Second Floor Master Bedroom
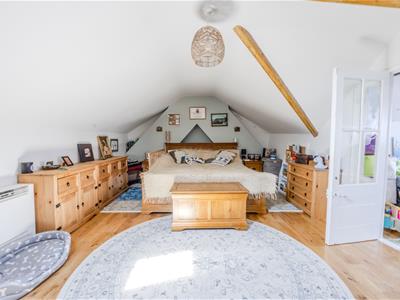
6.50m x 4.04m (21'4 x 13'3)Velux window to rear aspect, wood flooring, smooth plastered ceiling, air-conditioning unit, built-in eaves storage cupboard, radiator. Glazed door to:
Dressing Room/Nursery
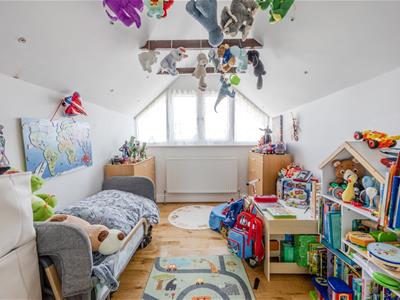
3.00m x 2.36m (9'10 x 7'9)Double glazed obscure window to front aspect, wood flooring, smooth plastered ceiling, radiator.
Externally
The property benefits from a sunny west facing balcony to the immediate rear accessed via the kitchen, which is paved and provides a great space for outside dining and entertaining, gate with stairs with down to your own section of a large west backing rear garden, which is mainly laid to lawn and enclosed by screen panelled fencing.
Lease Information
Lease: The vendor has advised that the lease is currently 89 years and is in the process of being extended.
Ground Rent: £10 Per Annum
Service Charge: £1,000 Per Annum
Please note this lease information has been provided by the vendor and we have not substantiated it with solicitors.
Energy Efficiency and Environmental Impact

Although these particulars are thought to be materially correct their accuracy cannot be guaranteed and they do not form part of any contract.
Property data and search facilities supplied by www.vebra.com