
London House
High Street
Bourton-On-The-Water
Gloucestershire
GL54 2AP
Ballingers Row, Chedworth, Cheltenham
Guide Price £325,000
1 Bedroom House - Terraced
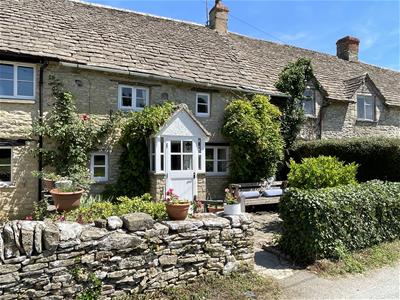
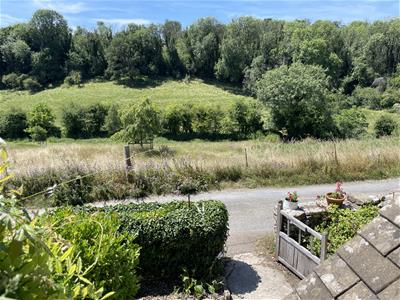
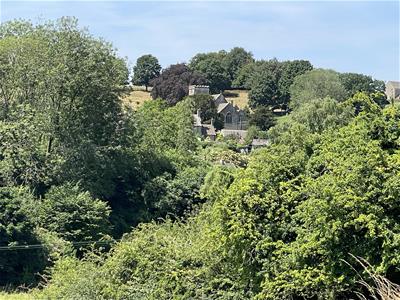
NO ONWARD CHAIN. A charming terraced Cotswold stone Cottage set in a peaceful elevated position and enjoying a lovely southerly outlook over the valley towards the village church.
LOCATION
Nestled in the heart of the picturesque Cotswolds, Chedworth is a quintessential Gloucestershire village renowned for its charming honey-coloured stone cottages, rolling countryside and rich heritage. Set within a beautiful valley, the village offers a peaceful rural setting while fostering a strong sense of community, with amenities including a well-regarded primary school, parish church, village hall and traditional pub. The world-famous Chedworth Roman Villa, managed by the National Trust, is located nearby, along with an abundance of scenic walking and cycling routes through the surrounding countryside. Conveniently positioned approximately 8 miles from Cirencester, 5 miles from Northleach and within easy reach of Cheltenham, Chedworth combines idyllic Cotswold living with excellent access to a range of shopping, dining, leisure and transport links.
DESCRIPTION
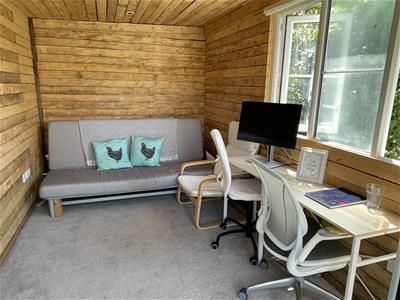
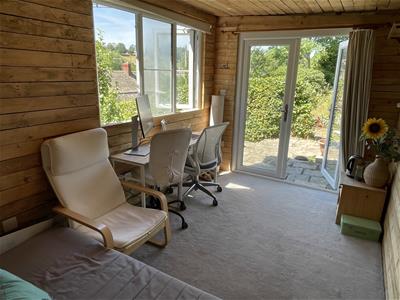
Well Cottage comprises a highly original terraced Cotswold stone Cottage set on Ballingers Row on the North side of the village. The property has a fabulous Southerly outlook with a terraced front garden together with a larger offset garden to the rear, all of which enjoy the Southerly aspect. The accommodation is arranged over two floors with an open plan sitting and dining room to the front of the cottage, with a bespoke fitted kitchen, rear hall and shower room to the rear. On the first floor the stairs open out into a study landing or occasional second bedroom and in turn leading to a double bedroom. Set to the rear of the house and offset is a good sized rear garden rising up to a terraced and detached home office/summerhouse with power and light. The property is offered for sale with no onward chain.
Approach
Gable entrance porch with solid timber and double glazed front door to:
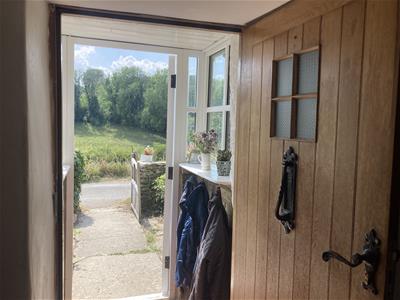
Entrance Porch
With quarry tiled floor, double glazed casements to either side and solid Oak door with decorative opaque inserts to:
Reception Room
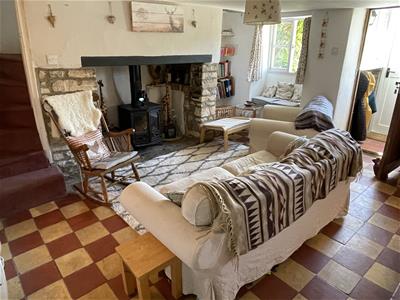
Comprising dining and seating areas with chequered patterned quarry tiled floor. Deep inglenook fireplace with recess and display niche to either side with heavy timber bressummer over and fitted with a woodburning stove. Timber window seat with casement window to front elevation.
Raised dining area with quarry tiled floor and with beamed ceiling over. Casement window to the front of the cottage.
Set to the corner of the seating area is the staircase rising to the first floor. From the dining area, step up to the:
Kitchen
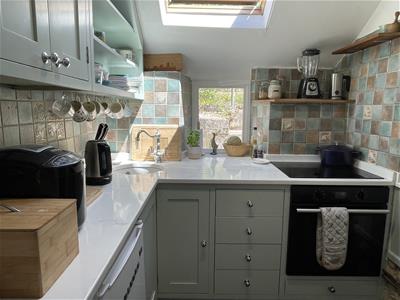
With quarry tiled floor and bespoke fitted kitchen with marble worktop with inset circular sink unit with drainer, chrome mixer tap with tiled splash back. Fixed casement window to rear elevation and Velux roof light over. Range of below work surface cupboards and drawers, four ring Neff hob and built-in oven/grill below. Space for refrigerator, pair of eye level cupboards, built-in shelving and display shelving. Further matching worktop with built-in drawers below. Step up to:
Rear Hall
With tiled floor and stable door with double glazed upper casements to the rear elevation. Pine door to:
Shower Room
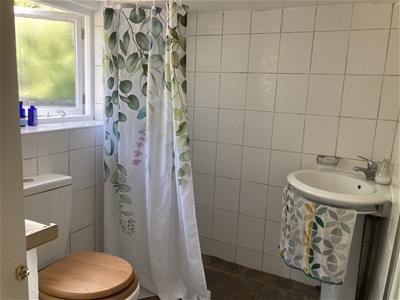
With low level WC with timber seat, tiled walls and tiled floor. Shower area with drain and shower with chrome fittings over. Casement window to the rear elevation. From the sitting room, solid pine door and circular cottage staircase rise to the:
First Floor Landng/Occasional Bedroom Two
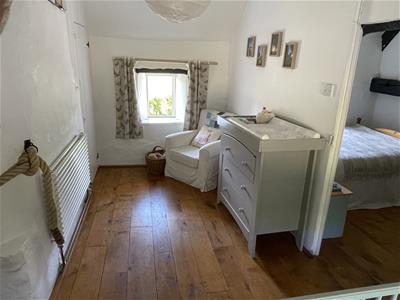
With Oak floor, fixed casement window to rear elevation, casement window to front elevation, part exposed beamed ceiling and painted door to airing cupboard with foam lagged hot water cylinder and pine slatted shelving. Radiator (heated from back boiler).
From the landing, doorway interconnects through to:
Bedroom
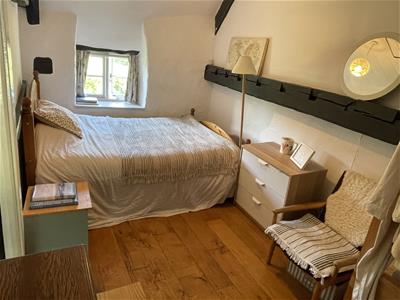
With continuation of the timber floor, casement window to front elevation, part exposed timber a-frame and roof timbers and a lovely view out over the valley. Accessed from the bedroom is an insulated loft providing generous storage space.
OUTSIDE
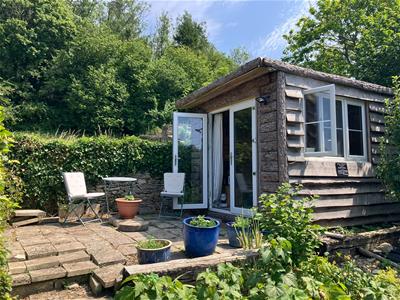
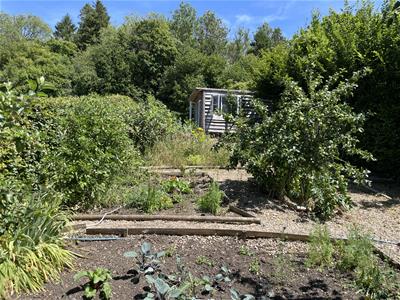
Well Cottage is approached from Ballingers Row via a timber gate with Cotswold stone wall and a path leading through the front garden with terraced seating area enjoying the lovely outlook to the front with graveled and paved terrace and clipped shrubs and plants. Set to the rear of the cottage is a retaining wall and steps up to the shared path which in turn leads along the rear of the cottage and adjoining cottages. Offset to the rear is the garden with a graveled path leading up one side with clipped evergreen hedges to either side and with vegetable and fruiting beds and a detached shed to one side. With various specimen trees including Medlar and Apple. Set to the far end is a detached HOME OFFICE/CABIN with double glazed casements and of timber clad elevations under a flat roof.
The garden is interspersed with graveled pathways between the beds and borders and adjoining the cabin is a raised paved terrace with Cotswold stone wall backing on to open fields.
SERVICES
Mains Electricity and Water are connected. Electric heaters and muti fuel back boiler. Drainage is via a septic tank.
LOCAL AUTHORITY
Cotswold District Council, Trinity Road, Cirencester, Gloucestershire GL7 1PX (Tel: 01285 623000) www.cotswold.gov.uk.
COUNCIL TAX
Council Tax band C. Rate Payable for 2026/2027: £2,055.77.
DIRECTIONS
From Bourton on the Water proceed South on the Fosse Way, passing Northleach and Fossebridge and take the right hand turn for Chedworth. Follow Fields Road along the top of the village, and take the right hand turn by the village hall. Proceed down through the village bearing joining Cheap Street. At the Church bear right into Queen Street (towards Yanworth and Stowell), passing the Seven Tuns and take the next right hand side into Ballingers Row. Well Cottage will be found shortly on the left hand side.
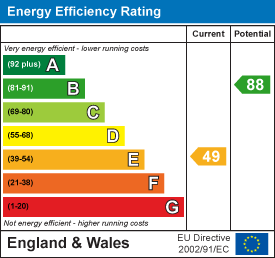
Energy Efficiency and Environmental Impact
Although these particulars are thought to be materially correct their accuracy cannot be guaranteed and they do not form part of any contract.
Property data and search facilities supplied by www.vebra.com