11 Cheetham Street
Rochdale
Lancashire
OL16 1DG
Edenfield Road, Norden, Rochdale OL11
Offers In Excess Of £235,000 Sold (STC)
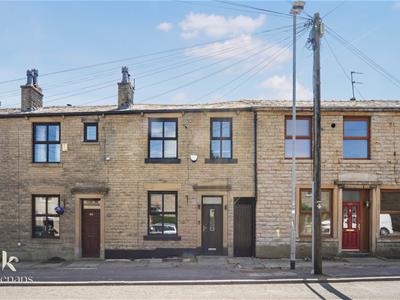
3 Bedroom House - Mid Terrace
- An Exceptional Terraced Property
- Three Bedrooms
- Sought After Location
- Fully Updated Throughout
- Modern Fixtures And Fittings
- Sought After Location Within Norden Village
- On Street Parking
- Council Tax Band B
- Tenure Leasehold

- EPC Rating E
AN EXCEPTIONAL MID TERRACED PROPERTY
Ideally positioned close to sought after Norden Village, this exceptional mid-terraced house presents a perfect blend of contemporary design and stylish interiors. The property boasts three generously sized bedrooms, making it an ideal family home. The modern bathroom and kitchen are equipped with high-quality fixtures and fittings, ensuring both functionality and elegance.
As you enter, you will be greeted by a spacious lounge that invites relaxation and social gatherings. Additionally, the property features a convenient utility room and a separate WC, enhancing the practicality of everyday living. The neutral decoration throughout the home allows for personal touches, making it easy to envision your own style within these walls.
The current owners have taken great care to create a luxurious atmosphere, and this home truly stands out in its idyllic location. With its modern amenities and tasteful finishes, this property is ready for you to move straight in. Do not miss the opportunity to make this stylish house your new home.
For further information or to arrange a viewing please contact our Rochdale branch at your earliest convenience.
Ground Floor
Entrance
Composite double glazed frosted door to the hallway.
Hallway
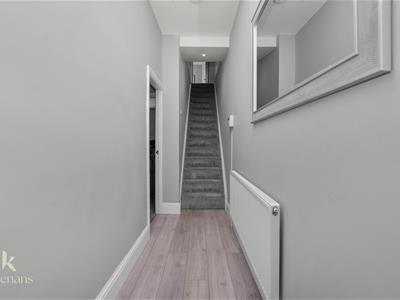
3.66m’0.30m x 0.91m’2.44m (12’1 x 3’8 )Central heating radiator, smoke alarm, wood effect laminate flooring, oak door to the reception room, staircase to the first floor.
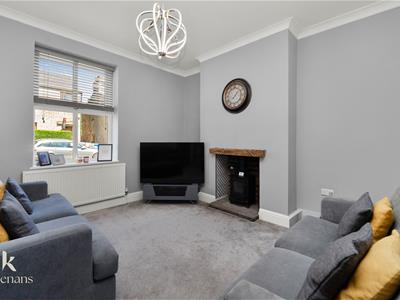
Reception Room
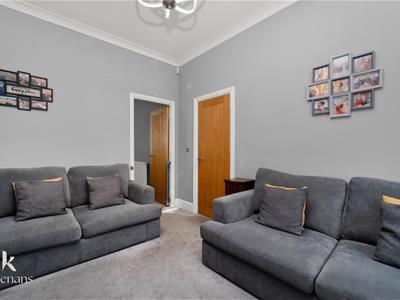
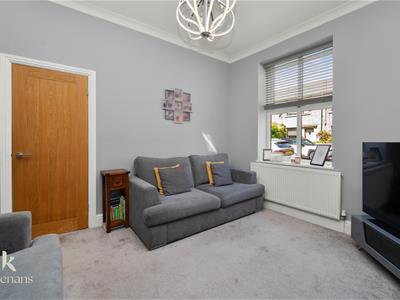
3.91m x 3.53m (12'10 x 11'7 )UPVC double glazed window, central heating radiator, coving, cast iron multi fuel burner with tile and exposed brick surround and stone hearth, television point, oak door to the kitchen.
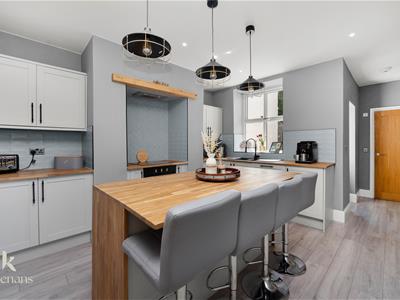
Kitchen
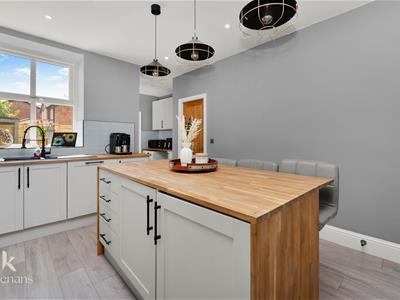
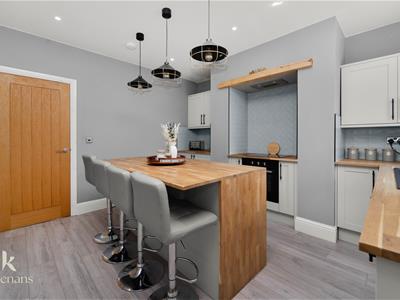
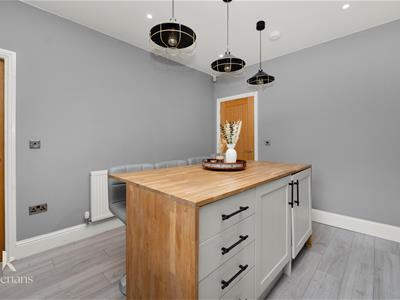
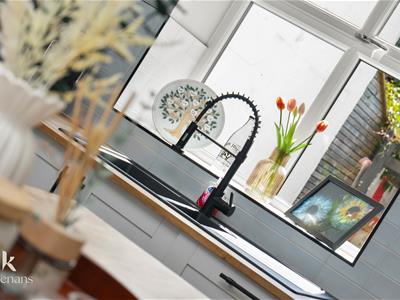
3.96m x 3.56m (13 x 11'8 )UPVC double glazed window, central heating radiator, a range of panelled wall and base units, wood effect surface, tiled splash backs, composite one and a half sink and drainer with mixer tap, integrated electric oven with a four ring induction hob and extractor hood, integrated fridge and freezer and dishwasher, central island with breakfast bar, pendant lighting, wood effect laminate flooring, door to staircase to the lower ground floor cellar and open to the utility room.
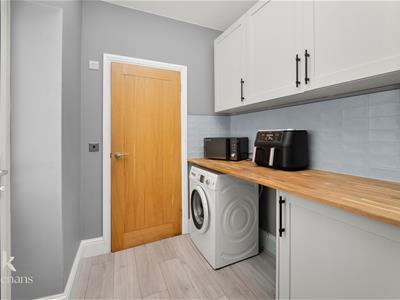
Utility Room
1.98m x 1.80m (6'6 x 5'11 )Panelled wall and base units, plumbing for washing machine, space for dryer, spotlights, smoke alarm, wood effect laminate flooring, oak door to the WC, UPVC double glazed door to the rear.
WC
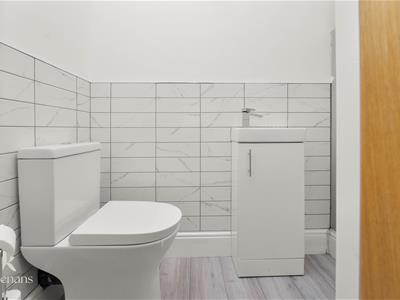
1.80m x 0.89m (5'11 x 2'11 )Two piece suite comprising of a dual flush WC, vanity top wash basin with mixer tap, Vokera boiler, wood effect laminate flooring.
First Floor
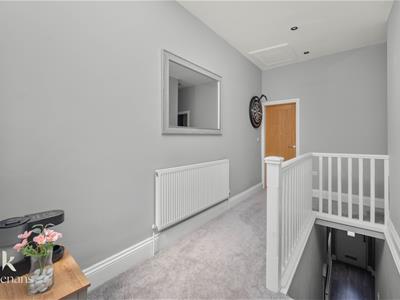
Landing
4.34m x 3.12m (14'3 x 10'3 )UPVC double glazed frosted window, central heating radiator, spotlights, loft access, oak doors to three bedrooms and bathroom.
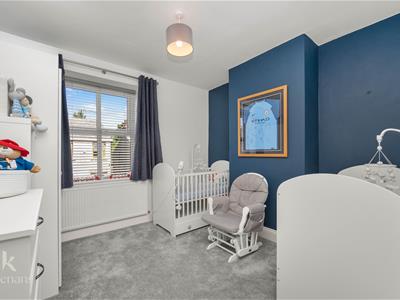
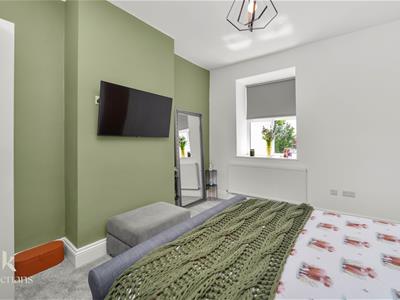
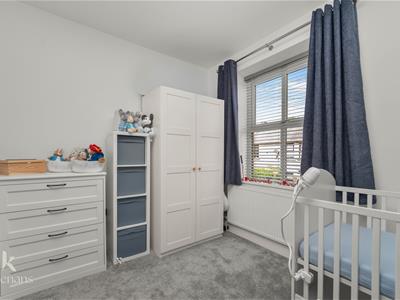
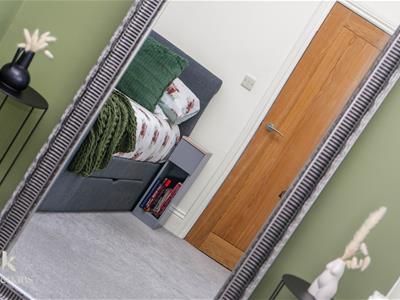
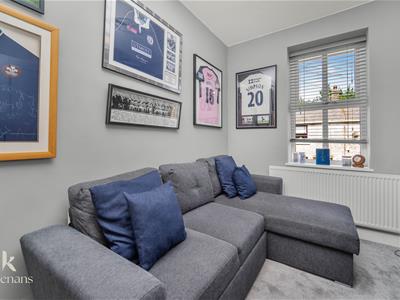
Bedroom One
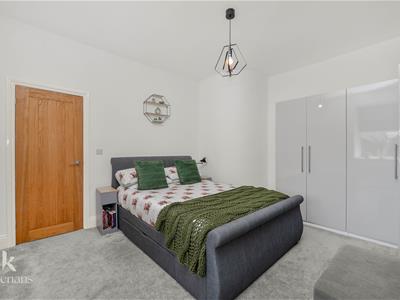
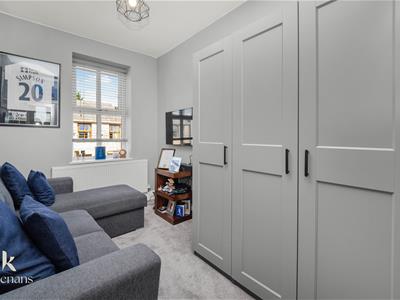
4.34m x 3.71m (14'3 x 12'2 )UPVC double glazed window, central heating radiator.
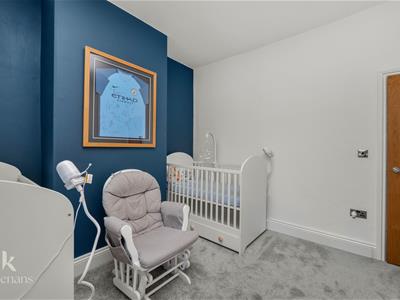
Bedroom Two
3.51m x 3.40m (11'6 x 11'2)UPVC double glazed window, central heating radiator.
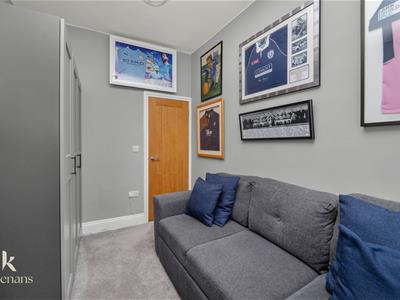
Bedroom Three
3.38m x 2.29m (11'1 x 7'6 )UPVC double glazed window, central heating radiator.
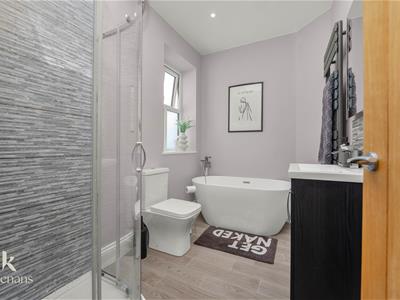
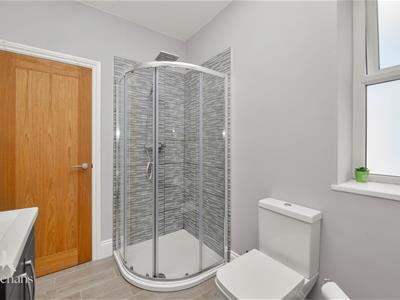
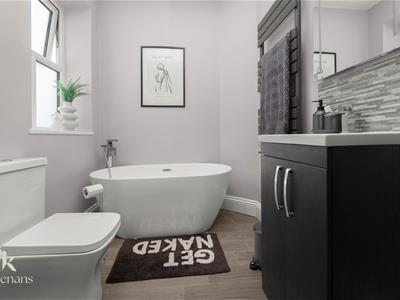
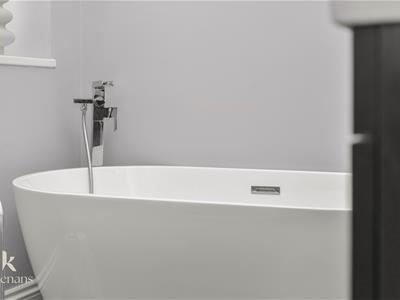
Bathroom
2.79m x 1.80m (9'2 x 5'11 )UPVC double glazed frosted window, heated towel rail, a four piece suite comprising of a freestanding bath with waterfall mixer tap, dual flush WC, vanity top wash basin with mixer tap, direct feed corner rainfall shower enclosure with rinse head, tiled elevations, spotlights, extractor fan, wood effect tiled flooring.
External
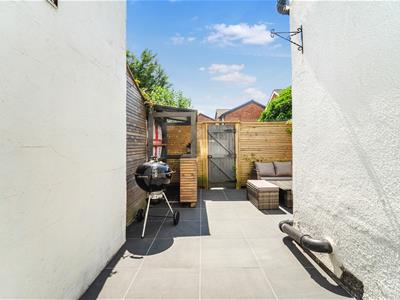
Rear
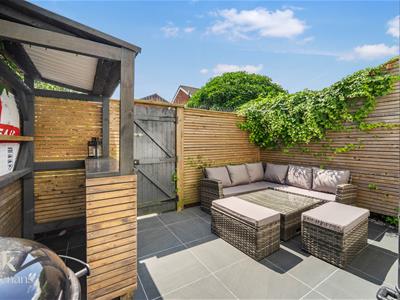
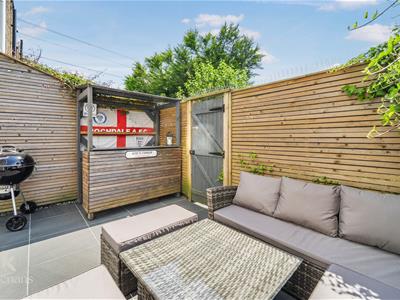
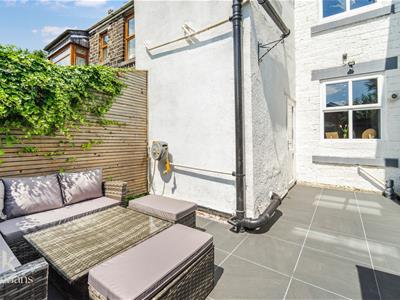
Enclosed south facing yard with porcelain tiled paving.
Energy Efficiency and Environmental Impact
Although these particulars are thought to be materially correct their accuracy cannot be guaranteed and they do not form part of any contract.
Property data and search facilities supplied by www.vebra.com