
75 Bank Street
Rawtenstall
Rossendale
Lancashire
BB4 7QN
Lodge Lane, Bacup
£350,000
6 Bedroom House - Semi-Detached
- Tenure Freehold
- Council Tax Band E
- EPC Rating C
- Off Road Parking
- Five Generously Sized Bedrooms
- Ideal Family Home With Viewing Essential
- Abundance Of Indoor And Outdoor Space
- Sought After Location
- Home With Original Features
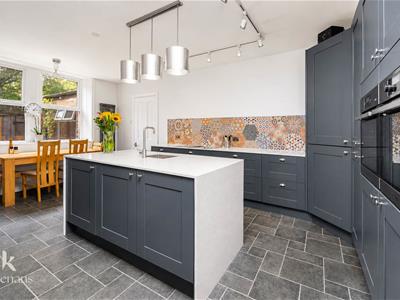
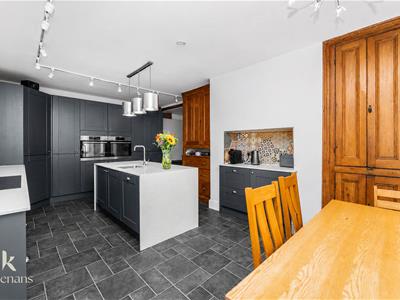
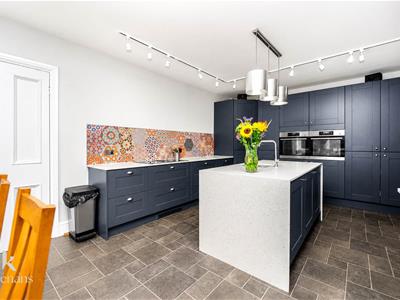
- Enviable Fitted Kitchen
AN EXQUISITE SEMI DETACHED PROPERTY
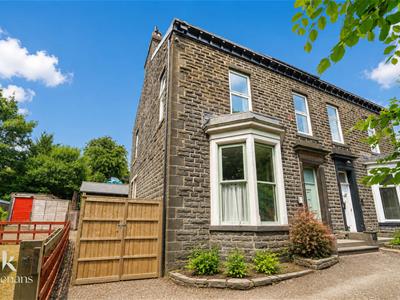
Nestled in the tranquil surroundings of Lodge Lane, Bacup, this remarkable house presents an exceptional opportunity for families seeking both space and comfort. Boasting five generously sized bedrooms and three inviting living areas, this property is designed to accommodate the needs of modern family life.
As you step inside, you will be greeted by beautiful original features that add character and charm to the home. The enviable kitchen is a highlight, offering ample room for culinary creativity and family gatherings. Each spacious room provides a blank canvas, allowing potential buyers to infuse their personal style and make this house truly their own.
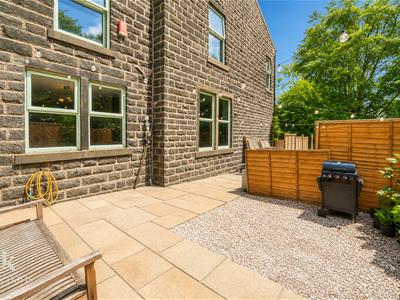
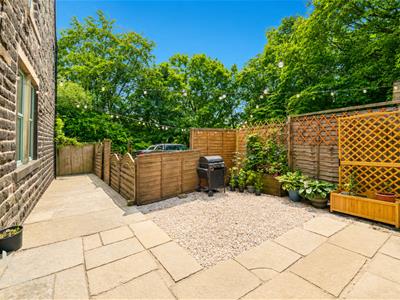
The outdoor space is equally impressive, providing a serene environment for relaxation and play, while the property is not overlooked, ensuring privacy and peace. Situated down a quiet lane, this home offers the perfect balance of seclusion and accessibility, making it an ideal retreat from the hustle and bustle of everyday life.
This property is truly not to be missed, as it combines the best of both worlds: a beautiful family home with the potential for personalisation in a desirable location. Whether you are looking to settle down or invest, this house is a fantastic choice for anyone seeking a spacious and inviting residence in Bacup.
For further information or to arrange a viewing please contact our Rossendale branch at your earliest convenience.
Ground Floor
Entrance
Composite double glazed frosted door to the entrance vestibule.
Entrance Vestibule
1.96m x 1.73m (6'5 x 5'8 )Coving, encaustic tiled flooring, hardwood single glazed frosted door to the hallway.
Hallway
6.20m x 1.96m (20'4 x 6'5 )Central heating radiator, coving, smoke alarm, hardwood flooring, hardwood doors to two reception rooms, kitchen and staircase to the first floor.
Reception Room One
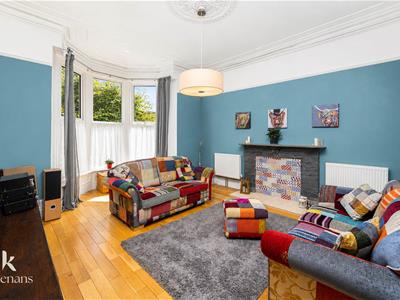
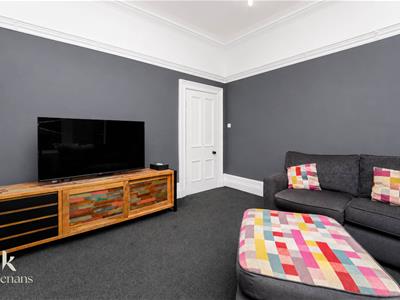
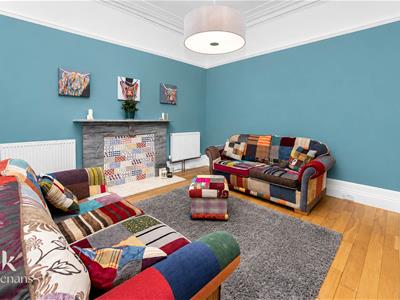
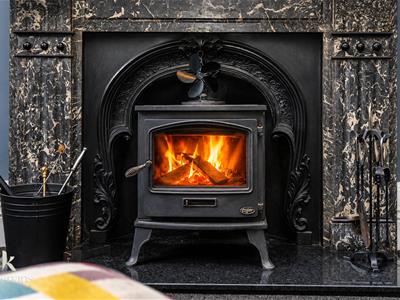
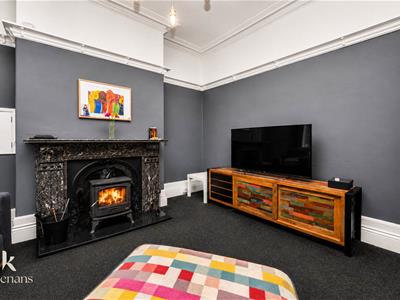
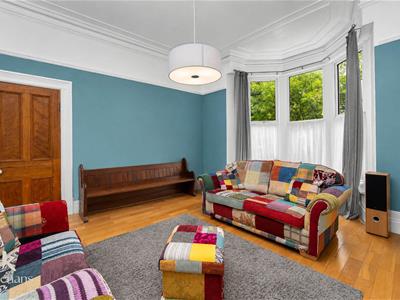
5.41m x 4.42m (17'9 x 14'6 )UPVC double glazed bay window, coving, ceiling rose, picture rail, marble fireplace with tiled surround and granite hearth, television point, hardwood flooring.
Reception Room Two
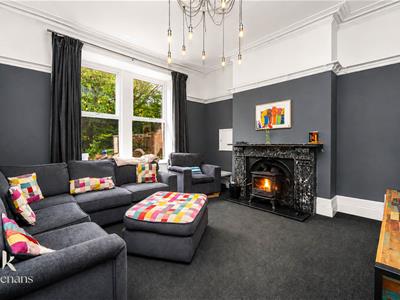
4.55m x 4.50m (14'11 x 14'9 )UPVC double glazed window, central heating radiator, coving, picture rail, ceiling rose, cast iron open fire with marble hearth and surround, television point.
Kitchen
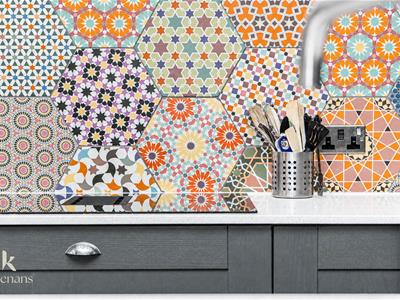
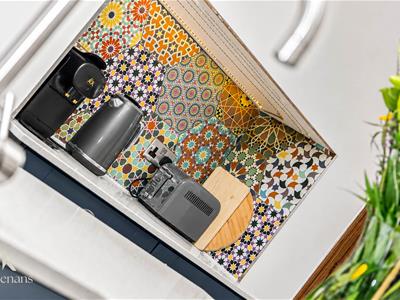
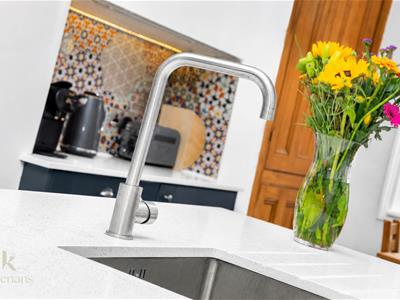
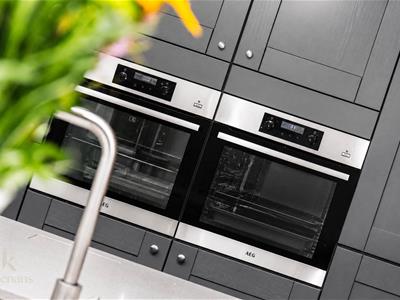
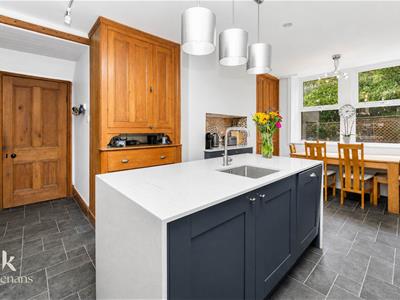
6.43m x 5.33m (21'1 x 17'6 )UPVC double glazed window, upright central heating radiator, a range of panelled wall and base units, quartz surface, tiled splash backs, inset stainless steel sink with mixer tap, two integrated electric high rise steam ovens, four ring induction hob with inset extractor, integrated fridge, dishwasher, larder cupboard, under unit lighting, storage cupboard, tiled effect Lino flooring, centre island, hardwood door to the staircase to the lower ground floor, hardwood door to the inner hallway.
Inner Hallway
3.40m x 0.94m (11'2 x 3'1 )Tiled effect Lino flooring, hardwood doors to the utility room and bedroom five/office, and UPVC double glazed door to the rear.
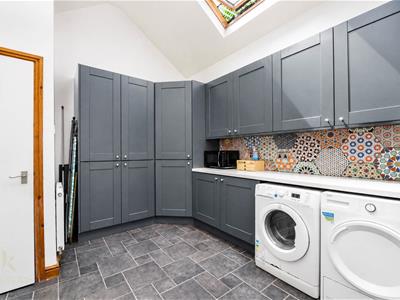
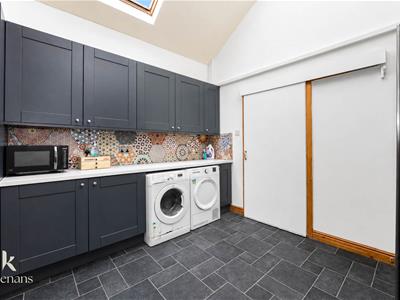
Utility Room
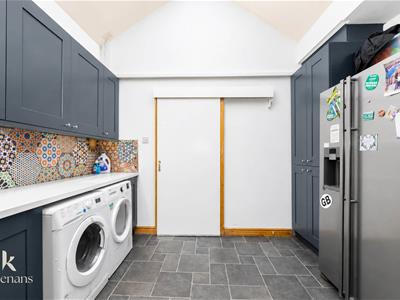
3.86m x 3.38m (12'8 x 11'1 )Velux window, central heating radiator, a range of panelled wall and base units, tiled splash backs, plumbing for washing machine and dryer, space for American fridge freezer, smoke alarm, tiled effect Lino flooring, sliding door to the shower room.
Shower Room
3.02m x 1.40m (9'11 x 4'7)Central heating radiator, a three piece suite comprising of a dual flush WC with bidet system, pedestal wash basin with traditional taps, electric feed walk in shower, tiled elevations, tiled flooring.
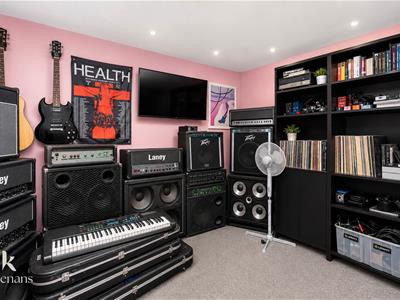
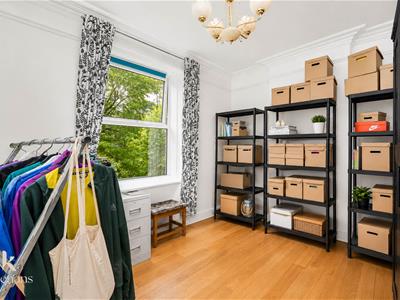
Bedroom 5/Office
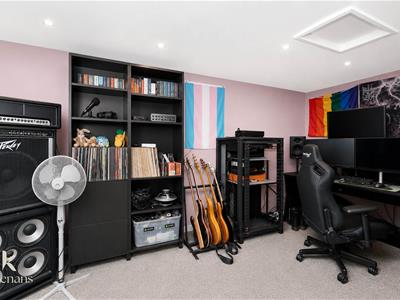
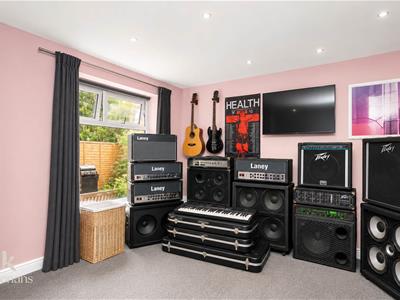
4.93m x 3.45m (16'2 x 11'4 )UPVC double glazed window, electric heating radiator, spotlights.
Lower Ground Floor
Cellar Room One
1.78m x 1.65m (5'10 x 5'5 )Open to cellar room two, hardwood door to cellar room three.
Cellar Room Two
5.23m x 4.52m (17'2 x 14'10 )UPVC double glazed window, Baxi boiler, power and lighting.
Cellar Room Three
2.64m x 1.78m (8'8 x 5'10 )Power, lighting.
First Floor
Landing
7.09m x 1.93m (23'3 x 6'4 )Skylight, coving, smoke alarm, dado rail, storage cupboard, hardwood doors to four bedrooms and bathroom and WC, hardwood door to a staircase to the second floor.
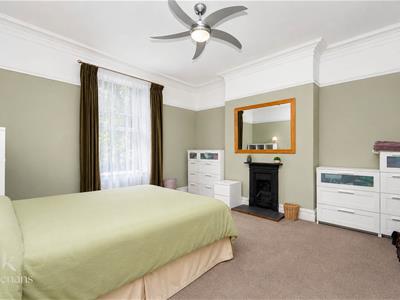
Bedroom One
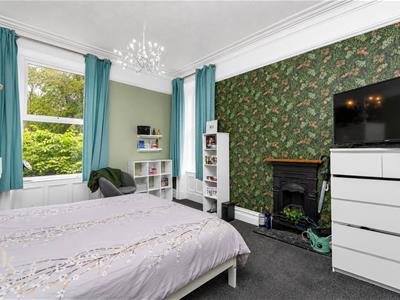
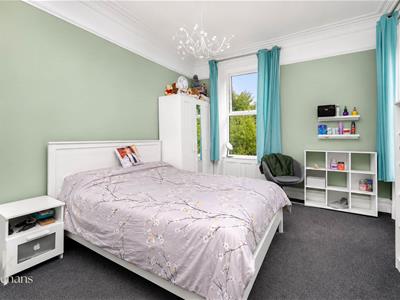
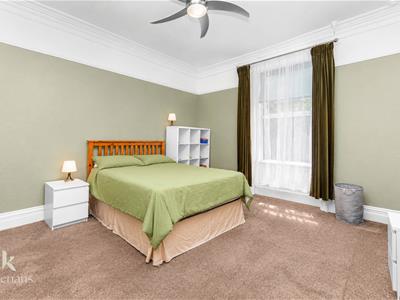
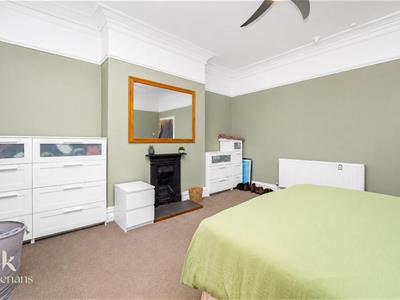
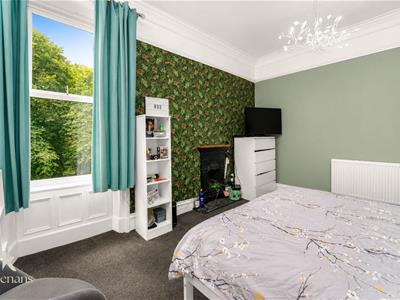
4.55m x 4.52m (14'11 x 14'10 )UPVC double glazed window, central heating radiator, coving, picture rail, ceiling fan, original cast iron open fireplace.
Bedroom Two
4.47m x 3.48m (14'8 x 11'5 )Two UPVC double glazed windows, central heating radiator, coving, picture rail, original cast iron open fireplace.
Bedroom Three
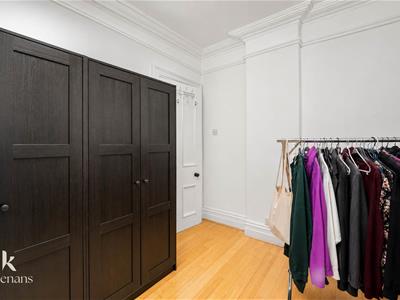
3.78m x 2.95m (12'5 x 9'8 )UPVC double glazed window, central heating radiator, coving, ceiling rose, hardwood flooring.
Bedroom Four
3.25m x 3.02m (10'8 x 9'11 )UPVC double glazed window, central heating radiator, coving, picture rail.
Bathroom
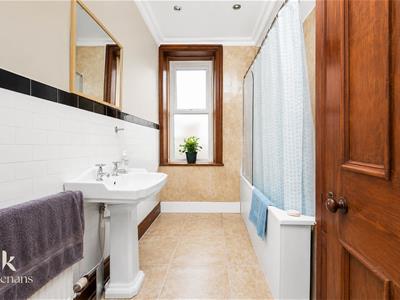
2.59m x 2.03m (8'6 x 6'8 )UPVC double glazed frosted window, central heating radiator, a two piece suite comprising of a pedestal wash basin with traditional taps, panelled bath with mixer tap and rinse head, PVC panelled elevations, spotlights, integrated linen cupboard, tiled flooring.
WC
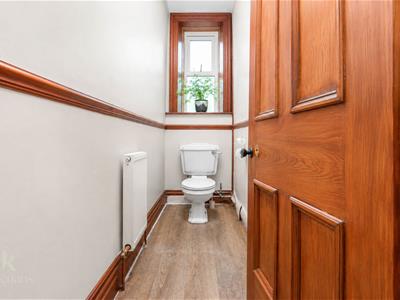
2.59m x 0.91m (8'6 x 3 )UPVC double glazed frosted window, central heating radiator, dado rail, coving, low basin WC, wood effect Lino flooring.
Second Floor
Landing
4.78m x 1.96m (15'8 x 6'5 )Central heating radiator, access to eaves, hardwood door to the loft room.
Bedroom Six
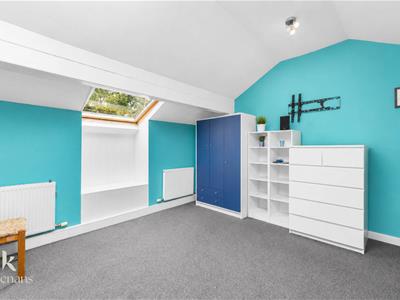
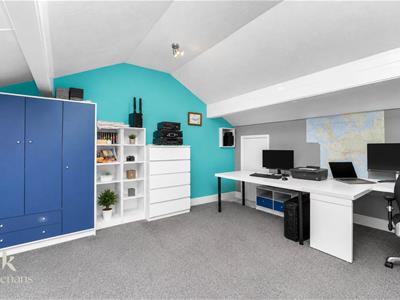
4.78m x 4.24m (15'8 x 13'11 )Velux window, central heating radiator, eaves storage.
External
Front
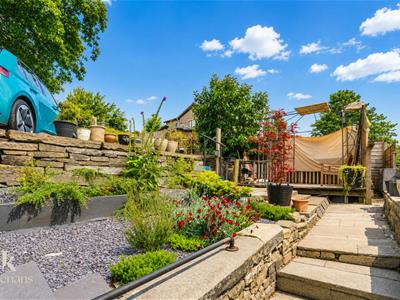
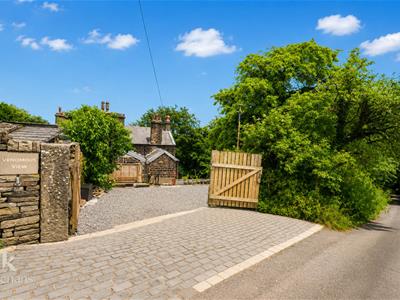
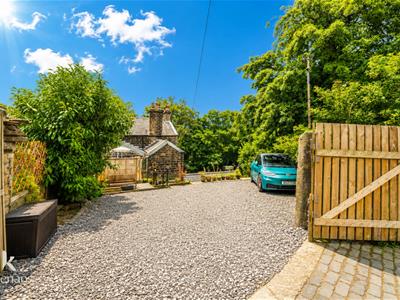
Off road parking and access to the garage. Large wooded garden area leading down to main road approx. 260 m2 / 310 yd2
Rear
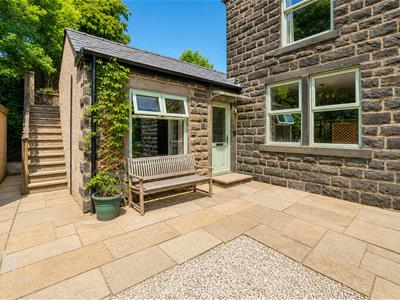
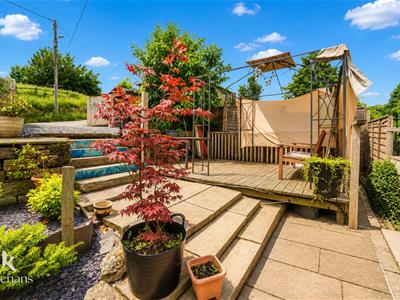
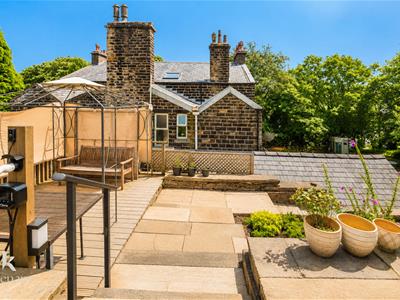
Tiered garden with paving, mature shrubs, bedding, stone chippings, a slate chipped driveway, EV charging point & decking area
Energy Efficiency and Environmental Impact

Although these particulars are thought to be materially correct their accuracy cannot be guaranteed and they do not form part of any contract.
Property data and search facilities supplied by www.vebra.com