
Buck Inn Yard, Pocklington
£285,000
3 Bedroom House - End Terrace
- No onward chain
- Three bedroom town house
- Three reception rooms
- Close to Pocklington town centre
- Spacious & versatile accommodation throughout
- Private gated development
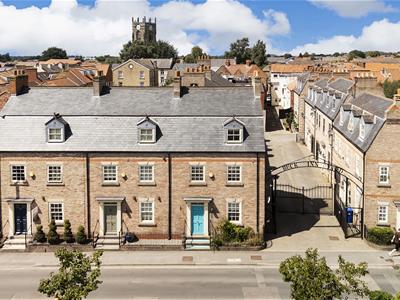
Situated within an exclusive private gated development in the heart of Pocklington town centre, Buck Inn Yard is an immaculately presented town house offering spacious and versatile accommodation arranged over three floors. Offered to the market with the added advantage of no onward chain, this is a superb opportunity for a range of buyers.
The property features a generous fitted kitchen, two welcoming reception rooms and an impressive sun room, creating flexible living and entertaining space. The first floor benefits from a master bedroom complemented by an en-suite shower room. On the second floor are two well-proportioned bedrooms, together with a contemporary family bathroom.
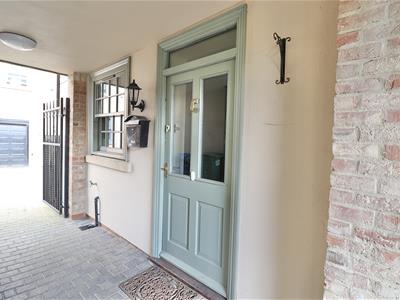
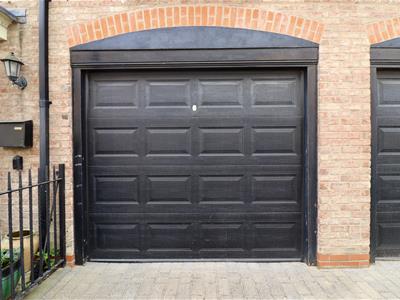
Externally, the property benefits from secure gated access and a garage, providing valuable off-street parking and storage in this highly desirable central location.
Combining generous accommodation, with a prestigious setting and the convenience of town centre living, Buck Inn Yard is a home that must be viewed to be fully appreciated.
This property is Freehold. East Riding of Yorkshire Council - Council Tax Band D.
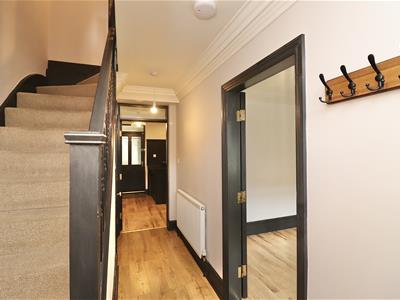
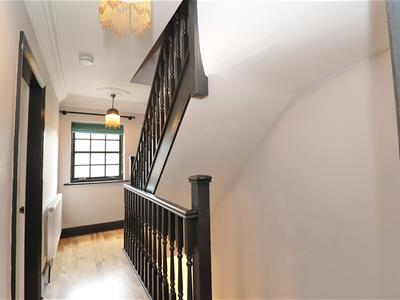
ENTRANCE HALL
2.00m x 4.11m (6'6" x 13'5")Entered via a front entrance door with stairs to the first floor, laminate flooring, coving to the ceiling, and a radiator.
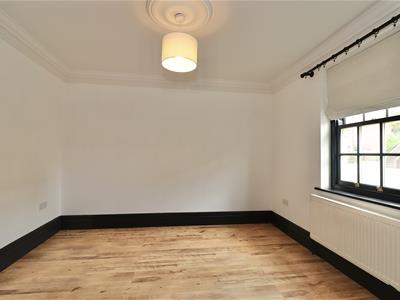
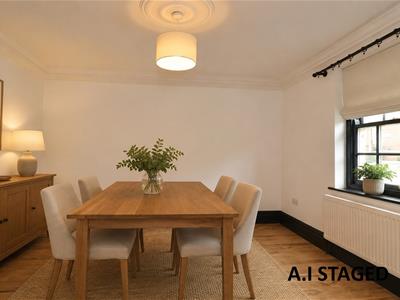
DINING ROOM
3.32m x 3.41m (10'10" x 11'2")Sliding sash window to the front elevation, laminate flooring, coving to the ceiling ,and a radiator.
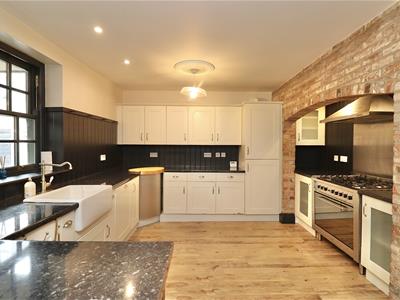
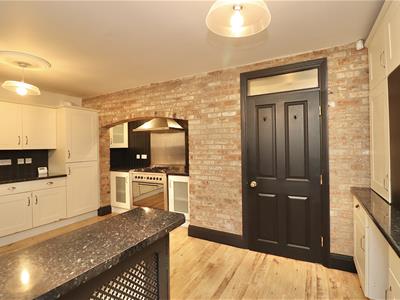
FITTED KITCHEN
4.87m x 3.81m (15'11" x 12'5")Matching arrangement of wall and floor units, working surfaces incorporating Belfast sink unit, Range cooker with gas hob, and a integrated dishwasher. Gas boiler in concealed cupboard, laminate flooring, recess lighting, wood panelling, sliding sash window to the rear elevation.
WC
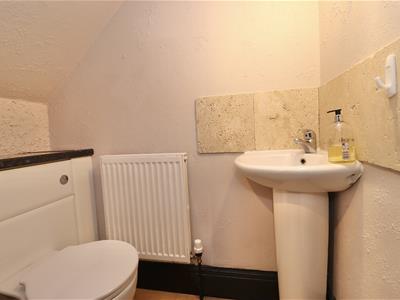
Fitted suite comprising WC, corner hand basin, laminate flooring, one wall light point, and a radiator.
FIRST FLOOR ACCOMMODATION
Sliding sash window to front elevation, coving to the ceiling, radiator and laminate flooring.
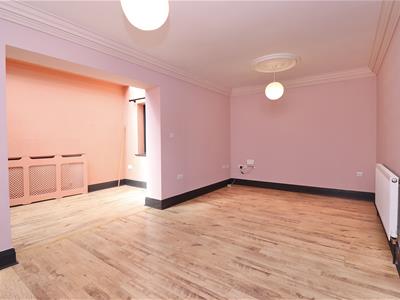
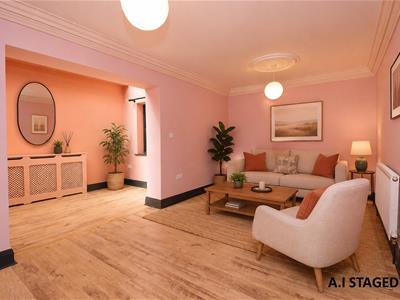
LOUNGE
3.25m x 5.45m (10'7" x 17'10")Laminate flooring, coving to the ceiling, and a radiator.
Opening to;
SUN ROOM
1.89m x 3.66m (6'2" x 12'0")With full glass roof, sliding sash window to the rear elevation, two wall light points, and laminate flooring.
MASTER BEDROOM
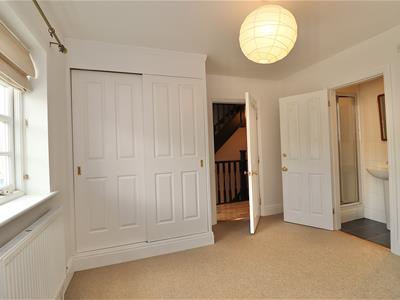
3.29m x 3.32m (10'9" x 10'10")Sliding sash window to front elevation, fitted wardrobes and a radiator.
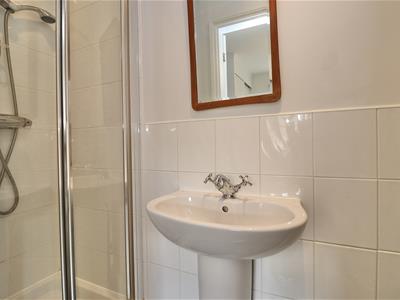
EN-SUITE SHOWER ROOM
Fitted suite comprising a shower cubicle, WC, wash hand basin, chrome ladder style radiator, extractor fan, recess lighting, tiled flooring, and part tiled walls.
SECOND FLOOR ACCOMMODATION
Access to loft.
BEDROOM TWO
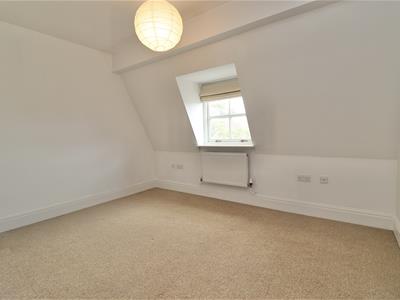
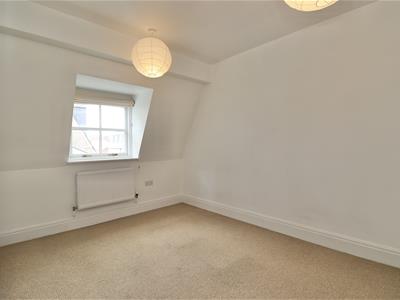
3.71m x 2.91m (12'2" x 9'6")Sliding sash window to front elevation, fitted wardrobes, recess lighting, and a radiator.
BEDROOM THREE
2.67m x 3.97m (8'9" x 13'0")Sliding sash window to rear elevation, fitted wardrobes, and a radiator.
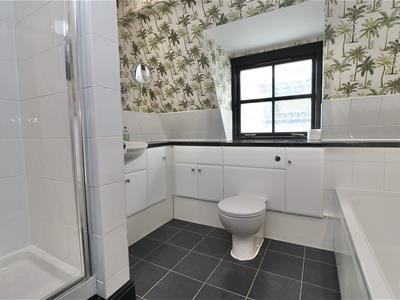
BATHROOM
Fitted suite comprising bath with mixer tap, separate shower cubicle, vanity hand basin, and a low flush WC. Opaque window to the rear elevation, recess lighting, extractor fan, tiled flooring, and airing cupboard with hot water cylinder.
GARAGE
4.82m x 2.94m (15'9" x 9'7")Automatic up and over door, with power and light, and storage.
OUTSIDE SPACE
Small courtyard at rear with outside tap.
ADDITIONAL INFORMATION
The management company is Buck Inn Yard Management Ltd. £320.00 is paid annually which includes the maintenance of the communal areas.
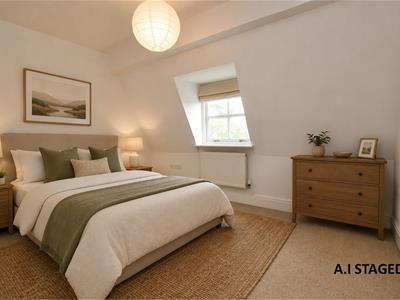
Some photographs have been digitally enhanced using AI-assisted editing for presentation purposes only. Enhancements may include sky replacement and the removal of temporary items such as vehicles, bins, or other movable objects. Images are intended to provide a fair and accurate representation of the property.
APPLIANCES
None of the above appliances have been tested by the Agent.
SERVICES
Mains gas, water, electricity and drainage. Full fibre broadband.
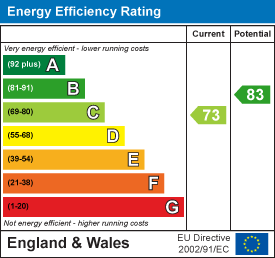
Energy Efficiency and Environmental Impact
Although these particulars are thought to be materially correct their accuracy cannot be guaranteed and they do not form part of any contract.
Property data and search facilities supplied by www.vebra.com