.jpeg)
23-25 Borough Street
Castle Donington
Derby
DE74 2LA
Eastway, Castle Donington, Derby
Offers In The Region Of £275,000
3 Bedroom House - Semi-Detached
- 3 bedroomed semi home
- Traditional house with many modern features
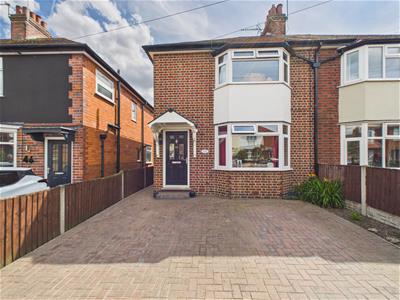
- Car standing for two cars
- Gas Central Heating
- Popular location close to centre of village
- Downstairs WC / Guest Cloakroom
- Boarded loft
- Hive controls
- South facing rear garden
- Shed and Summer House with power
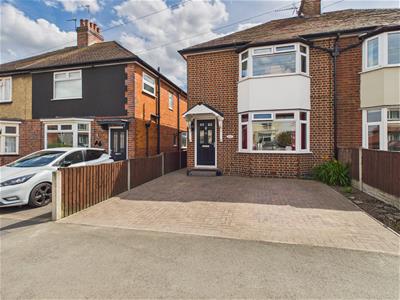
Located in the popular road of Eastway, Castle Donington, this delightful semi-detached house offers a perfect blend of comfort and convenience. Built in the late 1950s, but well maintained and decorated, the property exudes a sense of character while providing modern living essentials.
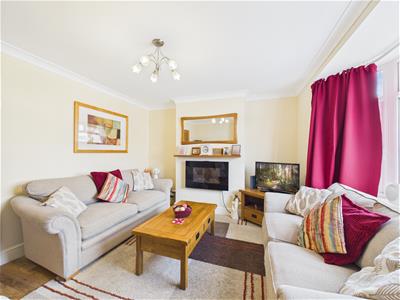
Upon entering, you are welcomed into a spacious reception room, ideal for both relaxation and entertaining guests. The room is filled with natural light, creating a warm and inviting atmosphere enhanced by a feature electric fire. The house boasts three well-proportioned bedrooms, providing ample space for families or those seeking a home office.
The property features a well-appointed bathroom, designed for both functionality and comfort and containing the recently serviced gas boiler.
One of the standout features of this home parking for two vehicles, a rare find in many similar properties in the area. This convenience adds to the overall appeal, making it easier for residents and visitors alike.
The location in Castle Donington is particularly advantageous, with its independent shops and restaurants, schools, and parks within easy reach. The area is well-connected, providing access to major transport links, making an ideal choice for commuters.
In summary, this semi-detached house on Eastway is a wonderful opportunity for those looking for a comfortable family home in a desirable location. With its charming character, practical layout, and convenient parking, it is sure to attract interest from a variety of buyers. Do not miss the chance to make this lovely property your own.
GROUND FLOOR
Entrance Hall
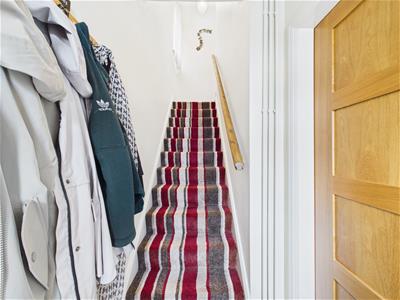 1.14m x 1.47m (3'9 x 4'10")This carpeted entrance way is accessed via an ornate double glazed composite front door. With feature hardwood door leading to Lounge and stairway to upper floor. Gas fired hot water radiator
Lounge
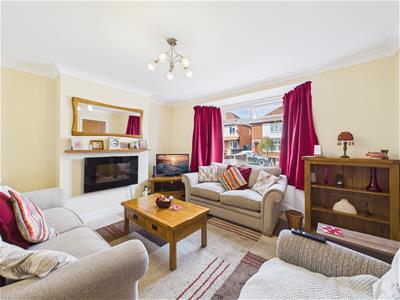 4.04m x 3.40m (13'3" x 11'2")Over looking the front of the home this room benefits from a double glazed bay window, stylish laminate flooring, and feature living flame effect remote controlled electric fire. Hardwood doors lead to Hallway and Dining Room. Gas fired hot water radiator
Dining room
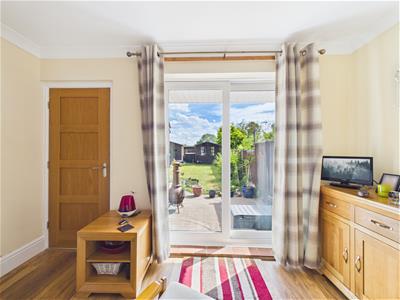
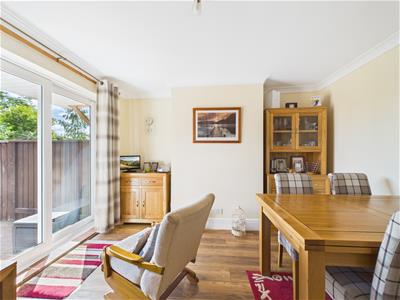
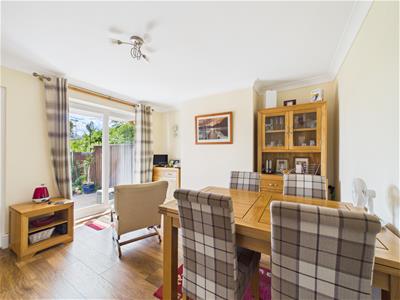 3.66m x 3.58m (12'0" x 11'9")With matching laminate floors, double glazed patio doors to rear garden and also access to Downstairs WC / Storage area. Gas fired hot water radiator
Guest Cloakroom / WC
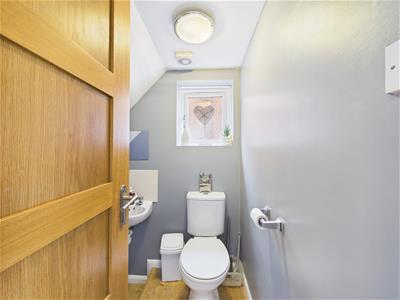 2.62m x 0.89m (8'7" x 2'11)Featuring 2 piece suite in white plus useful under stairs storage
Kitchen
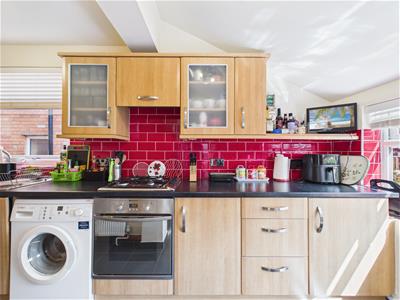
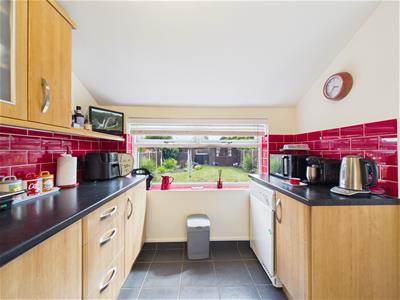
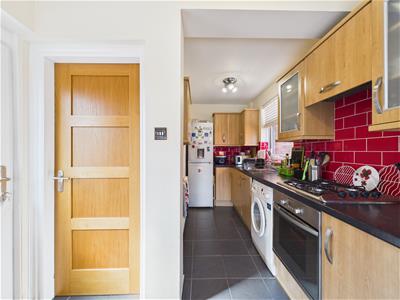 1.60m min x 4.85m (5'3" min x 15'11")With integrated oven hob and hood, plus dish washer. Plumbing for washing machine and dryer. Space for fridge freezer.
FIRST FLOOR
Landing
With access to all upper rooms, Hive heating controls and containing loft hatch leading to fully boarded loft,
Bedroom One
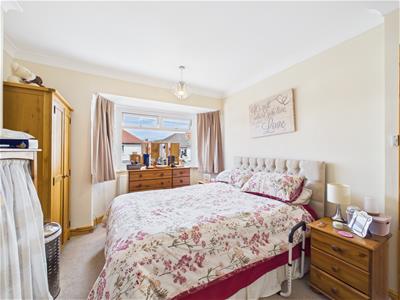
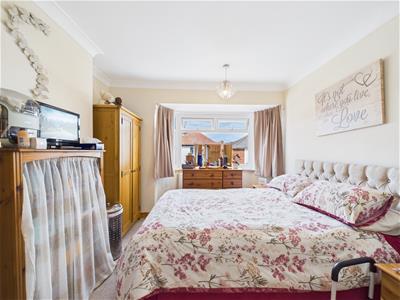 4.04m x 3.25m (13'3" x 10'8")Over looking the front with feature double glazed bay windows, gas fired hot water radiator
Bedroom Two
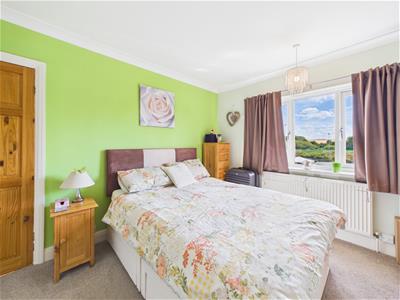
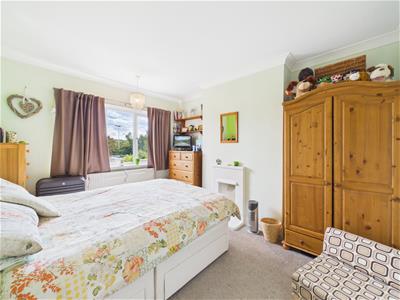 3.66m x 3.12m (12'0" x 10'3")Overlooking the rear aspect with feature fireplace, double glazed window. Gas fired hot water radiator
Bedroom Three
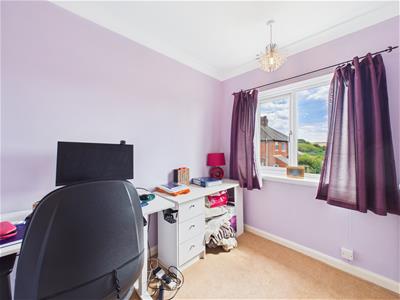
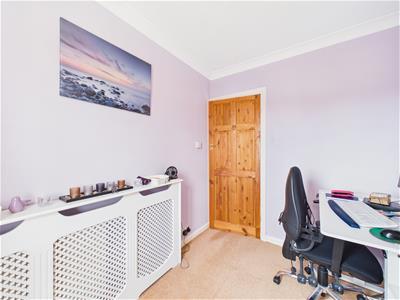 2.67m x 2.11m (8'9" x 6'11")Currently used as an office, this over looks the rear garden with double glazed window and gas fired hot water radiator
Family Bathroom
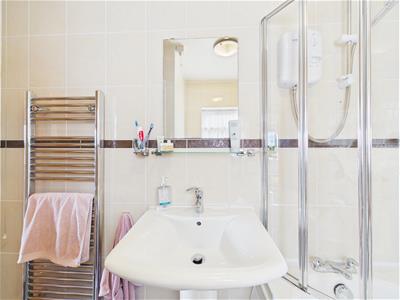
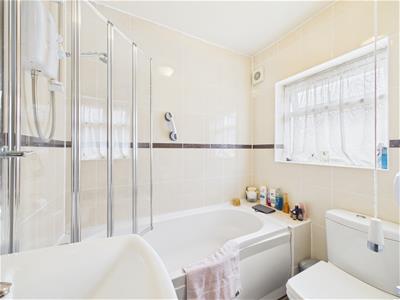 Featuring a 3 piece suite in white with shower screen and Mira shower over the bath, plus a cupboard containing the recently services (July 2026) gas fired boiler and shelving
OUTSIDE
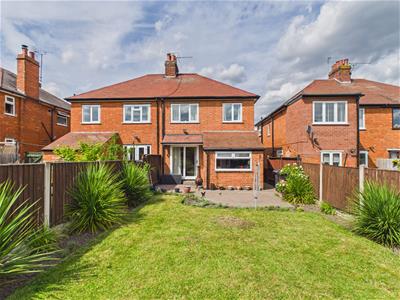
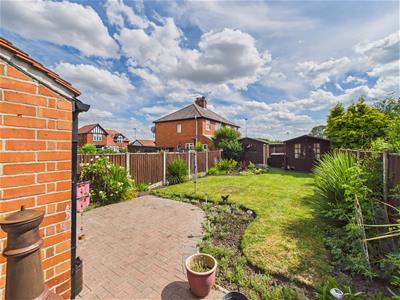 To the front of the home there is space to park two cars, whilst to the rear is a very well kept and easy to maintain SOUTH FACING garden with a mixture of flower beds and lawn plus a shed and summer house which includes power and a fridge (available subject to negotiation)
Disclaimer & Anti-Money Laundering (AML) Notice
All measurements, areas and floorplans are provided for guidance only and should not be relied upon as statements of fact. Fixtures, fittings and appliances have not been tested and no guarantee is given as to their working order. These particulars do not constitute part of an offer or contract. All information is provided in good faith but is not guaranteed to be accurate and should be independently verified. Photographs and descriptions are for illustrative purposes only and may not reflect current conditions. The property is subject to availability and may be withdrawn or altered without notice.
In accordance with current Anti-Money Laundering Regulations, prospective purchasers will be required to provide identification and proof of address at a later stage of the transaction. Electronic identity verification and source of funds checks may also be carried out once an offer has been accepted.

Energy Efficiency and Environmental Impact
Although these particulars are thought to be materially correct their accuracy cannot be guaranteed and they do not form part of any contract.
Property data and search facilities supplied by www.vebra.com