.png)
Vine House, Church Street
Ashbourne
Derbyshire
DE6 1AE
Sherholt Lodge Farm, Barton Under Needwood, Burton-On-Trent
Guide Price £1,850,000 Sold (STC)
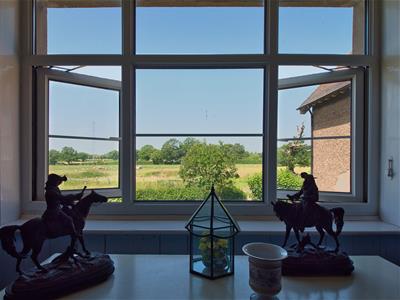
5 Bedroom Farmhouse
- Highly Versatile 23 Acre Holding
- 5 Bedroom Farmhouse with over 4000sqft of accommodation
- Commercial Container Self-Storage Franchise With Barn Store Ltd
- Excellent Equestrian Property With Stabling, Barns, Manège & Grazing
- Large Agricultural Shed With PV Solar Panels
- Huge Potential and Income Possibilities
- Rural Yet Accessible Location
- Photographs Taken June 2026
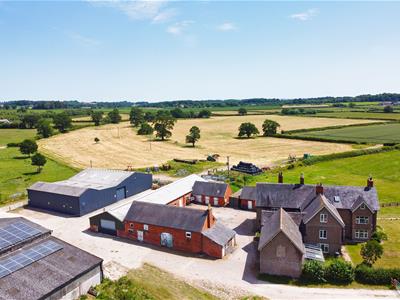
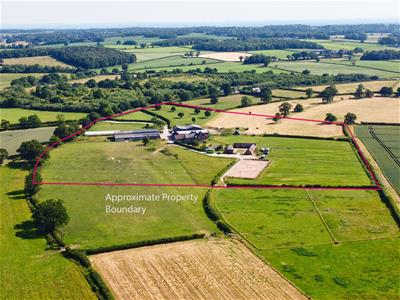
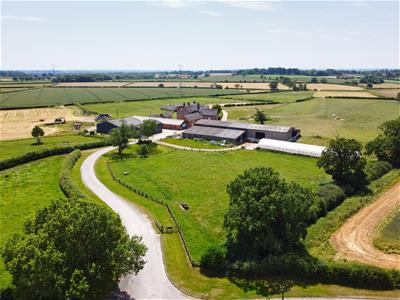
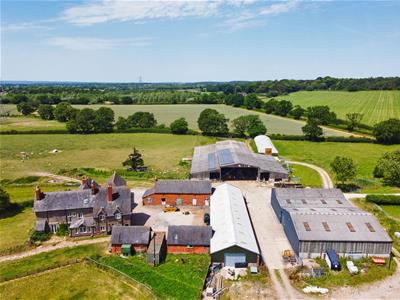
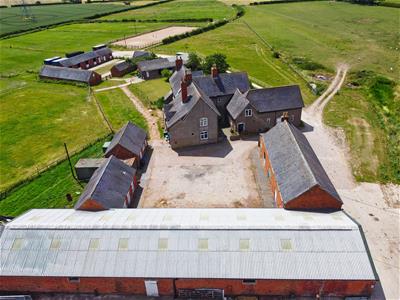
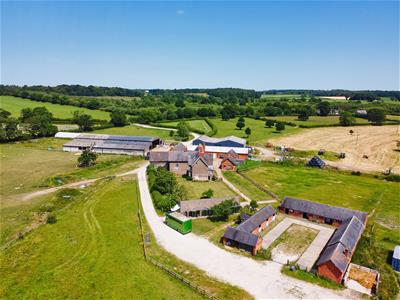
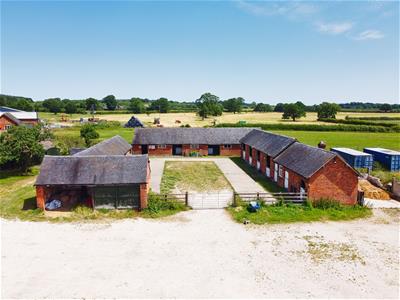
An excellent opportunity to purchase a highly versatile 23 acre holding, including a substantial period farmhouse, agricultural buildings, an established Barn Store franchise providing diversified income, two distinct traditional brick barn ranges, a livery yard complete with equestrian facilities, and productive pastureland. The property enjoys a rural situation within the Staffordshire countryside, set between the desirable villages of Yoxall, Dunstall and Rangemore. The ring fenced holding offers versatile options to a range of purchasers and an exceptional balance of lifestyle, privacy and opportunity.
Introduction
On behalf of the Executors of the late Mr Robert Hall, Bagshaws are pleased to offer to the market Sherholt Lodge at Dunstall, near Barton under Needwood, Burton on Trent. The farm and its neighbouring land had been let under an Agricultural Holdings Act (AHA) Tenancy to the same family until 2020, when Robert Hall had the opportunity to buy the central 23 acre productive farmstead, within its immediate surrounding pastureland, which we now have the pleasure of offering for sale.
Location
The property is conveniently located within a few minutes drive of the larger village of Barton under Needwood, which provides a good range of everyday shopping facilities, a number of public houses and schooling options, including the highly regarded John Taylor High School. Lichfield is approximately 10 miles away, offering further amenities, schooling options and good connectivity to major arterial roads, such as the A515, A38, A51 and M6 Toll.
Directions
From Lichfield take the A51 (Western Bypass) north, following the signs for Rugeley. Continue along the A51 out of Lichfield. At the roundabout, take the second exit onto the A515, towards Ashbourne. Continue for approximately 9 miles, passing through the villages of Kings Bromley and Yoxall. At the cross roads with the Foresters Arms, turn right off the A515 and continue for approximately 1.5 miles. The entrance leading to the property is located on the right.
What3Words
placed.idealist.slide
The Farmhouse
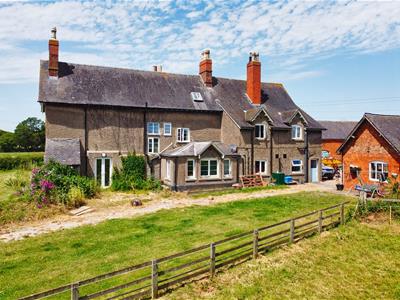
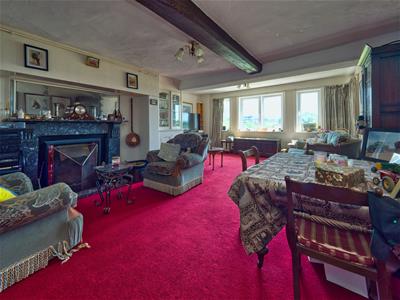
The farmhouse provides a characterful family home, with parts dating back to 1670 when it was a lodge in the Needwood Forest. The substantial period property has exceptional potential for enhancement, with the residential accommodation along with its nearby traditional buildings extending to over 6,000 sq.ft.
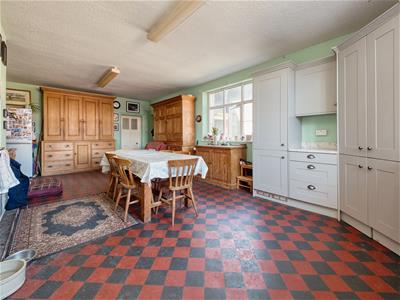
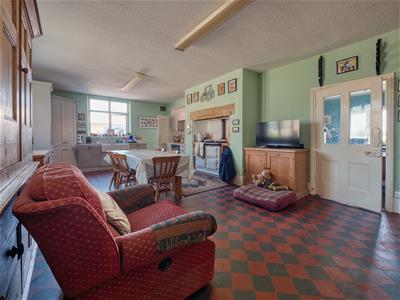
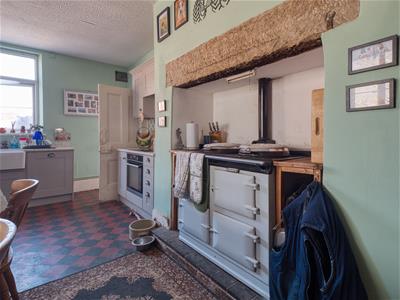
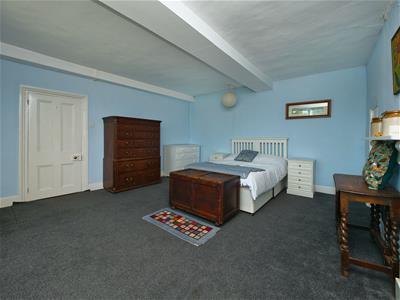
It presently comprises 5 bedroom accommodation, including a kitchen, utility, living room, snug, drawing room and dairy on the ground floor, with five well proportioned bedrooms, one being ensuite and a family bathroom on the first floor, as well as a cellar and attic rooms.
An established lawned garden wraps around the farmhouse and in addition to the main farm buildings, are some small brick under tile and timber outbuildings comprising a boot room/utility and outdoor w/c.
The Buildings
A floorplan with internal measurements for Buildings 3, 4 and 6, is available within the Information Pack for the property, which can be requested from the selling agents.
1. Barn Store
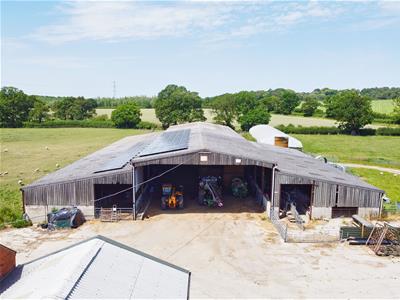
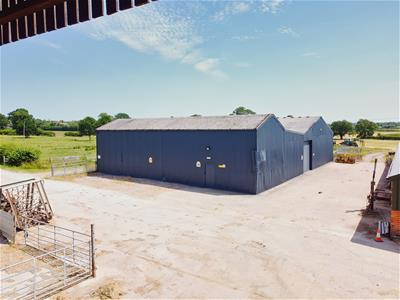
95’ by 60’ Steel portal framed enclosed corrugated metal clad shed with roller shutter door and pedestrian door, breeze block walls with timber cladding above to rear.
The vendor operates a commercial container self-storage business from this building under the Barn Store Ltd franchise. Further information, including financial performance, business rates, detail of initial franchise fee and a Barn Store Franchise Prospectus, is available to prospective purchasers within the Information Pack, which can be requested from the selling agents. Prospective purchasers should note that the transfer of the franchise is subject to the terms of the existing franchise agreement. Further details are available within the Information Pack, with any associated transfer costs to be agreed between the parties as part of the sale.
2. Livestock Building
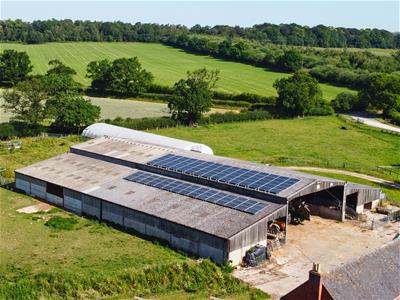
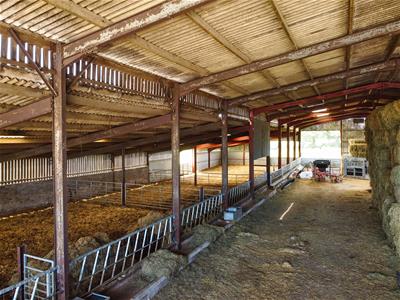
10 bay dual pitched steel portal framed shed (150’ by 50’) with an asbestos roof, housing a substantial Photovoltaic solar panel array, feed fences to the central section and lean-tos off either side, one being a 10 bay lean-to (150’ by 30’) to the southern elevation and a 6 bay lean-to (90’ by 35’) to the northern elevation. The building is enclosed by Yorkshire boarding, above a mixture of concrete block and precast concrete panel (to its extension) walls.
Information relating to the performance of the solar panels is available within the Information Pack for the property, which can be requested from the selling agents.
3. Cow Shed
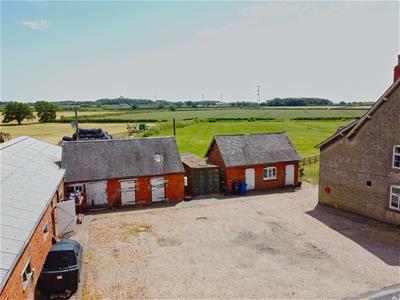
Brick under corrugated metal sheeted roof, open span internally with concrete floor and roller shutter door to either end.
4. Milk Shed
Single storey brick under tile barn comprising three store rooms formerly the milk shed, stable and bull pen.
5. Outhouse
Single storey brick under tile outhouse with utility room and outdoor w/c.
6. Brick Barn
Two storey brick under tile barn with stable doors and concrete floor, brick under tile lean to off end with two storage rooms.
7. Courtyard Stables
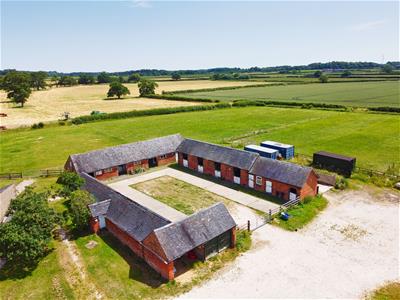
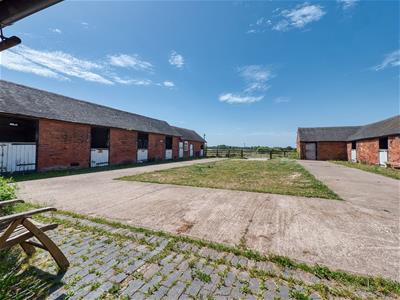
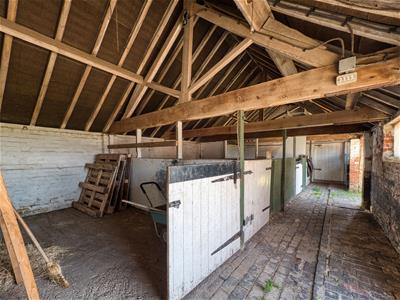
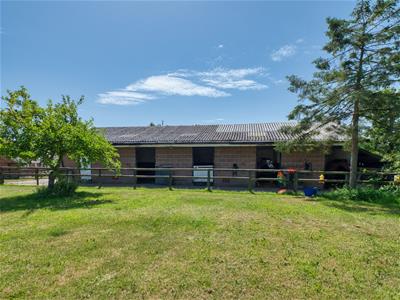
Range of brick under tile stables comprising sixteen stables in total, tack, feed and hay stores.
8. Stables and Tack Room
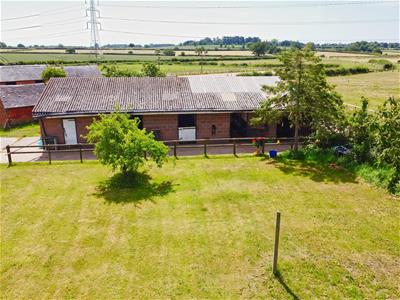
Concrete block stable block under a monopitch asbestos roof comprising four stables and a tack room to end.
The Farmhouse
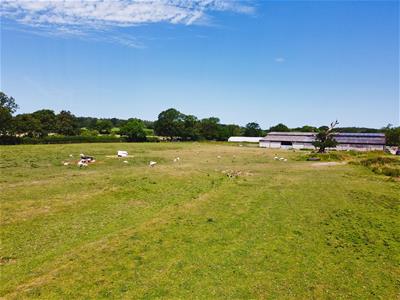
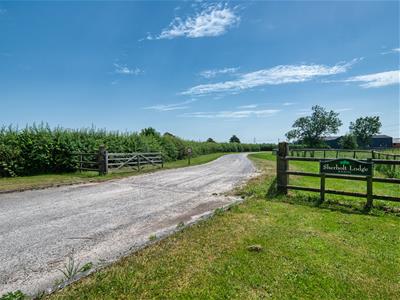
Sherholt Lodge’s farmland is easily accessible from the farmstead and its central drive. The land lies level, being classified as Grade 3 under the MAFF Agricultural Land Classification Scheme.
The field parcels extend to approximately 17.87 acres (7.234 hectares), all laid to permanent pasture, being predominantly enclosed by mature hedging and sheep proof fencing, with some post and rail fencing.
The majority of the farmland is currently utilised by the farming enterprises, for both mowing and grazing purposes, with a small area utilised by the equestrian livery for grazing with horses.
Where there are boundaries that are currently unfenced, due to the neighbouring land currently being farmed in conjunction with the property being sold, the vendor will be erecting a boundary prior to completion.
Equestrian Facilities
The central farm drive continues past the farmhouse and main farm buildings to the livery yard, which boasts an attractive brick range in a U-shaped arrangement (Building 7 -Courtyard Stables), complete with tack and feed rooms, hay stores and an additional nearby stable block (Building 8). In all there is currently capacity for 12 stabled liveries, with approximately 3 acres of grassland adjoining which is currently separated into handy paddocks for grazing.
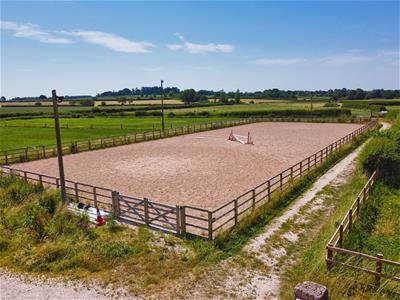
Complementing the equestrian facilities is a 60m x 25m outdoor floodlit ménage with a sand and fibre surface, resurfaced in 2022, offering an excellent all-weather arena suitable for schooling and training throughout the year.
- Further information relating to the historic equestrian livery enterprise performance is available within the Information Pack for the property, which can be requested from the selling agents.
- The livery occupancy has reduced significantly in recent months in preparation for the impending sale of the property.
General Information
Tenure and Possession
The property is being sold freehold with vacant possession upon completion.
Rights of Way, Wayleaves and Easements
The property is sold subject to and with the benefit of all rights of way, easements and wayleaves whether or not defined in these particulars.
Viewings
Strictly by appointment only through the selling agents Bagshaws by contacting the Ashbourne Office on 01335 342201.
Solicitors
Talbot & Co Solicitors, 148 High Street, Burton upon Trent, Staffordshire, DE14 1JY
EPC
Band G
Council Tax Band
E
Local Authority
East Staffordshire Borough Council
Sporting, Timber and Mineral Rights
It is understood that these are included in the sale as far as they exist.
Overage
The property is subject to an existing overage expiring in October 2040 in favour of a previous owner.
Prospective purchasers are advised to make their own enquires regarding the Overage Deed, a copy of which is available within the Information Pack for the property, which can be requested from the selling agents.
Method of Sale
The property is for sale by Private Treaty.
Services
The property is connected to a metered mains water and mains electricity, which supplies the farmhouse and several of the buildings. There is a three phase electricity connection to the brick range of barns nearest the farmhouse. The farmhouse benefits from oil fired central heating.
The farmhouse has drainage to a septic tank. Due to its age, the drainage system is not expected to comply with current regulations.
Prospective purchasers are advised to make their own enquires regarding compliance and any associated costs of upgrading the foul drainage at the property and must satisfy themselves as to the availability and suitability of all services.
Fixtures and Fittings
Only those fixtures and fittings referred to in the sale particulars are included in the purchase price. Bagshaws have not tested any equipment, fixtures, fittings or services and no guarantee is given that they are in good working order.
Money Laundering Regulations
Due to recent changes in legislation, all buyers must provide relevant documentation in order to provide proof of their identity and place of residence. The documentation collected is for this purpose only and will not be disclosed to any other party. This documentation must be provided at the time the offer is submitted.
Broadband Connectivity
It is understood that the property benefits from a satisfactory broadband service; however, due to the property's location, connection speeds may fluctuate. We recommend that prospective purchasers consult https://www.ofcom.org.uk to obtain an estimated broadband speed for the area.
Mobile Network Coverage
Owing to the property's location, mobile network coverage may be limited. Prospective purchasers are advised to consult the website of Ofcom (https://www.ofcom.org.uk) to obtain an estimate of the signal strength for this area.
Agents Notes
Bagshaws LLP have made every reasonable effort to ensure these details offer an accurate and fair description of the property. The particulars are produced in good faith, for guidance only and do not constitute or form an offer or part of the contract for sale. Bagshaws LLP and their employees are not authorised to give any warranties or representations in relation to the sale and give notice that all plans, measurements, distances, areas and any other details referred to are approximate and based on information available at the time of printing.
Although these particulars are thought to be materially correct their accuracy cannot be guaranteed and they do not form part of any contract.
Property data and search facilities supplied by www.vebra.com