Property House, Lister Lane
Halifax
HX1 5AS
Springfield Grove, Hove Edge, Brighouse HD6
Offers In The Region Of £395,000
4 Bedroom House - Semi-Detached
- Council Tax Band C, Calderdale
- EPC Rating: TBC
- Tenure: Freehold
- Four Bed / Two Bath Semi-Detached Home
- Stunning Extension with Sky Lantern and Bi-Fold Doors
- Private, Enclosed Rear Garden
- Cul-de-Sac Location
- Off Road Parking
Situated in a quiet cul-de-sac in the sought-after area of Hove Edge, this extended semi-detached home offers spacious and versatile accommodation, ideal for modern family living or multi-generational households. The property features four well-proportioned bedrooms, including a ground floor bedroom and shower room, together with a first-floor family bathroom.
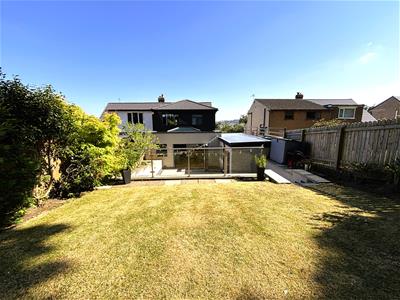
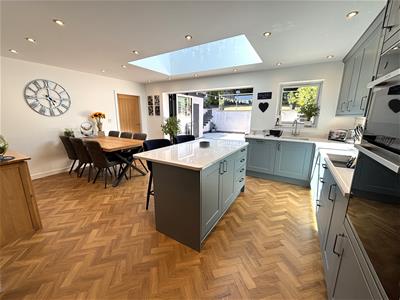
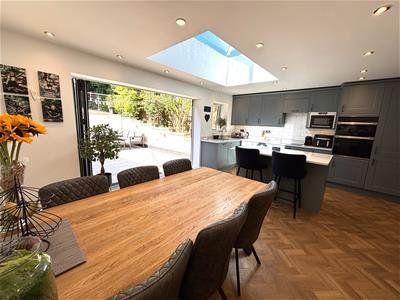
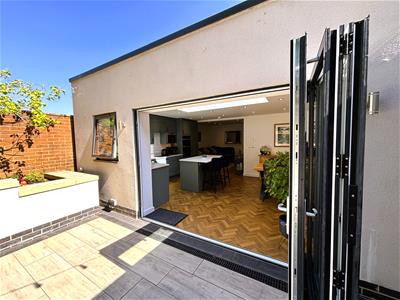
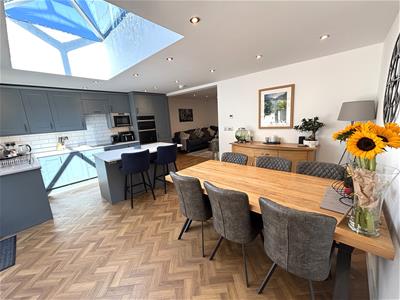
The heart of the home is the impressive open-plan family dining kitchen, enhanced by a striking extension with underfloor heating, a sky lantern and bi-fold doors opening onto the generous split-level rear garden. Further benefits include a utility, ample storage, a driveway providing off-road parking, and a convenient location close to local amenities and schools.
Location
The property is the second semi-detached home on the right hand side as you enter the cul-de-sac from Lightcliffe Road. Situated in Hove Edge, a sought-after residential area in Brighouse, close to Ravensprings Park Miniature Railway, Crow Nest Park Golf Club, several highly regarded primary schools and Brighouse High. It is conveniently located for easy access to Brighouse town centre which enjoys an excellent range of local amenities and commuter links via the M62 and Brighouse Railway Station.
Accommodation
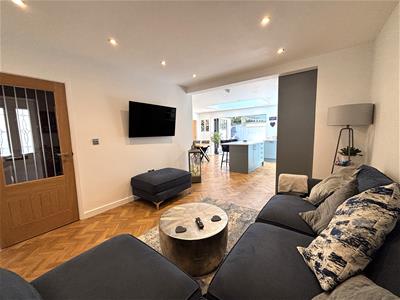
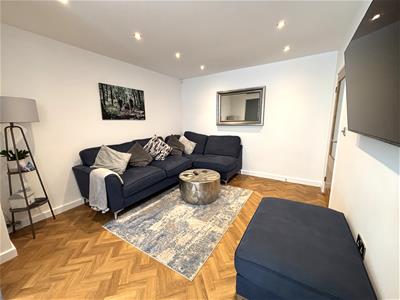
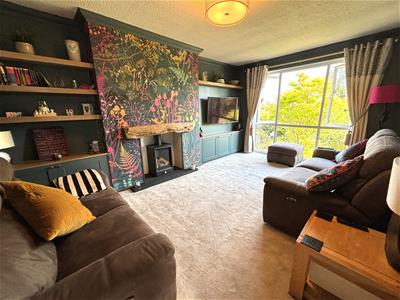
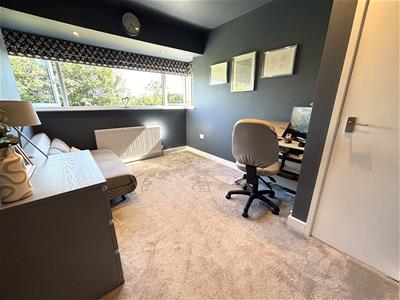
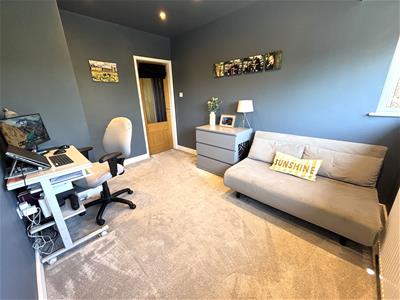
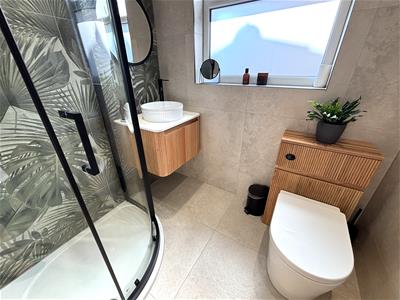
Accessed via a side entrance door, the welcoming hallway features a useful storage cupboard for coats and shoes, which also houses the controls for the underfloor heating. To the front of the property is a spacious lounge featuring a log-effect gas stove with oak beam over, complemented by fitted cupboards and shelving to both alcoves. A large picture window provides excellent natural light. Adjacent is a versatile room, currently used as a home office but equally suitable as a fourth bedroom. A fitted cupboard houses the Worcester 4000 boiler, replaced in 2022. A fully tiled, contemporary shower room is fitted with a walk-in shower, WC and wash hand basin set within a vanity unit, with an obscure glazed side-facing window.
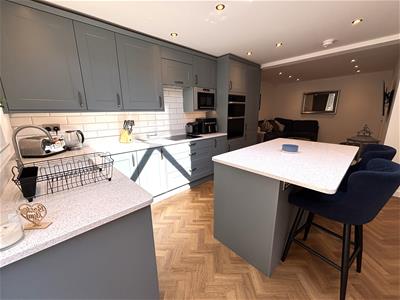
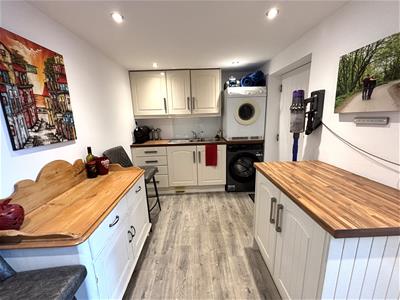
The heart of the home is the impressive rear extension, featuring Amtico herringbone flooring with underfloor heating throughout. A family seating area opens seamlessly into the spacious dining kitchen, enhanced by a roof lantern and bi-fold doors opening onto the rear garden. The high-specification kitchen offers an excellent range of base, wall and drawer units, together with a central island incorporating breakfast bar seating for two. Quartz worktops and up-stands incorporate a one-and-a-half bowl sink with integrated drainer and an induction hob with extractor above. Integrated appliances include a 70/30 fridge freezer, double electric oven, microwave and dishwasher. A door leads to the generous utility room, converted from part of the garage, providing additional storage units, wood-effect worktops, a one-and-a-half bowl stainless steel sink, plumbing for a washing machine and space for a tumble dryer. Beyond is a useful storage area at the front of the former garage with a pedestrian door to the driveway, while a separate external door leads directly onto the rear patio.
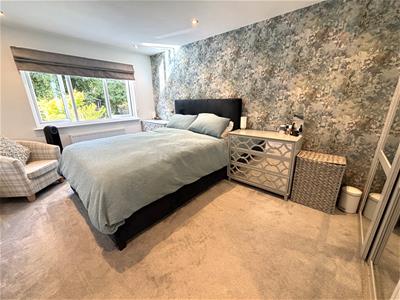
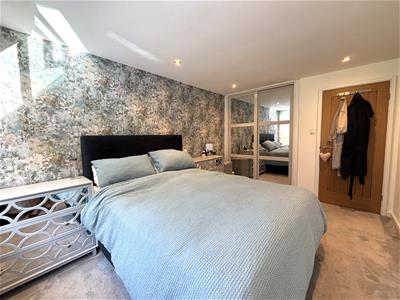
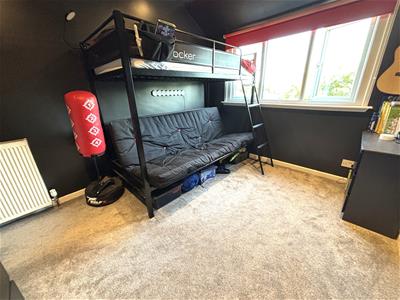
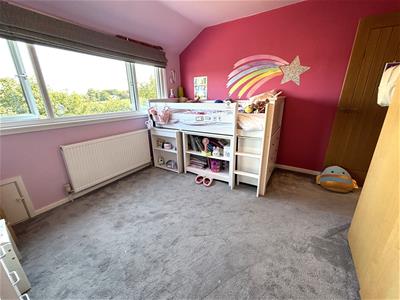
An open staircase rises to the first floor, where a side-facing window fills the landing with natural light. The principal bedroom overlooks the rear garden and benefits from a fitted double wardrobe with sliding doors, together with additional concealed storage. There are two further double bedrooms, both positioned to the front of the property, one features a loft access hatch with pull down ladder to access the fully boarded loft space.
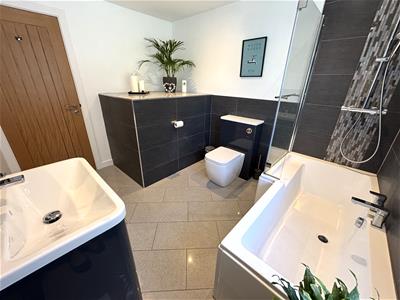
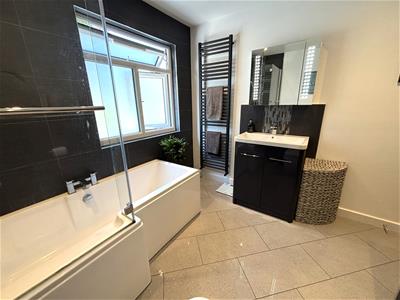
The family bathroom is fitted with a three-piece suite comprising a P-shaped bath with shower over and glazed screen, WC and wash hand basin set within a vanity unit. The room is finished with tiled flooring, part-tiled walls, a heated towel rail and an illuminated, demisting mirror.
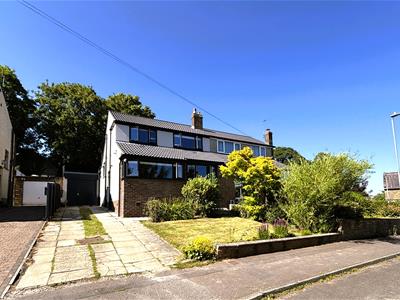
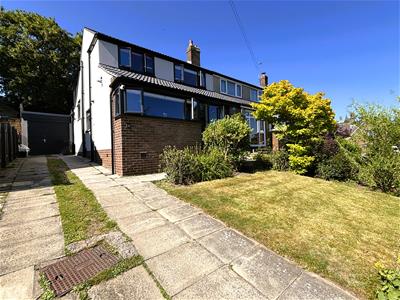
Externally, the front garden is mainly laid to lawn with mature planted borders. A driveway provides off-road parking for approximately three vehicles and leads to the former garage, now providing storage and utility space. Although the roadway is not owned, the property does own a strip of land opposite with mature trees, creating an attractive screen and added privacy.
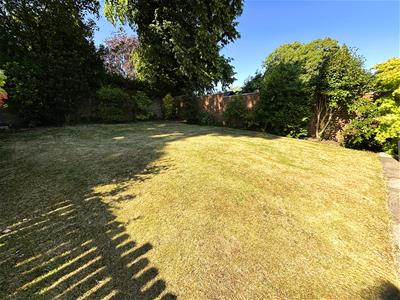
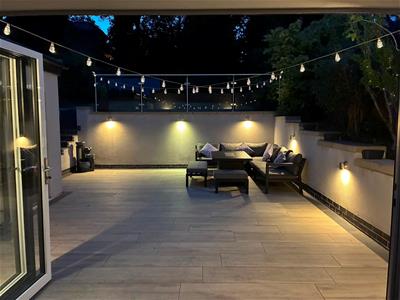
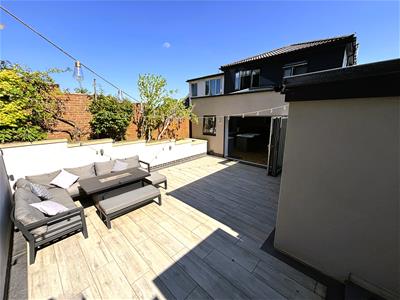
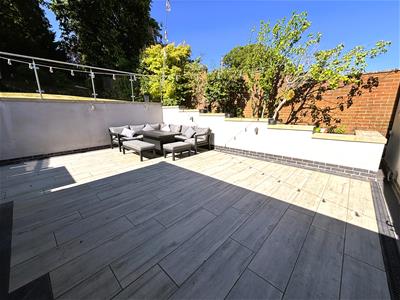
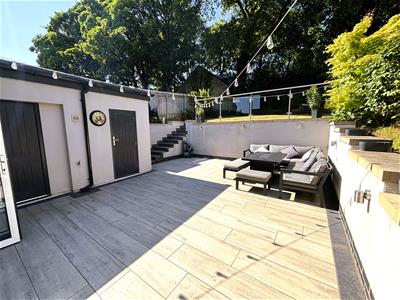
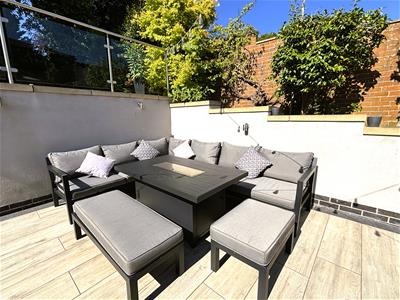
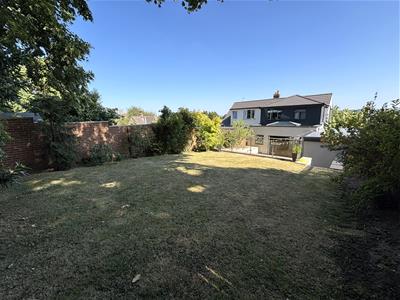
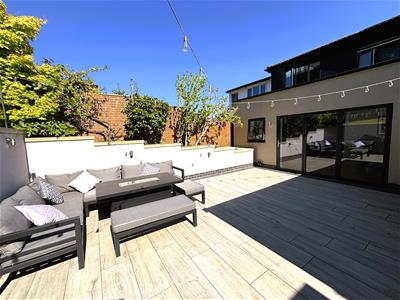
The enclosed and private rear garden features a spacious porcelain-tiled patio with external lighting, three outdoor power points and an outside tap. A useful store, accessed from the patio, benefits from power and lighting. Steps lead up to a generous lawn enclosed by fencing, stone and brick wall boundaries, with aluminium and glass balustrading and mature trees and shrubs providing an attractive backdrop.
Although these particulars are thought to be materially correct their accuracy cannot be guaranteed and they do not form part of any contract.
Property data and search facilities supplied by www.vebra.com