
8 Waungron Road
Llandaff
Cardiff
CF5 2JJ
The Conifers, Fairwater Road, Llandaff, Cardiff
Guide Price £850,000
3 Bedroom Bungalow - Detached
- A Detached Bungalow
- Cloakroom
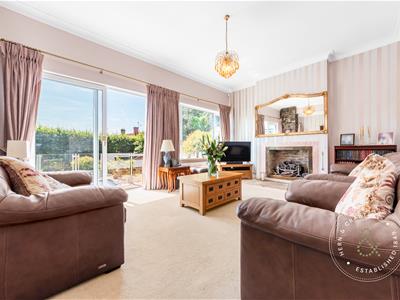
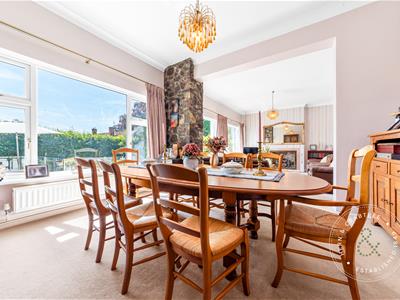
- Open-Plan Sitting and Dining Room with doors opening onto the terrace,
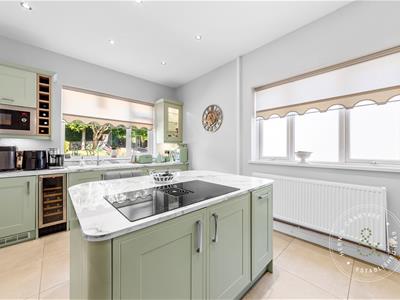
- High-Specification Kitchen
- Three bedrooms
- En Suite
- Bathroom
- Offers Over 2,615 sq ft
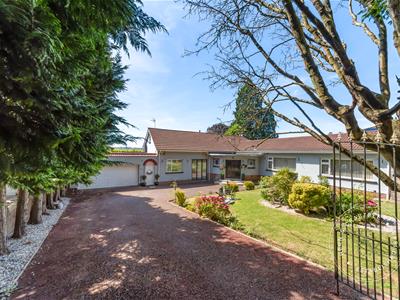
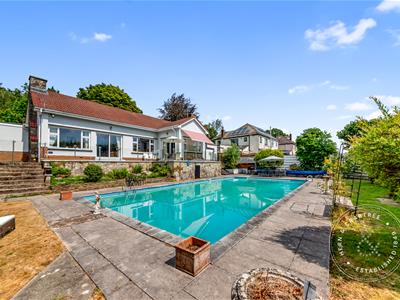
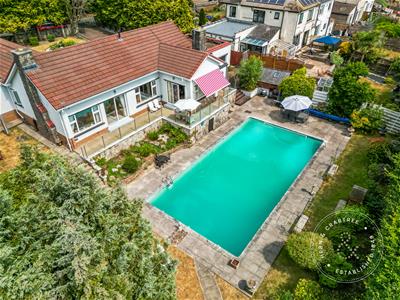
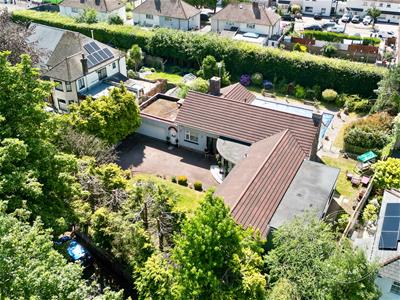
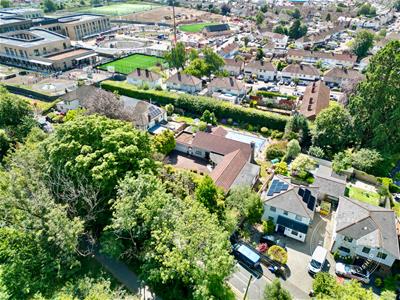
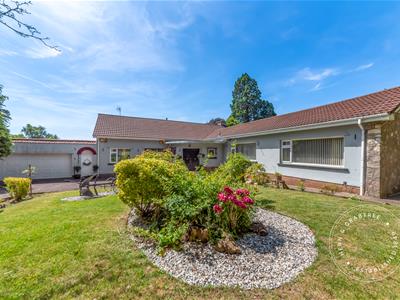
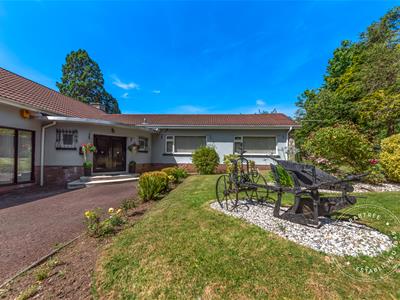
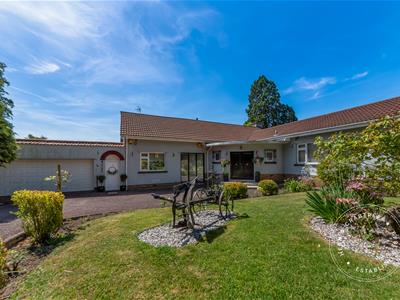
The Conifers is a truly exceptional home, occupying a magnificent gated plot set back from Fairwater Road in Llandaff. One of the area's few detached bungalows, it offers over 2,615 sq ft of beautifully presented accommodation, all on one level.
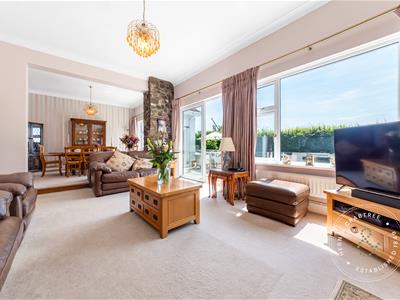
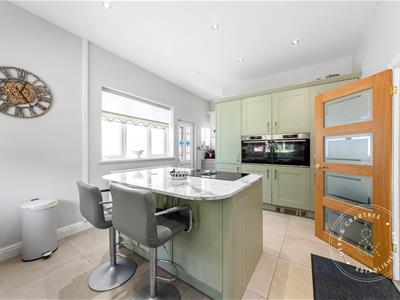
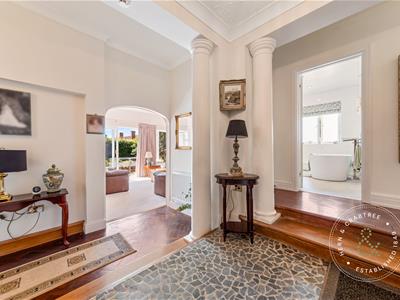
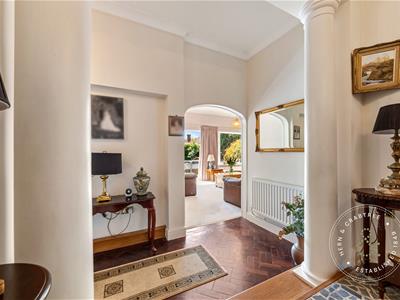
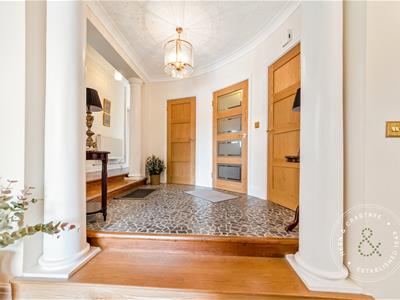
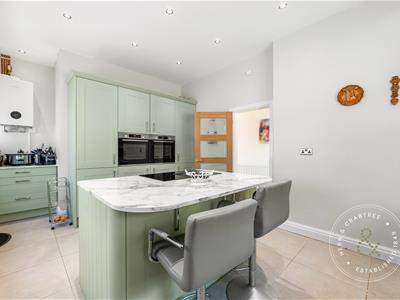
Double doors open into an impressive entrance hall with a cloakroom, leading to spacious and versatile living accommodation. The property features a generous open-plan sitting and dining room with doors opening onto the terrace, a separate sitting room, and a beautifully appointed, high-specification kitchen with a central island.
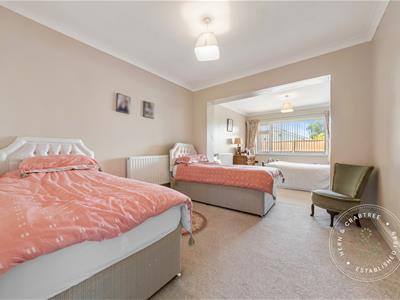
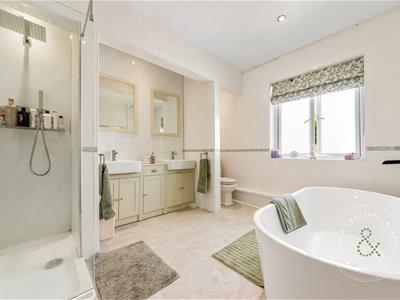
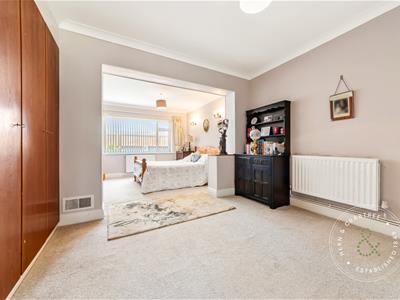
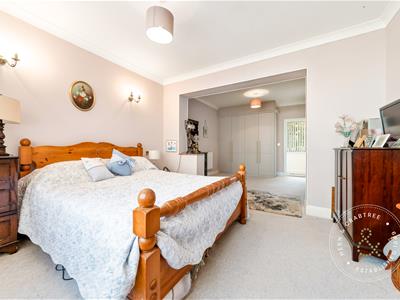
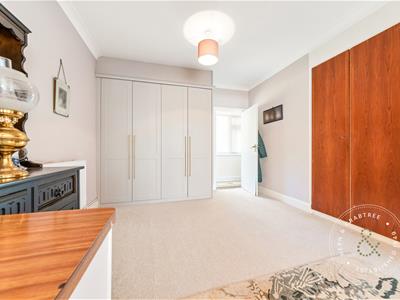
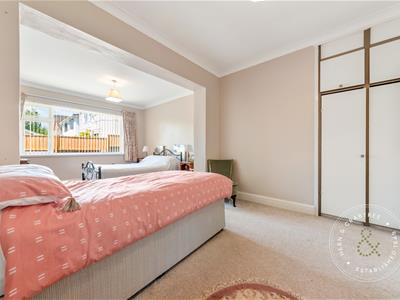
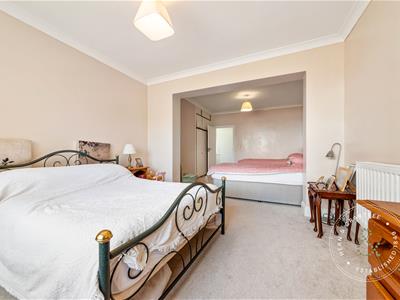
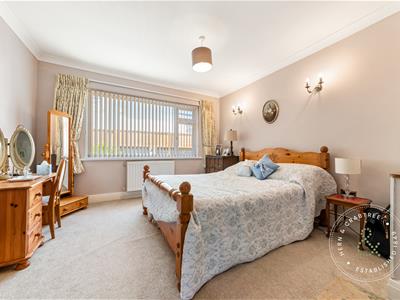
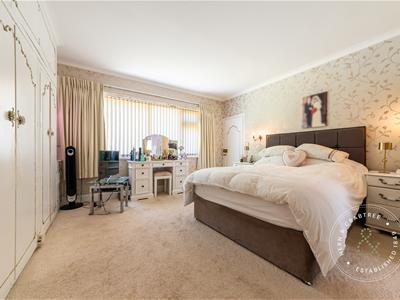
The bedroom wing comprises three generous double bedrooms, all with fitted wardrobes. The principal bedroom benefits from a stylish en-suite, while a luxurious four-piece family bathroom serves the remaining bedrooms.
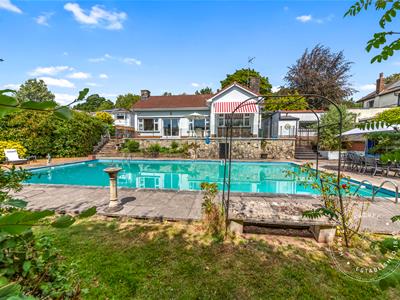
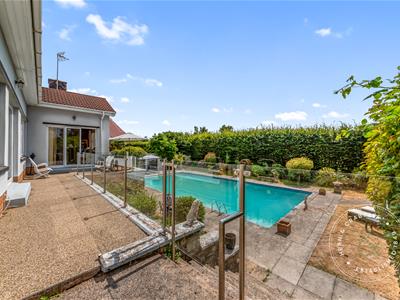
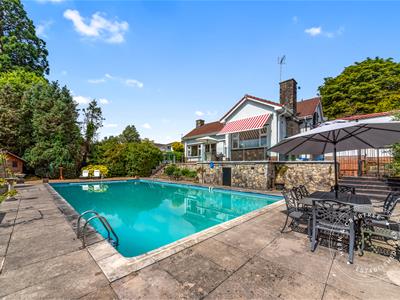
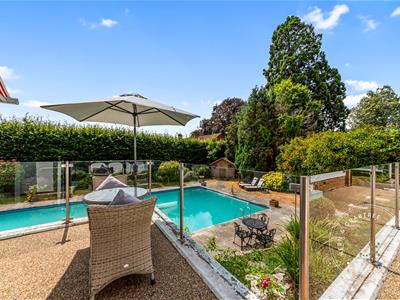
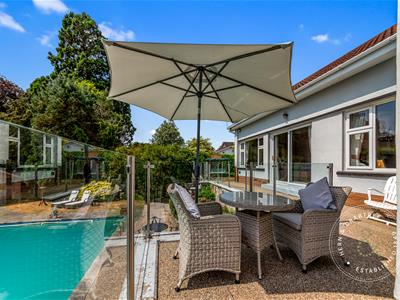
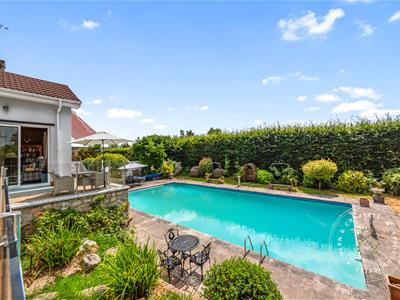
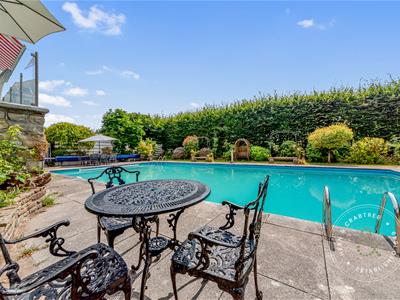
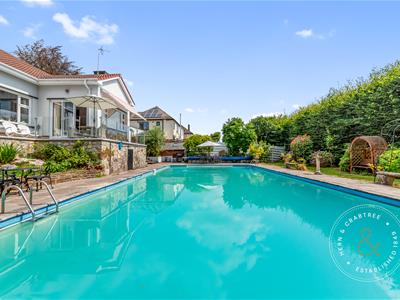
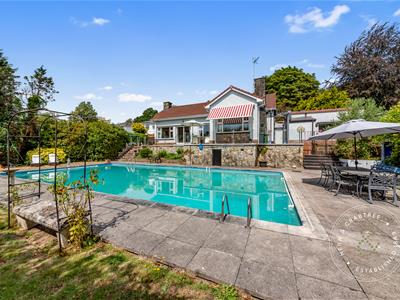
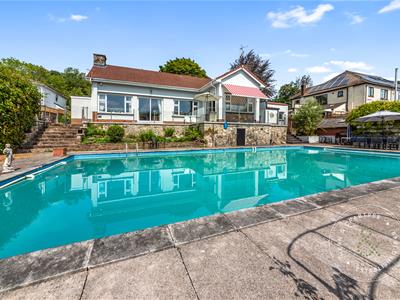
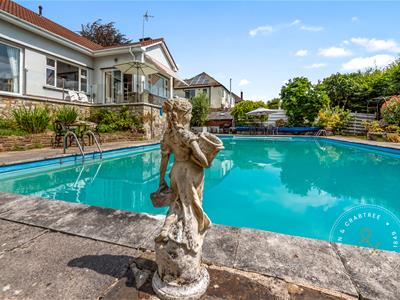
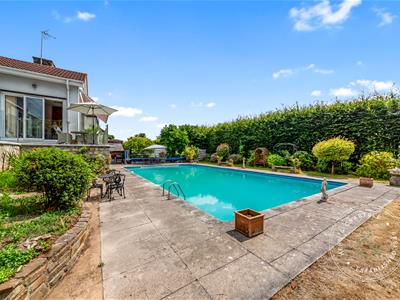
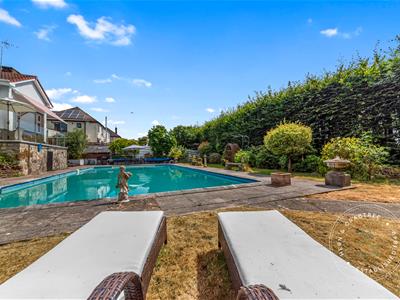
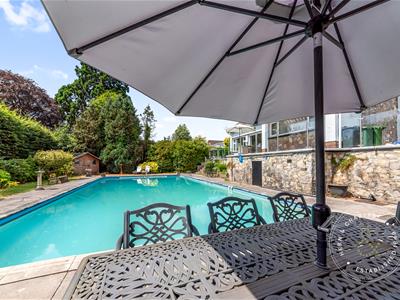
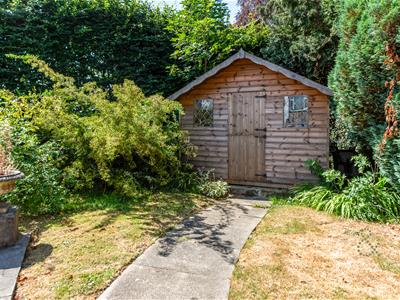
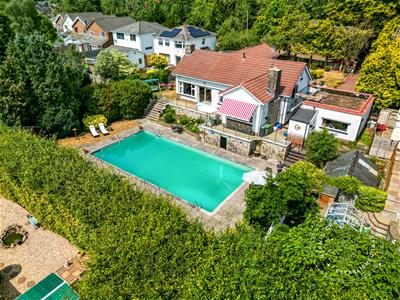
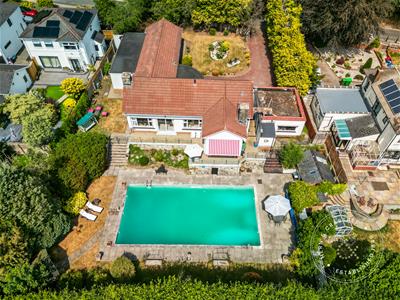
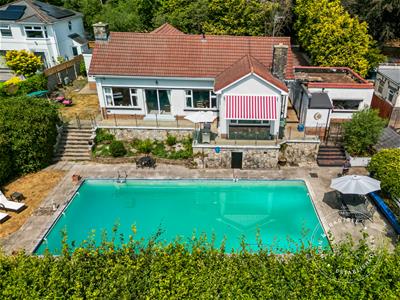
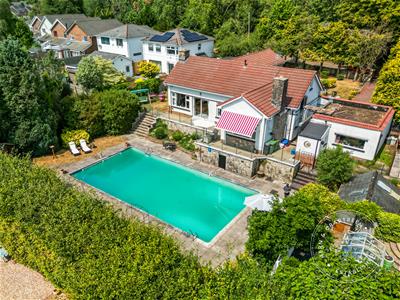
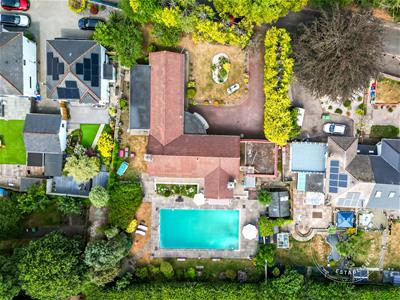
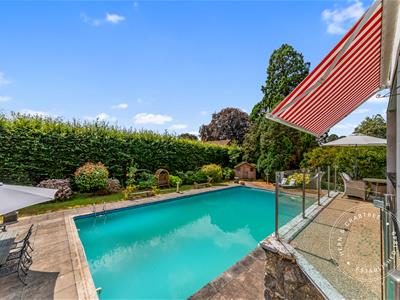
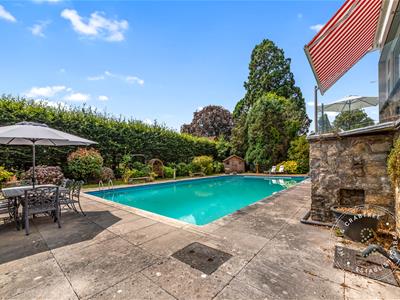
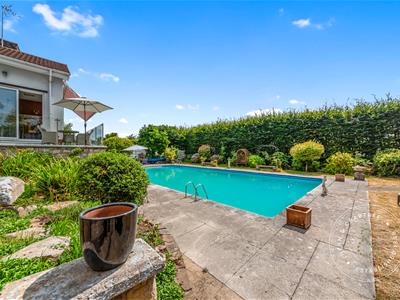
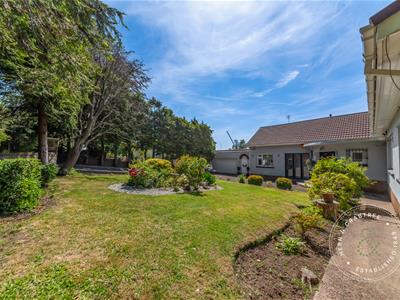
Outside, mature trees and established hedging create a private and peaceful setting. The beautifully landscaped gardens feature a large swimming pool, a summer house, multiple seating areas, and an expansive terrace, ideal for relaxing or entertaining.
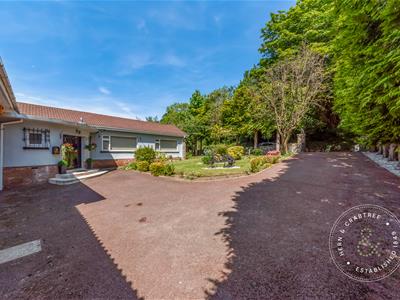
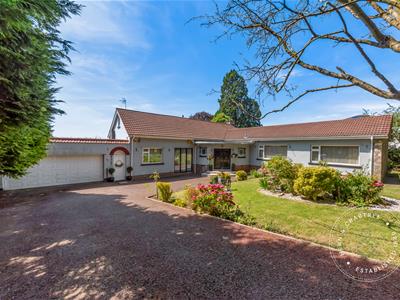
Approached via double gates, The Conifers also benefits from ample off-road parking, a detached double garage, and an immaculately maintained front garden that provides superb kerb appeal.
Entrance Porch
Entered via French wood doors to the front. Italian Terrazzo flooring and light. Obscure glazed wood door leading to the Open Entrance Hall.
Entrance Hall
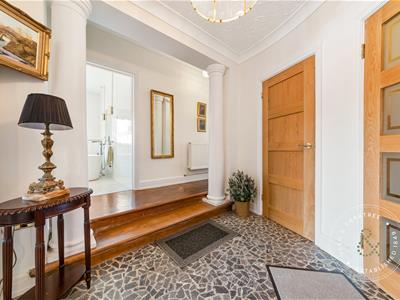
Split entrance hall with Italian Terrazzo flooring. Storage cupboard and cloakroom. Feature column pillars. The hall splits into two corridors to the right and left. The right side connects the bedrooms and bathroom whilst the left leads connects the remaining residence.
Cloakroom
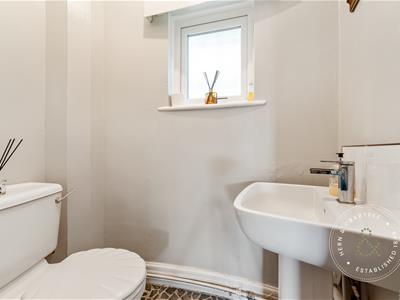
Obscure wood window to the front. W/c and wash hand basin. Continuation of Italian Terrazzo flooring.
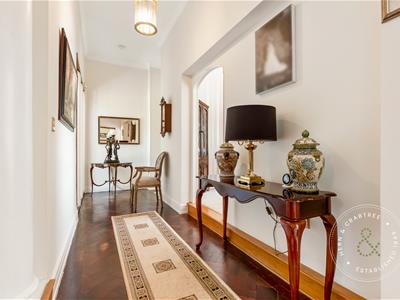
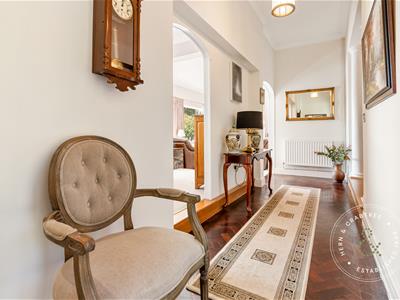
Left Corridor To Living Spaces
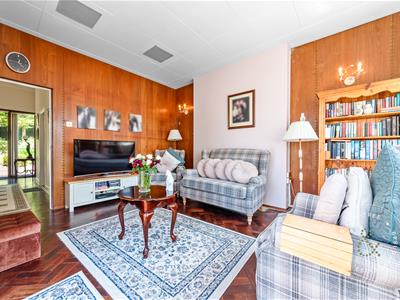
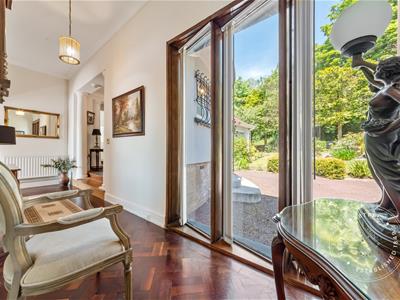
Double glazed wood windows to the side aspect. Wood parquet flooring. Radiator. Coved ceiling
Lounge
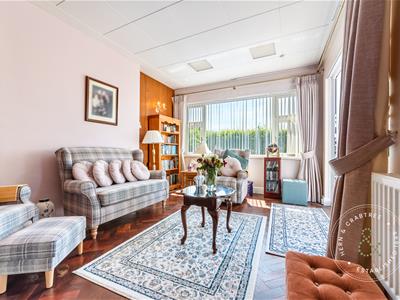
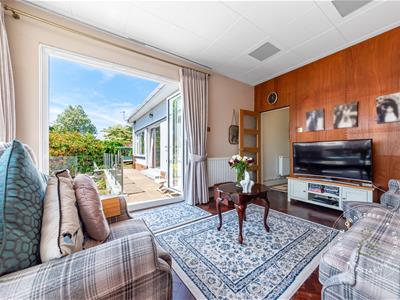
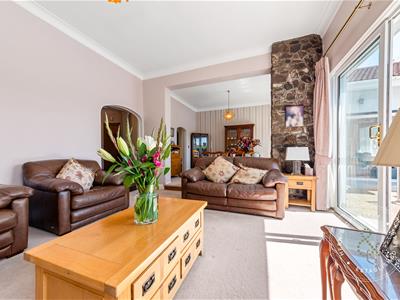
Coved ceiling. Double glazed windows to the rear along with sliding doors. Gas fireplace. Radiator. Step up to the dining room which is open to the lounge.
Dining Room
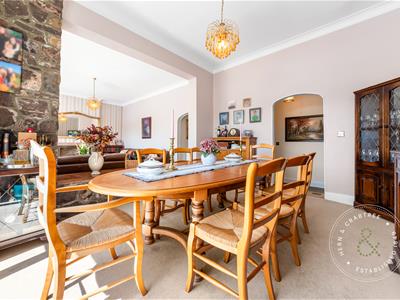
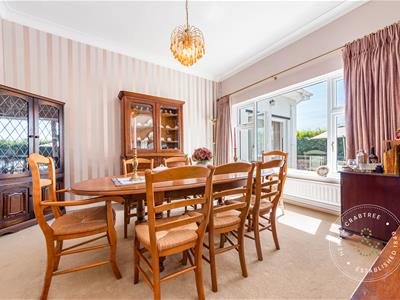
Double glazed window to the rear. Radiator. Square archway through to the lounge.
Bedroom Four / Office
Sitting room
Kitchen
Covered Outside Lobby & Utility room
Right Corridor To Bedrooms and Bathroom
Bedroom One
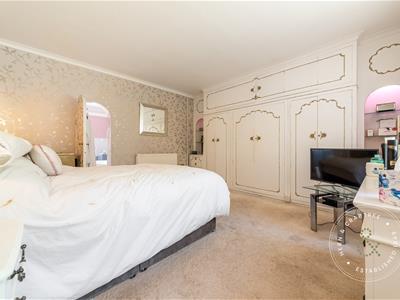
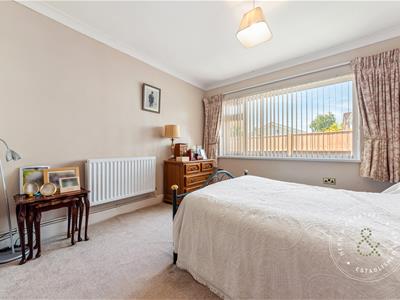
Double glazed pvc window to the side. Fitted wardrobes. Radiator. Two wall lights. Door to en-suite.
En-suite
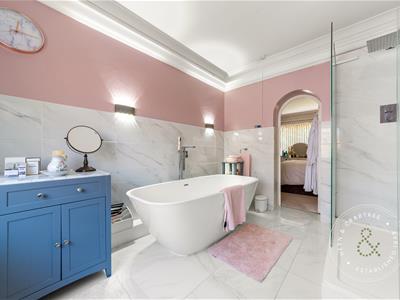
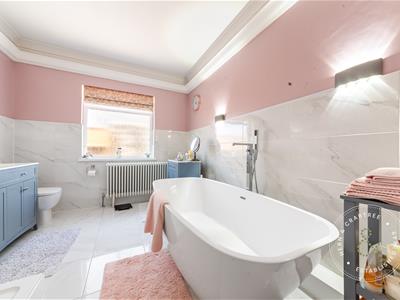
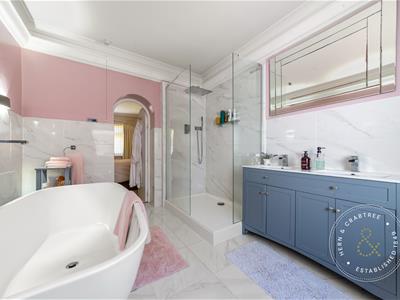
Double glazed pvc obscure window to the side. Coving. Large bath, w/c and wash hand basin. Fitted dresser. Concealed lighting controlled by remote control.
Bedroom Two
Double glazed pvc window to the side. Radiator. Fitted wardrobes. Coved ceiling.
Bedroom Three
Double glazed pvc window to the side. Radiator. Two fitted wardrobes. Coved ceiling.
Bathroom
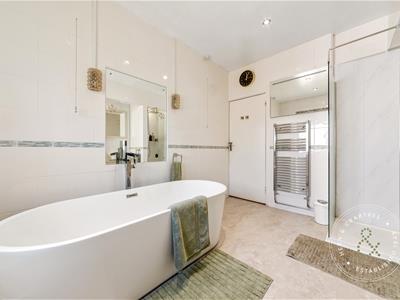
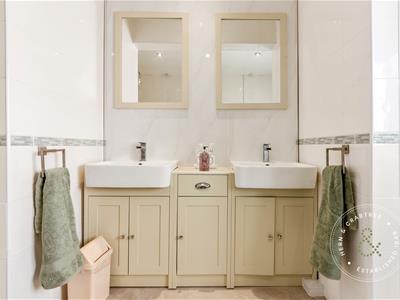
Obscure double glazed aluminium window to the side. Shower cubicle with shower plumbed. Bath. W/c and Jack & Jill wash hand basin, drawers and cupboard units.
OUTSIDE
Front
Entered via double wrought iron gate into large driveway. Mature gardens well stocked with shrubs, flowers and border line of conifer trees. Further side gate to on opposing side leading to the rear gardens. Outside security lights.
Side
Lawns to the side with path and gate connecting the front and rear gardens.
Rear
Split level. Paved patio sitting area from external lobby wraps around to the side garden with power points, railings and sun canopy. Steps leading to the swimming pools pumping house. Enclosed with hedge borders offering plenty of privacy. Further Paved sitting area. 25ft x 49ft (max measurements) swimming pool. Plenty of mature flowers, fruit trees and shrubs. Summer houses. Lawn area with steps leading up to the side garden giving you potential to extend to the side. South aspect facing.
Swimming Pool
25ft x 49ft (max) swimming pool with cover. Pump house for the swimming pool.
Garage
Double garage with electric roll top doors. Power and Light.
Although these particulars are thought to be materially correct their accuracy cannot be guaranteed and they do not form part of any contract.
Property data and search facilities supplied by www.vebra.com