
40 Argyle Court, Inverness
Fixed Asking Price £112,000
1 Bedroom Apartment - Retirement
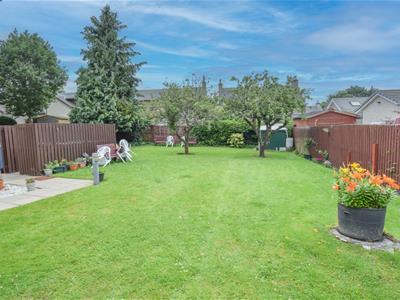
- Communal garden grounds
- Residents' parking
- Walking distance to city centre
- Guest suite
- 24 hour emergency alarm system
- Beautifully presented
- Ground floor
- Modern shower room
- In-house manager
- Double glazed windows throughout
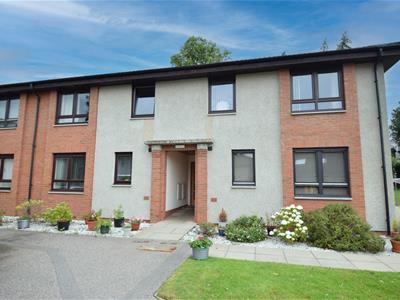
An immaculate one bedroomed, ground floor apartment located within a popular retirement home complex that is fully double glazed and has electric heating.
PROPERTY
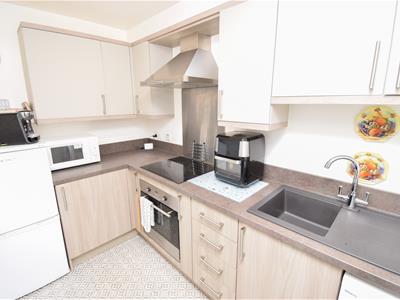
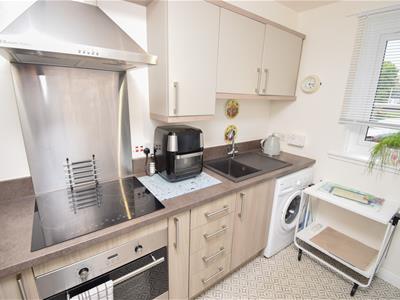
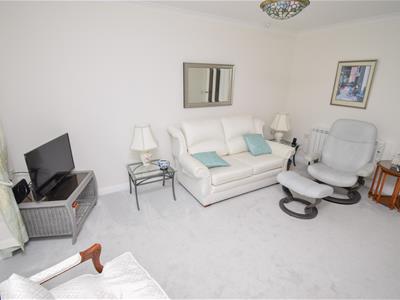
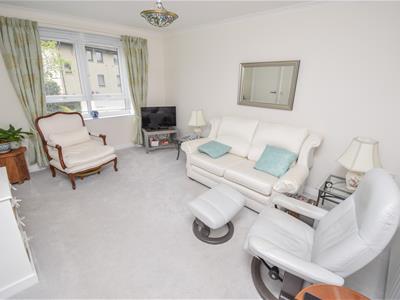
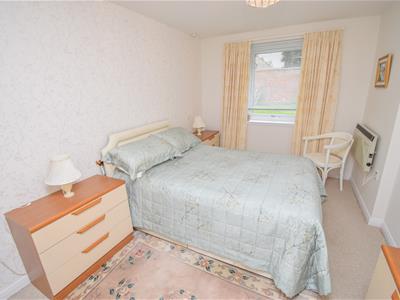
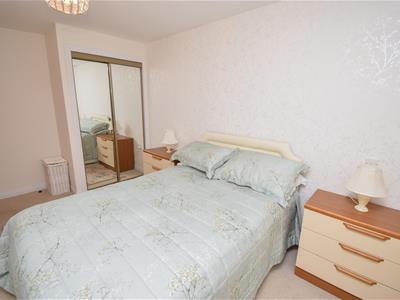
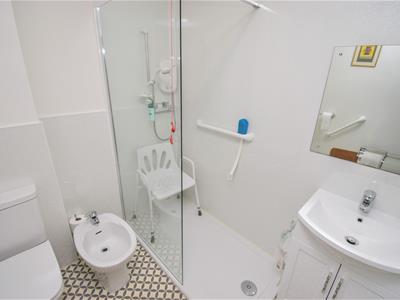
Located in the highly desirable Crown area of Inverness and just a few minutes’ walk from the city centre 40 Argyle Court is a ground floor, one bedroomed flat situated in a private retirement complex. The attractive development is operated by First Port Property Management and would make a lovely home for couples or an individual and represents an ideal purchase for those seeking independent living, with the reassurances of 24-assistance. One resident per dwelling should be of a certain minimum age, often but not always 60. This is subject to discretion to allow other buyers, such as those with disabilities to live there. The nicely proportioned property sits within well-maintained communal garden grounds and is accessed via a communal hallway. Inside, the immaculate accommodation consist of an entrance hall, a modern and stylish kitchen, a bright front facing lounge, a double bedroom and shower room. The kitchen has wall and base mounted units with worktops, a sink with mixer tap and drainer, an integrated electric oven and hob with extractor fan over, and included in the sale is a washing machine and fridge-freezer. The shower room comprises a wash hand basin within a vanity unit, a WC, a bidet and a large shower cubical with electric shower. Good storage is provided by two sizeable cupboards in the hallway, along with a mirrored sliding door wardrobe in the bedroom. Further to this, this lovely home benefits from neutral décor, electric heating, double glazing, emergency pull cords, and a security entry system.
Externally, there is residents’ parking and additional space for visitors. Local amenities which can be found in the Crown area include a delicatessen, an optician, paper shop and a chemist. Within 50 yards of the property there is a doctor’s surgery and a frequent bus service to the town and out of town shopping centres.
ENTRANCE HALL
LOUNGE
approx 3.20m x 4.38m (approx 10'5" x 14'4")
KITCHEN
approx 3.10m x 2.87m (approx 10'2" x 9'4")
BEDROOM
approx 4.45m x 2.74m (at widest point) (approx 14'
SHOWER ROOM
approx 1.89m x 2.10m (approx 6'2" x 6'10")
SERVICES
Mains water, electricity and drainage.
EXTRAS
All carpets and fitted floor coverings, curtains and blinds. A washing machine and fridge-freezer.
HEATING
Electric heating.
GLAZING
Double glazed windows throughout.
COUNCIL TAX BAND
C
VIEWING
Strictly by appointment via Munro & Noble Property Shop - Telephone 01463 22 55 33.
ENTRY
By mutual agreement.
HOME REPORT
Home Report Valuation - £112,000
A full Home Report is available via Munro & Noble website.
Energy Efficiency and Environmental Impact


Although these particulars are thought to be materially correct their accuracy cannot be guaranteed and they do not form part of any contract.
Property data and search facilities supplied by www.vebra.com