
Walker & Waterer Independent Estate Agents
Tel: 01489 580800
Fax: 01489 577099
Email: parkgate@walkerwaterer.co.uk
20e, Bridge Road, Park Gate
Southampton
Hampshire
SO31 7GE
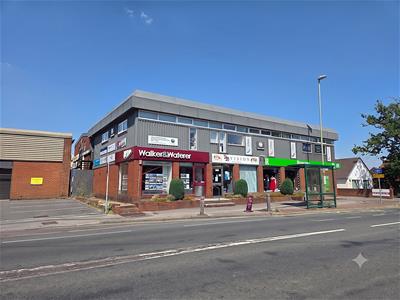
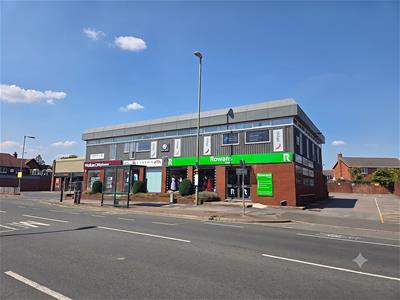
Webb House, Bridge Road, Park Gate
PCM £500
Office
- Serviced offices available now from £500 to £1,250 per month
- Your monthly rent includes:
- Electricity, High Speed Broadband, Telephone, Secure entrance intercom system
- Cleaning of communal areas, Waste disposal within communal areas, Heating and air conditioning
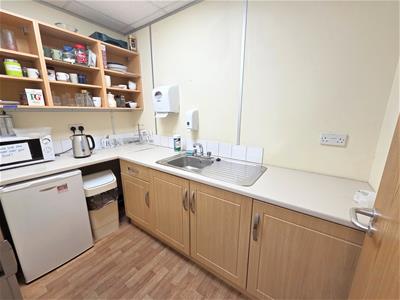
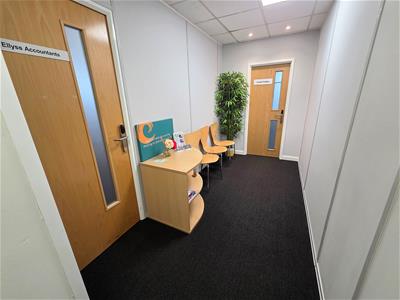
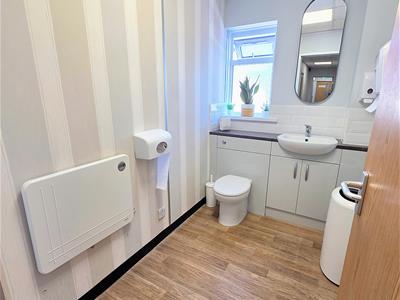
- Allocated parking (subject to office size), Access to shared kitchen and washroom facilities and the use of a bookable meeting room
- The offices are expected to be available from September/October 2026
Modern Serviced Offices To Let | From £500 - £1,250 Per Month | All-Inclusive Packages
Looking for a professional workspace without the hassle of managing multiple utility bills? Our modern serviced offices provide the perfect solution, offering flexible accommodation for businesses of all sizes in a welcoming and professional environment.
With offices available from just £500 to £1,250 per month, you'll benefit from a fully inclusive package designed to keep your business running smoothly, with no hidden surprises.
Amenities
All offices are offered on a flexible 12-month rolling licence with your monthly rent including:
Electricity
High-speed broadband
Telephone
Secure entrance with intercom access
Heating and air conditioning
Cleaning of all communal areas
Waste disposal within communal areas
Allocated parking (subject to office size)
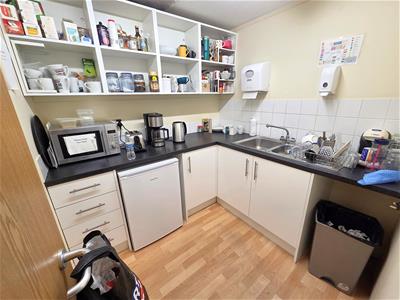
Shared kitchen and modern washroom facilities
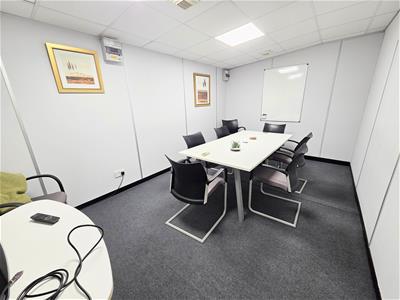
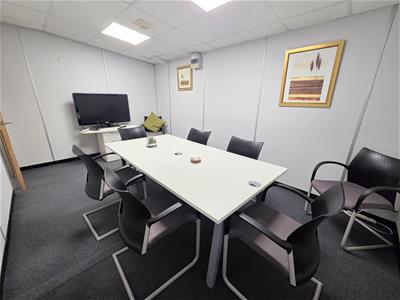
Access to a bookable meeting room for client meetings and presentations
Whether you're a start-up looking for your first office, an expanding business needing additional space, or an established company seeking a professional base, these offices offer a flexible and cost-effective solution
Enjoy a secure, well-maintained business environment with excellent on-site facilities, allowing you to focus on what matters most—growing your business.
Offices available now from £500 to £1,250 per month.
Early viewing is highly recommended as availability can change quickly. Contact us today to arrange a viewing and find the perfect office for your business
The offices are expected to be available from September/October 2026. To secure a suite, a deposit equivalent to one month’s licence fee is required prior to occupation. Monthly licence fee price is likely to be between £500-£1250 depending on the office size
Suite 2a
Size: 6m x 3.15m
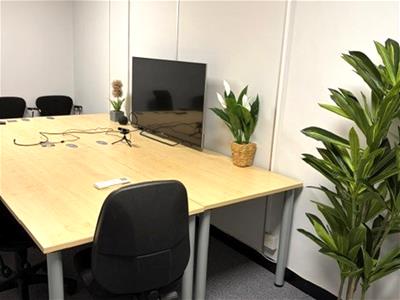
Located on the first floor towards the front of Webb House, Suite 2a features an internal window and is currently used as a meeting room. This space could easily be adapted as a private office, storage area or combined with the adjacent Suite 3 to create a larger and brighter workspace.
Suite 3
Size: 9.55m x 3.6m
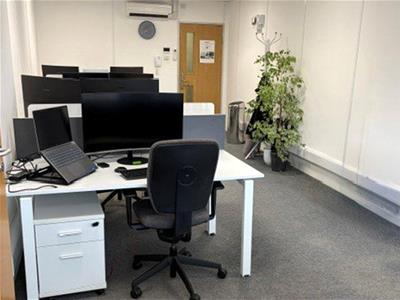
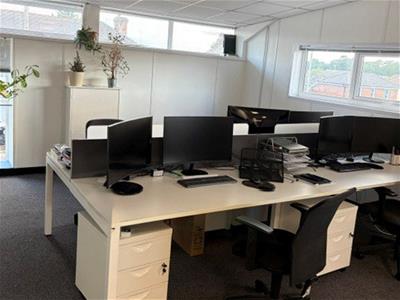
The largest office currently available, Suite 3 is situated on the first floor at the front of Webb House. The space comfortably accommodates four workstations and could easily support five or six desks if required. There is also the option to expand the office further by incorporating Suite 2a.
Suite 4
Size: 4.47m x 5m
Positioned on the first floor at the front of Webb House, above the Walker and Waterer office, Suite 4 benefits from a private entrance corridor leading into the main office area. This additional space is ideal for storage or shelving and the main office itself can comfortably accommodate two to three desks.
Suite 5
Size: 5m x 3.72m
Suite 5 is the smallest office currently available and is located on the first floor towards the front side of Webb House, overlooking the Sainsbury’s car park entrance. The office is ideally situated to a small business or team and can comfortably accommodate two desks.
Although these particulars are thought to be materially correct their accuracy cannot be guaranteed and they do not form part of any contract.
Property data and search facilities supplied by www.vebra.com