
11 Station Road West, Oxted
Surrey
RH8 9EG
Ridlands Rise, Limpsfield Chart, Oxted
Per Calendar Month £2,700 p.c.m. To Let

4 Bedroom House - Semi-Detached
- Available from September
- Master bedroom with en-suite shower room
- Three further bedrooms
- Family bathroom
- Three reception rooms
- Kitchen/dining room
- Conservatory
- Parking for 2 cars
AVAILABLE FROM SEPTEMBER 4 bedroom semi-detached house with 3 reception rooms and conservatory, parking for two cars
Situation
Located in the popular area of Limpsfield Chart with its picturesque church of St Andrews is a desirable Hamlet, peacefully set to the South of Limpsfield Village and surrounded by National Trust common / woodland. The village cricket pitch hosts weekend matches in the Spring and Summer months, whilst being a popular picnic spot with its adjacent children's playground. The highly regarded Carpenters Arms serves both excellent food and a wide selection of local ales within a short walk of National Trust owned common land with pleasant rural walks. Oxted town centre is within two to three miles and offers a wide range of shopping facilities together with leisure pool complex, cinema, library and railway station with service to East Croydon and London. Sporting and recreational facilities are generally available within the district. For the M25 commuter, access at Godstone Junction 6 gives road connections to other motorway networks, Dartford Tunnel, Heathrow Airport and via the M23 Gatwick Airport.
Location/Directions
Leaving Oxted on the A25 proceed to the traffic lights at Limpsfield. Continue on the A25 to the brow of the hill and take the right hand turning B269 to Limpsfield Chart. Take the second turning on the left Ridlands Lane and proceed to the right hand turning of Ridlands Rise. Turn into Ridlands Rise and the property will be found on your left hand side.
To be let
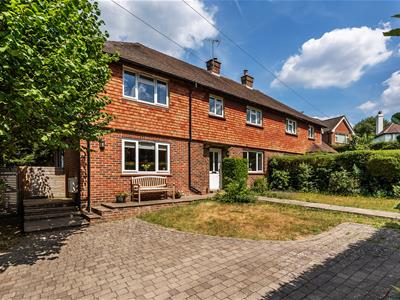
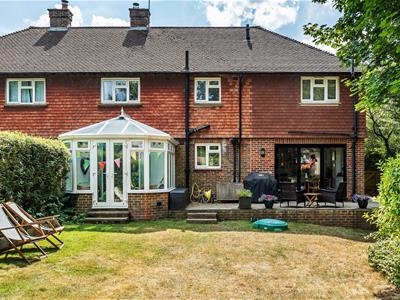
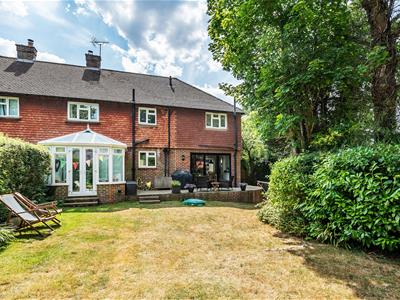
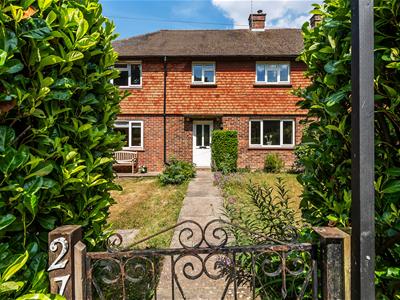
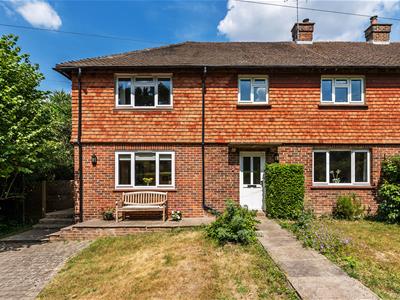
A delightful and well proportioned semi detached home located in a semi rural and quiet location benefiting from off road parking, well-stocked garden and views over open fields to the front.
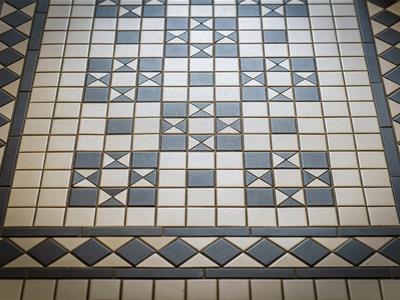
Entrance hall
Lounge
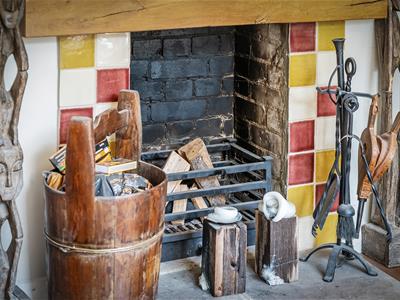
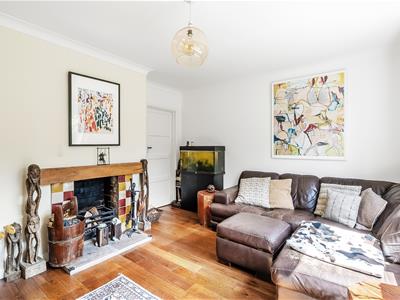
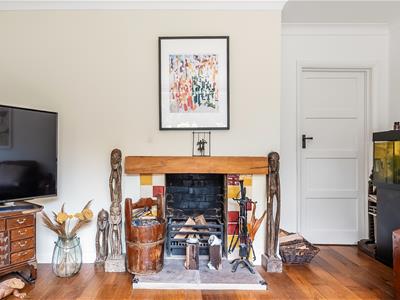
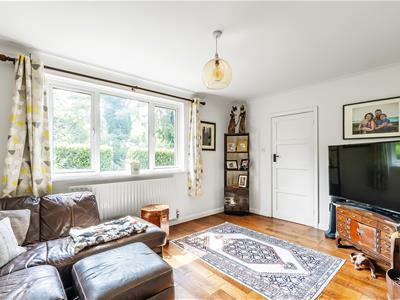
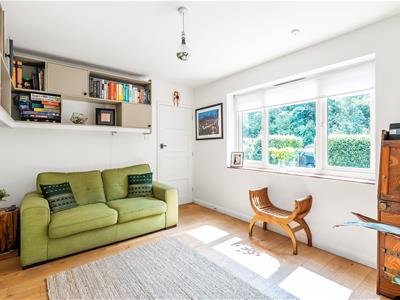
A bright room with hardwood flooring, a front facing double glazed window, an open fireplace with granite hearth, doorway leading to the playroom/study
Playroom/study
French doors opening into the conservatory
Conservatory
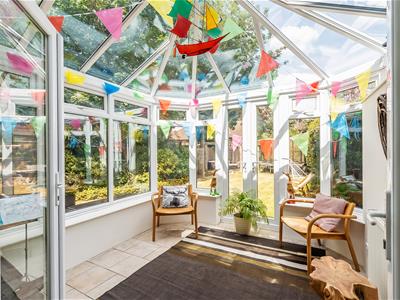
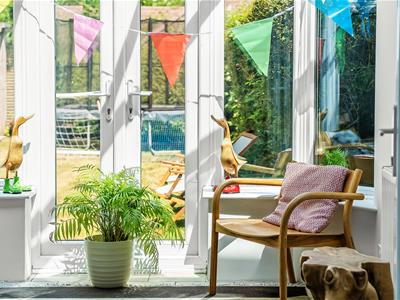
French doors opening onto the garden.
Kitchen/dining room
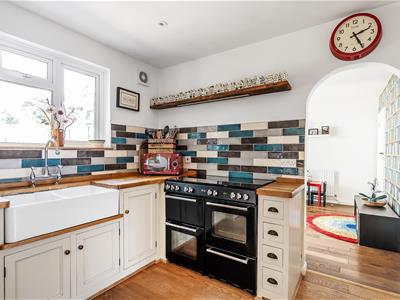
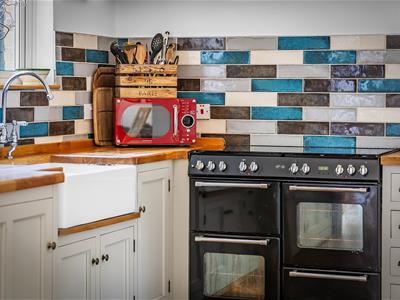
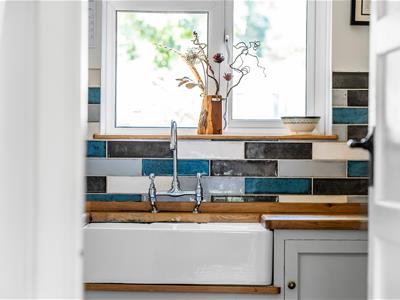
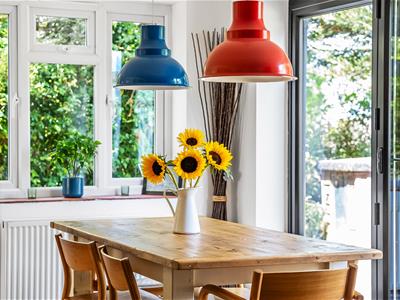
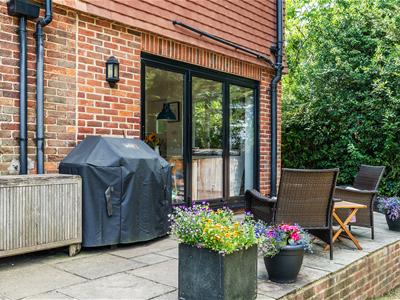
The kitchen/dining room with oak flooring, a range of hardwood worktops, butler sink with mixer taps, fridge/freezer, dishwasher, Range cooker, larder and separate cupboard, fitted shelving unit, bi-folding doors opening onto the rear garden.
Family room
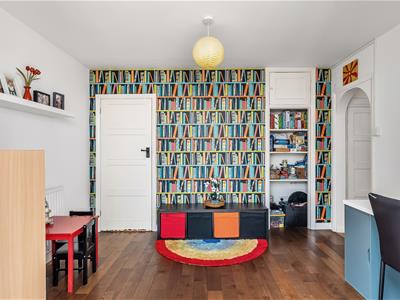
Fitted shelving units, doorway leading to the kitchen.
Stairs and landing
Master bedroom
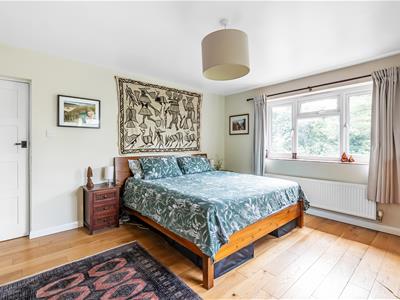
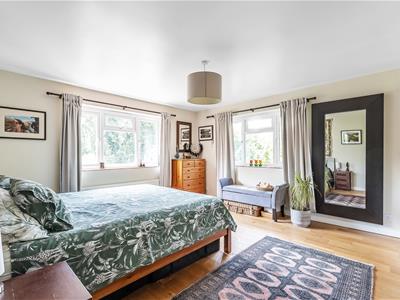
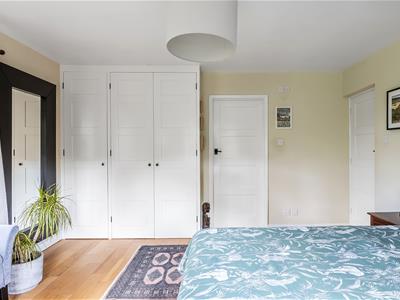
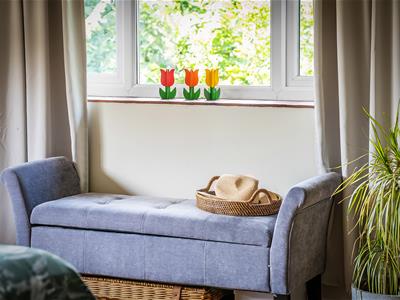
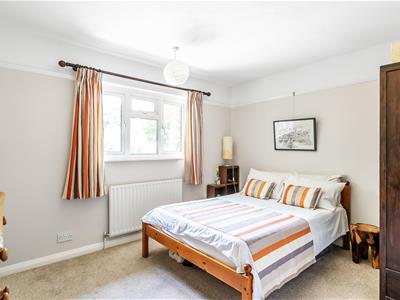
Master double aspect bedroom, fitted wardrobes and access to the ensuite shower room.
Ensuite
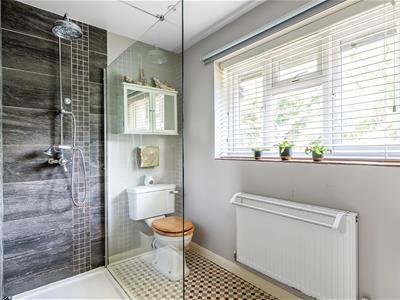
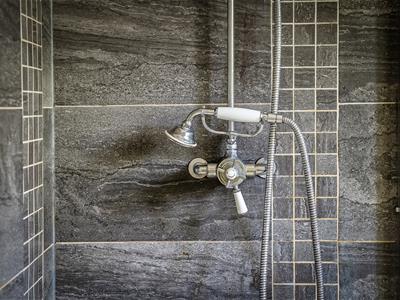
Ensuite shower room with tiled flooring, a walk-in shower with rainfall attachment & glass screen, W/C, hand basin & an extractor fan.
Bedroom
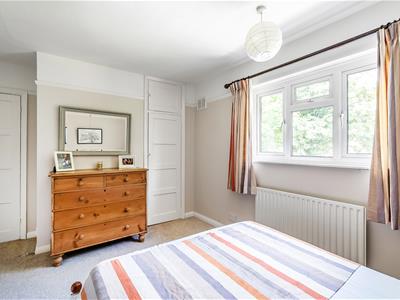
Rear aspect double bedroom with built in wardrobes
Bedroom
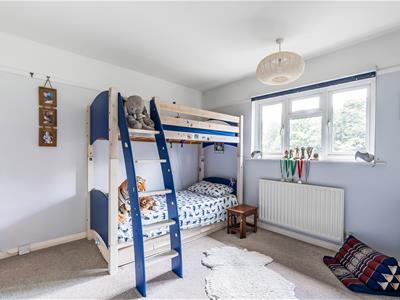
Front aspect double bedroom with built in cupboards
Bedroom
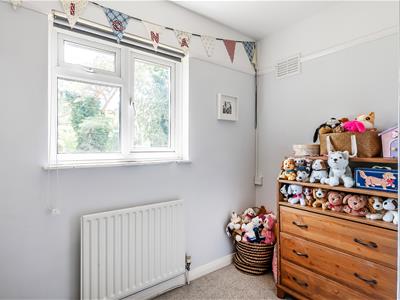
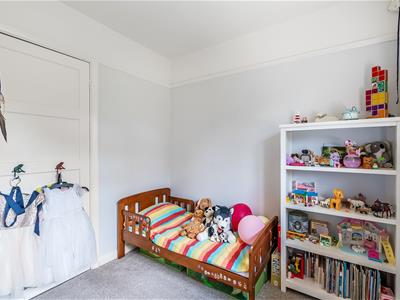
Front aspect room suitable for use as a nursery or office
Family bathroom
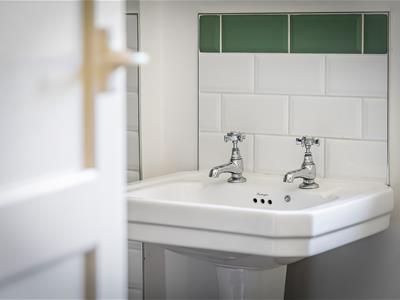
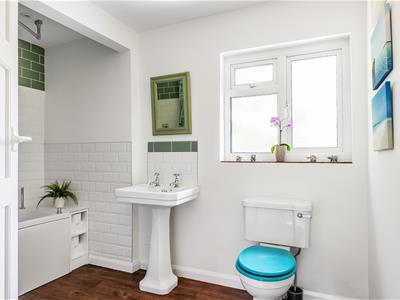
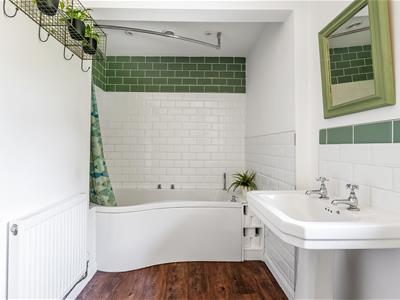
Family bathroom with wood effect flooring, an encased bathtub with shower extension, hand basin, vanity cupboard and extractor fan.
Outside
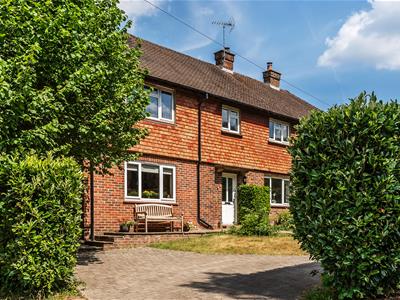
Parking for two cars on bricked driveway at the front of the property
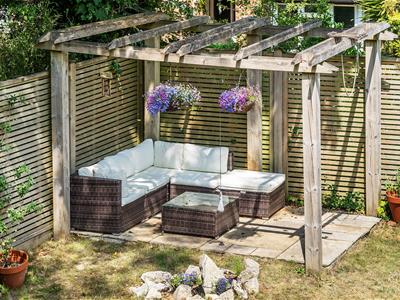
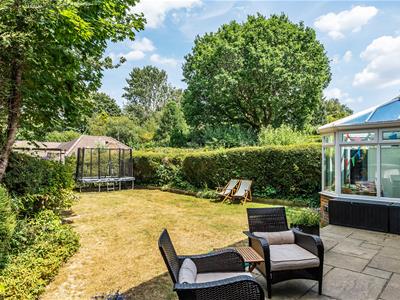
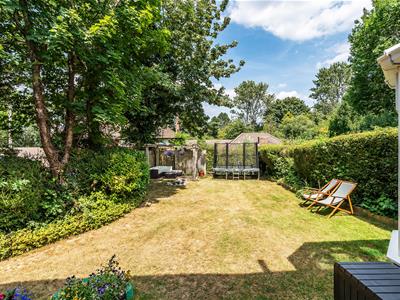
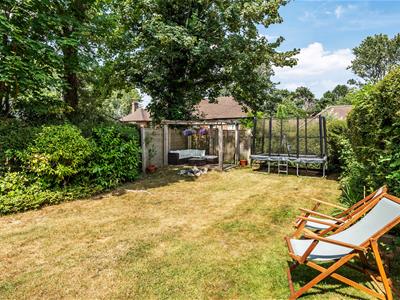
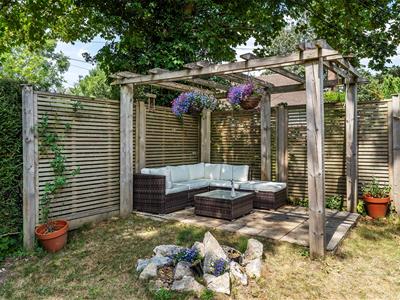
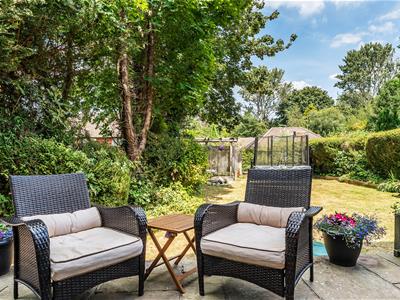
Side access leading to the well stocked rear garden with flagstone patio seating area and veranda at the end of the garden
Garden shed
Council Tax
Tandridge district council tax band F
Although these particulars are thought to be materially correct their accuracy cannot be guaranteed and they do not form part of any contract.
Property data and search facilities supplied by www.vebra.com