Julian Marks
Tel: 01752 401128
2a The Broadway
Plymstock
PL9 7AW
Down Thomas, Plymouth
£595,000
3 Bedroom Cottage
- Detached cottage
- Beautifully-presented accommodation throughout
- Generous receptions including kitchen/dining room
- Lounge & study
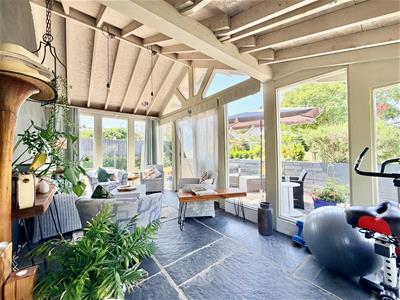
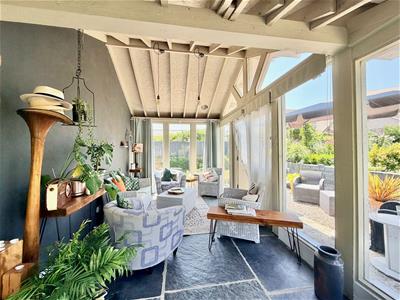
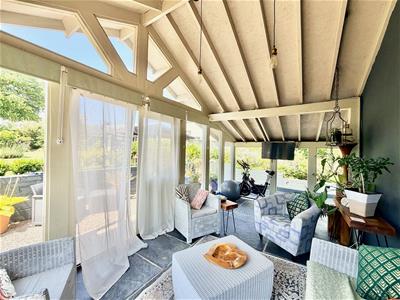
- Large conservatory & additional sun lounge
- Downstairs cloakroom/wc & utility room
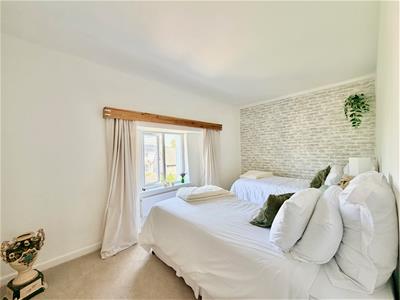
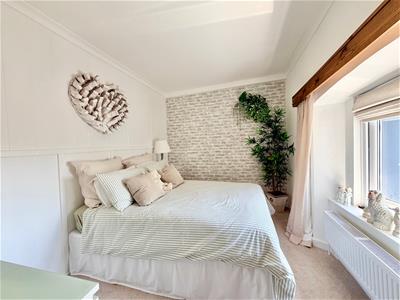
- 3 first floor double bedrooms & family bathroom
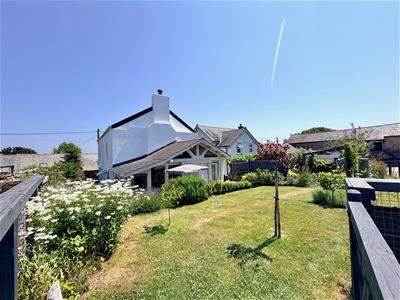
- South-west facing garden plus parking
- Double-glazing & gas central heating
- No onward chain
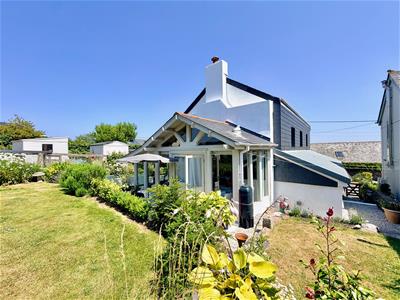
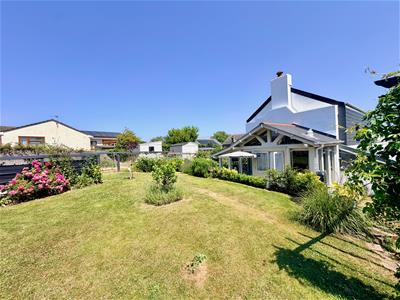
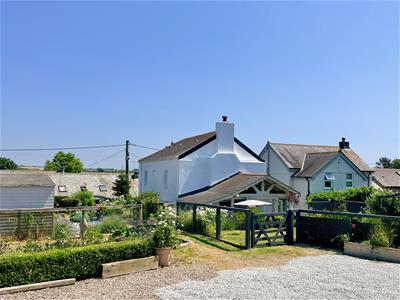
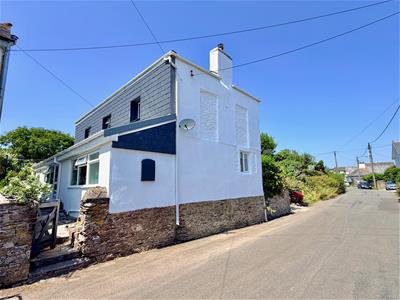
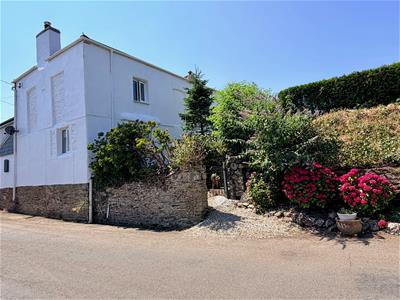
Lavender House is a detached cottage situated in this highly sought-after South Hams village. The property occupies a spacious and private plot with westerly facing gardens and parking. The accommodation, which is beautifully-presented, briefly comprises a lounge, kitchen/dining room and a large conservatory overlooking the gardens. In addition on the ground floor is a sun lounge, study, downstairs cloakroom/wc and a separate utility room. On the first floor there are 3 double bedrooms and a bathroom. The property has double-glazing, gas central heating and a gas-fired Aga. No onward chain.
LAVENDER HOUSE, DOWN THOMAS, PL9 0AL
SUMMARY
Lavender House is a detached cottage situated in this highly sought-after South Hams village. The property occupies a spacious and private plot with westerly facing gardens and parking. The accommodation, which is beautifully-presented, briefly comprises a lounge, kitchen/dining room and a large conservatory overlooking the gardens. In addition on the ground floor is a sun lounge, study, downstairs cloakroom/wc and a separate utility room. On the first floor there are 3 double bedrooms and a bathroom. The property has double-glazing, gas central heating and a gas-fired Aga. No onward chain.
ACCOMMODATION
Front door opening into the kitchen/dining room.
KITCHEN/DINING ROOM
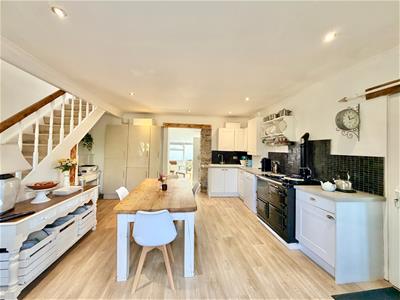
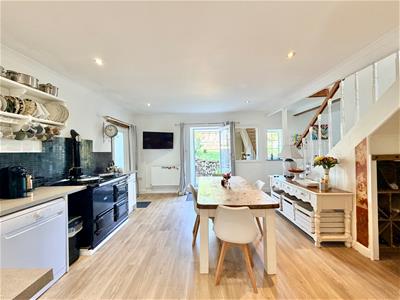
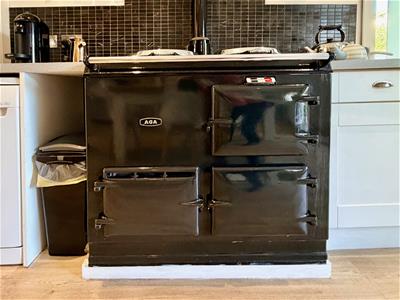
5.00m x 5.18m (16'5 x 17')Ample space for dining table and chairs. Range of base and wall-mounted kitchen cabinets with matching fascias. Inset ceramic one-&-a-bowl single drainer sink unit. Gas-fired Aga. Integral fridge and freezer. Space and plumbing for dishwasher. Pull-out larder storage.Small under-stairs cupboard. Inset ceiling spotlights. Window. The room provides access to the remaining accommodation.
LOUNGE
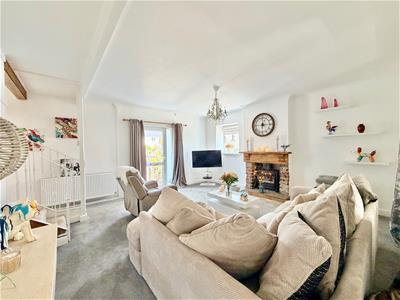
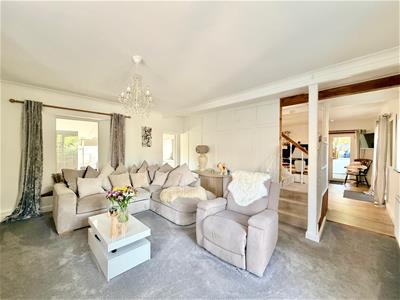
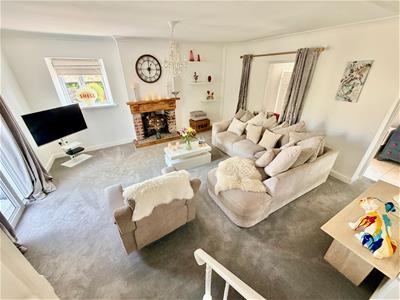
5.13m x 5.00m (16'10 x 16'5)A dual aspect room with a window and a glazed door with a window to side leading to outside. Chimney breast with fireplace incorporating a wood burner. Internal window. Door providing access to the study.
CONSERVATORY
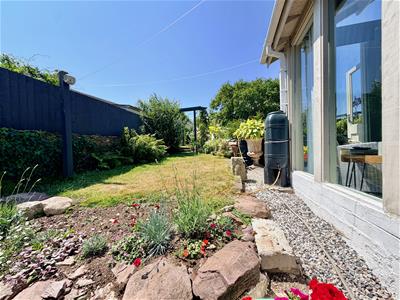
5.84m x 2.84m (19'2 x 9'4)A stunning room constructed beneath a vaulted ceiling with exposed ceiling timbers. Slate-flagged floor. Full-height glazing to 3 elevations. French doors leading to outside. Lovely views over the garden.
SUN LOUNGE
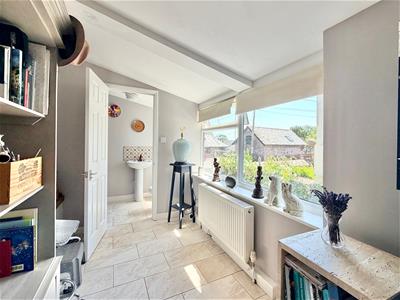
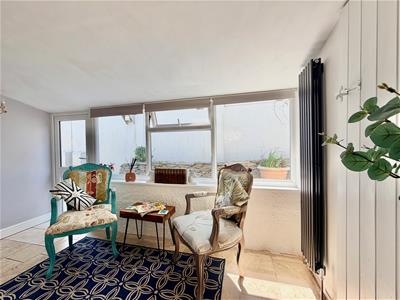
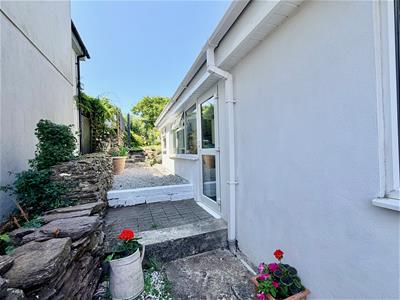
3.68m x 1.98m (12'1 x 6'6)Glazing to one elevation and a door leading to outside. Travertine stone floor. Alcove. Access through to the study. Separate door opening into the utility room.
UTILITY ROOM
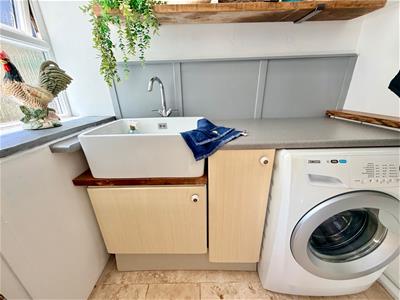
1.70m x 1.40m (5'7 x 4'7)Belfast sink with storage. Plumbing for washing machine. Chrome towel rail/radiator. Matching travertine floor. Obscured window.
STUDY
3.73m x 1.91m (12'3 x 6'3)Window. Tiled floor. Doorway opening into the downstairs cloakroom/wc.
DOWNSTAIRS CLOAKROOM/WC
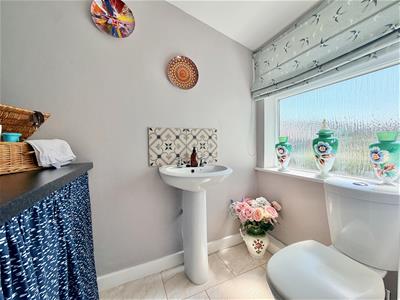
1.93m x 1.14m (6'4 x 3'9)Fitted with a wc and a pedestal basin with a tiled splash-back. Work surface with storage beneath. Obscured window.
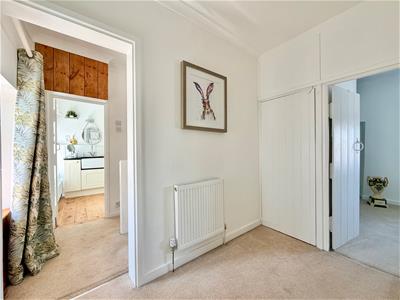
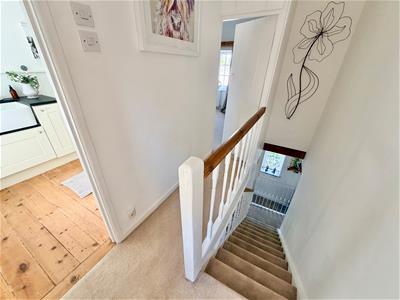
FIRST FLOOR LANDING
Providing access to the first floor accommodation. Window. Over-head cupboard housing the consumer unit and electric meter.
BEDROOM ONE
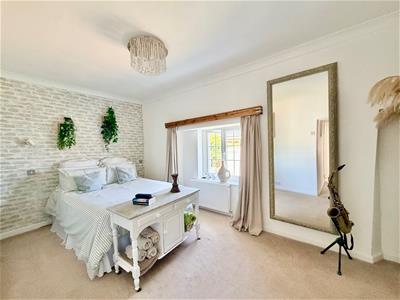
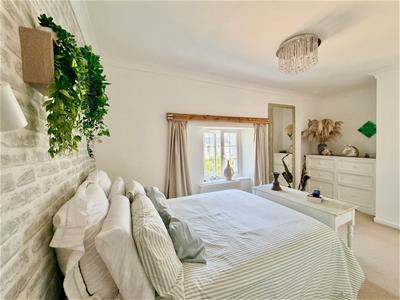
5.03m into alcove x 2.51m (16'6 into alcove x 8'3)Window. Doorway opening into the walk-in wardrobe.
WALK-IN WARDROBE
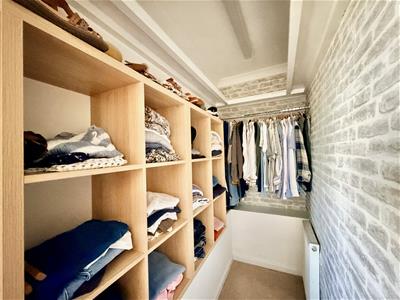
2.57m x 1.12m (8'5 x 3'8 )Over-head shelving. Hanging rail. Lighting. Plumbed with a radiator.
BATHROOM
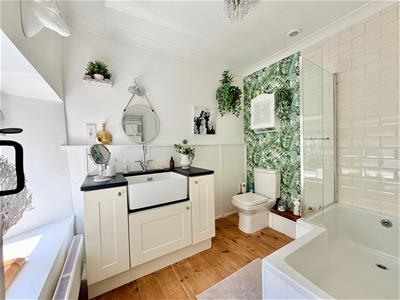
2.59m x 2.21m (8'6 x 7'3)Comprising a bath with a shower system over, Belfast sink set into a cabinet and wc. Chrome towel rail/radiator. Partly-tiled walls. Window.
LOBBY
2.57m x 1.42m (8'5 x 4'8)Doors to the remaining bedrooms. Storage cupboard. Window.
BEDROOM TWO
5.08m into alcove x 2.57m (16'8 into alcove x 8'5)Window.
BEDROOM THREE
3.48m x 2.54m (11'5 x 8'4)Window.
OUTSIDE
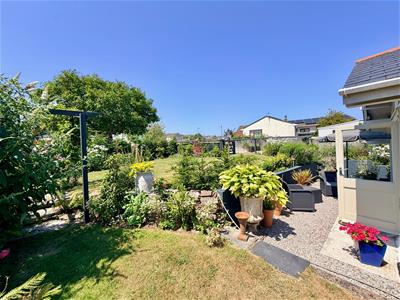
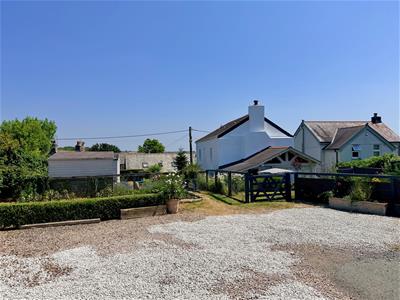
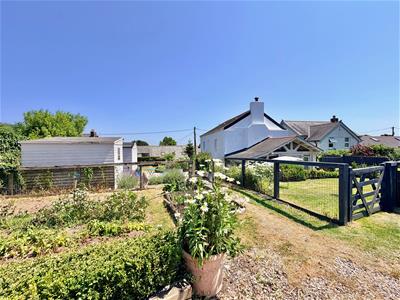
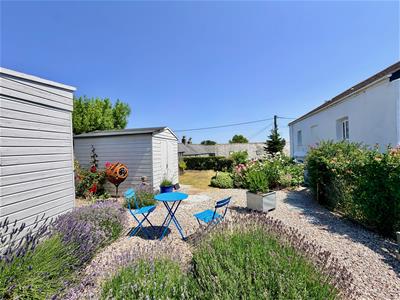
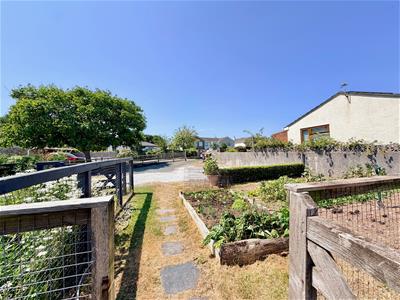
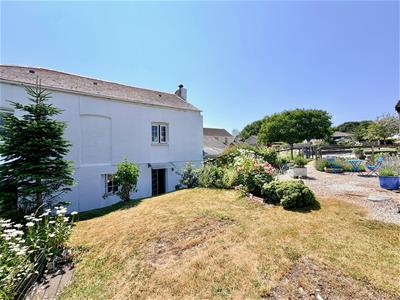
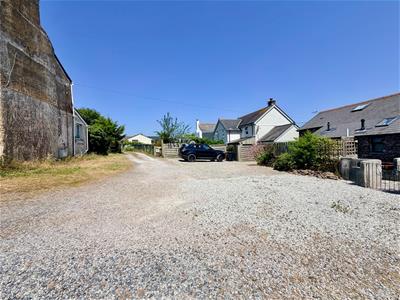
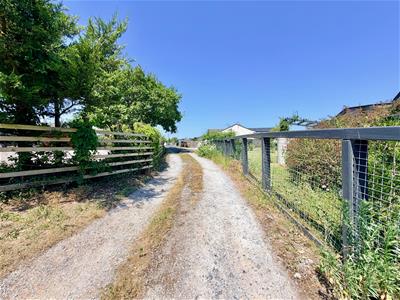
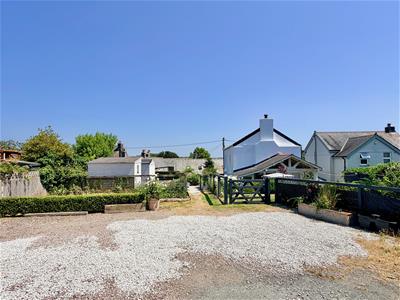
Lavender House has vehicle access through Eddystone Road, which in turn opens to a wide parking bay for 3 cars comfortably. Beyond the parking area, the gardens are mainly laid to lawn with a variety of mature planting, including a raised vegetable bed plus a vegetable garden. There are areas laid to chippings with a greenhouse. Pedestrian access onto Renney Road. Externally-mounted gas meter. Outside power points. 2 outside taps.
COUNCIL TAX
South Hams District Council
Council tax band E
Although these particulars are thought to be materially correct their accuracy cannot be guaranteed and they do not form part of any contract.
Property data and search facilities supplied by www.vebra.com