.png)
Croft Road, Caister-On-Sea
£230,000
3 Bedroom House - Terraced
- Deceptively Spacious
- Modernised End Terraced Family House
- Yards From The Village Centre & Amenities
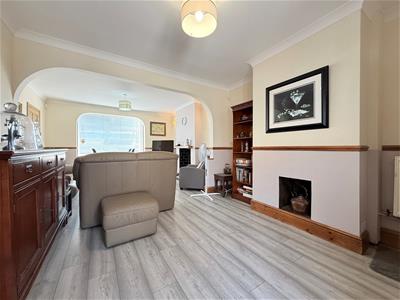
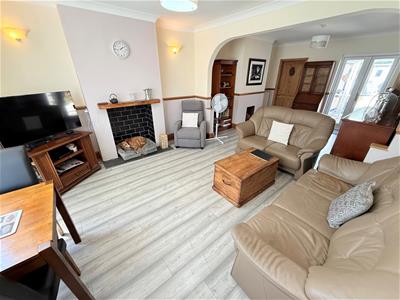
- Through Lounge/Dining Room
- Modern Kitchen
- Renovated Shower Room & First Floor Bathroom
- Double Glazed Windows
- Gas Central Heating
- Driveway Parking
- Viewing Recommended
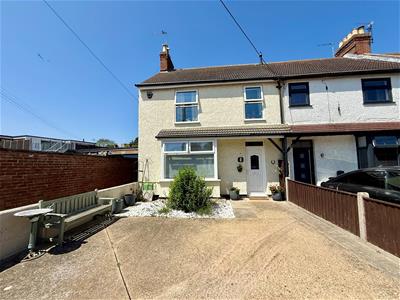
Aldreds are pleased to offer this spacious end terraced house, perfectly situated in the heart of Caister-on-Sea. The property can be found yards from the village centre close by to local amenities including shops, schooling and doctors surgery. Located in a cul-de-sac just a ten minute walk from the beach, the property comes fitted with an intruder alarm system. The house offers a roomy three bedroom accommodation comprising of an entrance hall serving a spacious lounge/dining room, fitted kitchen, and recently renovated utility / shower room. On the first floor are three separate bedrooms and a bathroom. The property also benefits from double glazed windows, gas fired central heating and a driveway parking to the front and an enclosed low maintenance garden to the rear. An internal inspection is highly recommended to fully appreciate the accommodation on offer.
Entrance Hall
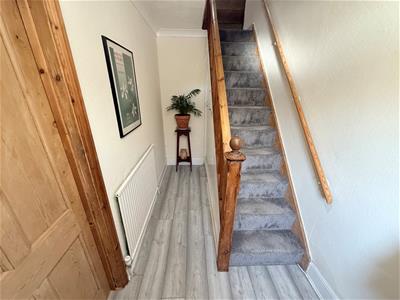
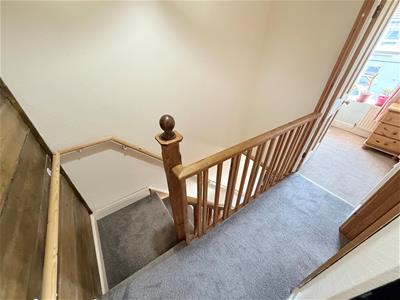
Part double glazed pvc entrance door to front, stairs to first floor landing, understairs storage cupboard, radiator, feature wall, door to:
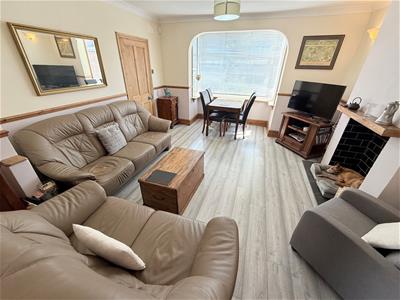
Lounge/Dining Room
7.00 x 4.00 narrowing to 3.46 (22'11" x 13'1" narrPlus double glazed bay window to front aspect and including the chimney breasts one of which has a storage recess, two radiators, television point, grey wood effect laminate flooring, double glazed French doors to rear, doors to:
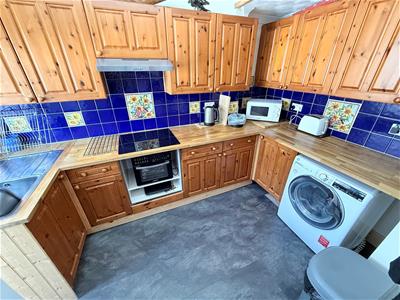
Kitchen
3.32 x 2.11 (10'10" x 6'11")Pine fitted kitchen with a range of wall and matching base units with solid wood work surfaces over, inset single drainer sink with mixer tap, electric ceramic four ring hob with cooker hood over, space for fridge freezer, tiled splashbacks, double glazed door and window to rear, radiator, tile effect laminate flooring.
Utility / Shower Room
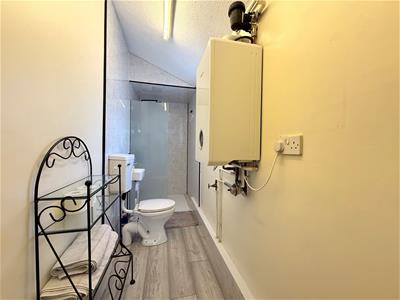
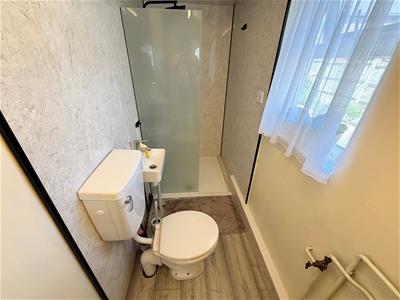
4.15 x 1.09 (13'7" x 3'6")Recently renovated to create a modern shower room with an aqua panelled shower cubicle with mains fed shower fitting, low level wc, wash basin, wall mounted gas boiler, frosted double glazed window, towel rail/radiator.
First Floor Landing
Doors leading off to:
Bedroom 1
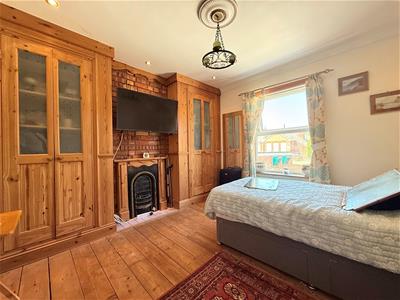
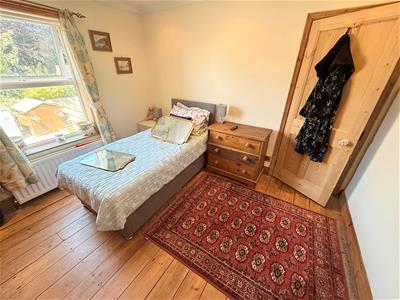
3.46 x 3.32 (11'4" x 10'10")Including fitted wardrobe cupboards to either side of the feature cast iron fireplace, double glazed window to rear, radiator, spot lights, access to the loft space.
Bedroom 2
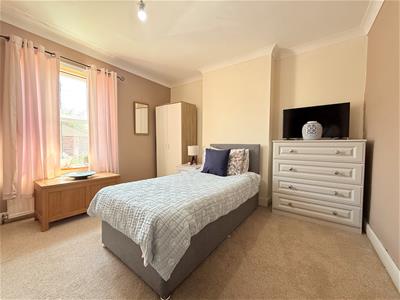
3.45 x 2.87 plus recess (11'3" x 9'4" plus recess)Double glazed window to front aspect, chimney breast, radiator.
Bedroom 3
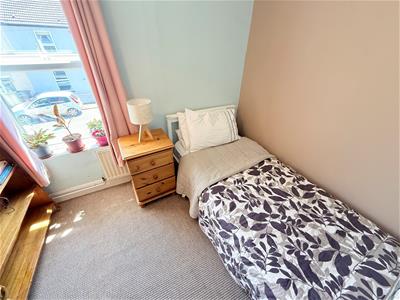
2.83 x 2.19 (9'3" x 7'2")Double glazed window to front aspect, radiator.
Family Bathroom
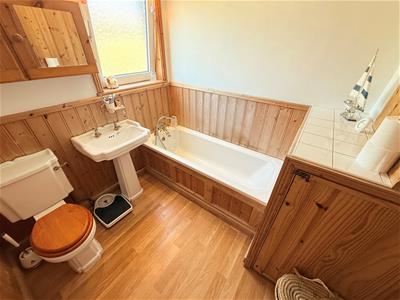
2.41 x 2.12 (7'10" x 6'11")Modern bathroom with a white suite comprising of a low level wc, pedestal wash hand basin, panelled bath with shower mixer tap, wooden panelled splashbacks, double glazed window to rear, radiator.
Outside
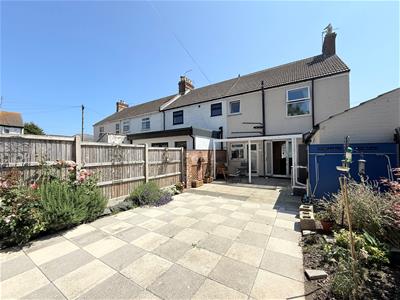
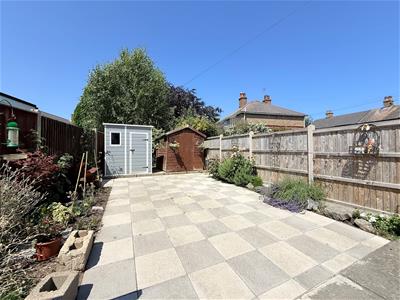
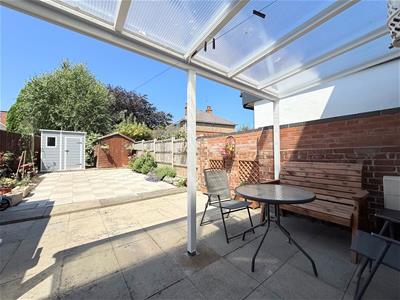
To the front of the property is an area of hard standing providing driveway parking for two vehicles, a low maintenance area of stone chips and planting and covered storm porch area to the entrance. Immediately to the rear is a recently created covered terrace area providing an all year round outside space beyond which is an enclosed low maintenance garden laid with a generous paved patio area and side borders, side access gate, timber shed and metal shed.
Tenure
Freehold
Services
Mains water, electric, gas and drainage.
Council Tax
Great Yarmouth Borough Council - Band 'B'
Location
Caister on Sea is a popular coastal village approximately 3 miles north of Great Yarmouth * There are a variety of local shops * Post Office * First, Middle and High schools * Golf Course * Regular bus services to Great Yarmouth * Caister also boasts Roman Ruins * a sandy beach * its own Historic Castle * Gym * Swimming Pool and Restaurants.
Directions
From the Yarmouth office head north along the A149 Caister Road, continue past the Yarmouth Stadium, at the roundabout turn right into Yarmouth Road, continue over the mini roundabout into High Street, turn left at the next mini roundabout, at the next mini roundabout with the Kings Arms Public House continue straight over and after a short distance turn right in to Croft Road.
Ref: Y12797/07/26/CF

Energy Efficiency and Environmental Impact
Although these particulars are thought to be materially correct their accuracy cannot be guaranteed and they do not form part of any contract.
Property data and search facilities supplied by www.vebra.com