
Smith & Friends
Tel: 01642 762944
Barwick Lodge
Ingleby Way
Ingleby
Barwick
TS17 0RH
Kenwood Crescent, Ingleby Barwick, Stockton-On-Tees
£185,000 Sold (STC)
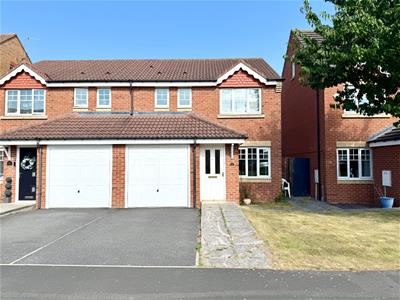
3 Bedroom House - Semi-Detached
- Offered for sale with NO ONWARD CHAIN
- Three double bedroom semi-detached home
- Ideal purchase for first-time buyers, families or buy-to-let investors
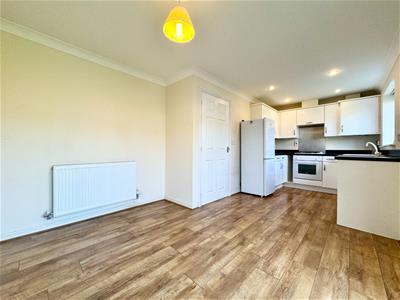
- Open-plan kitchen/diner
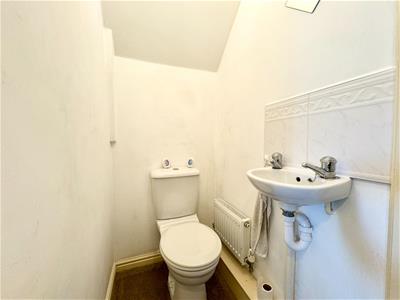
- Convenient ground floor WC
- Master bedroom with en-suite shower room
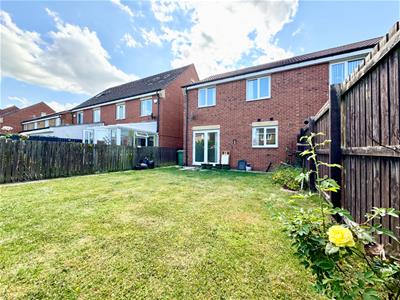
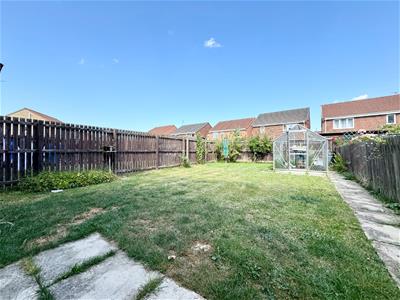
- Large enclosed rear garden
- Single garage
- Close to local shops, highly regarded schools and everyday amenities
- Early viewing highly recommended
Offered to the market with NO ONWARD CHAIN, this well-presented three-bedroom semi-detached home is situated in the highly sought-after Broomhill area of Ingleby Barwick, making it an ideal purchase for first-time buyers, growing families, or buy-to-let investors.
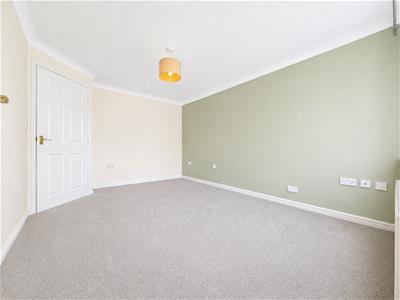
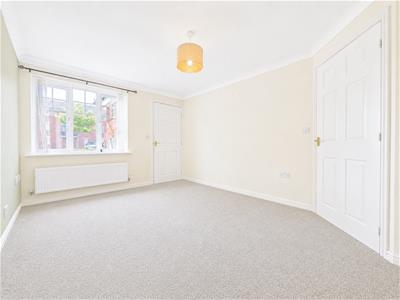
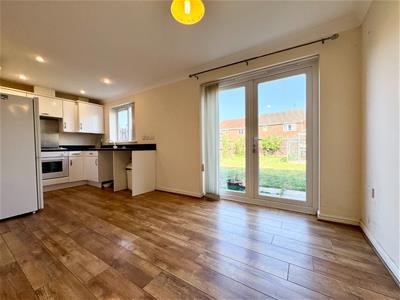
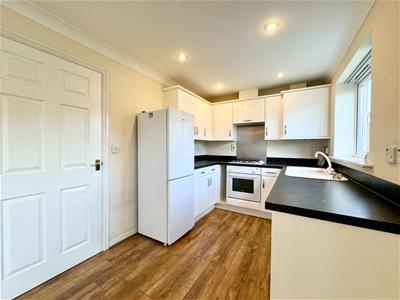
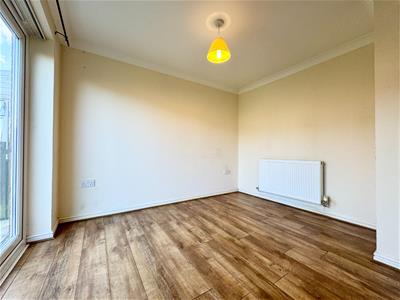
The accommodation briefly comprises an entrance porch leading into a bright and spacious living room, filled with natural light. To the rear of the property is a modern open-plan kitchen/diner, featuring a stylish range of white gloss wall and base units with ample space for dining and entertaining. A convenient downstairs WC completes the ground floor.
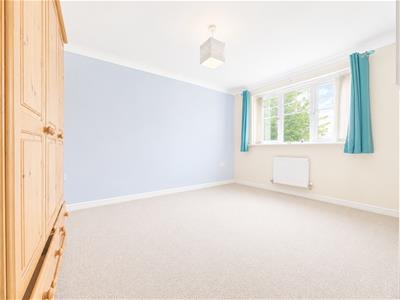
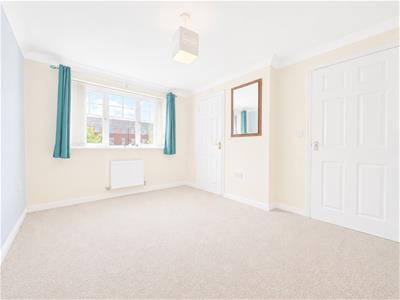
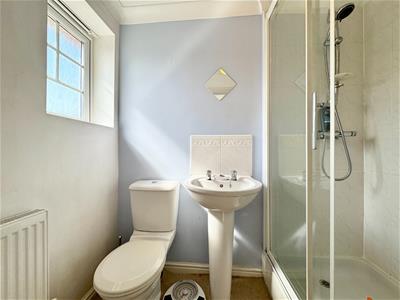
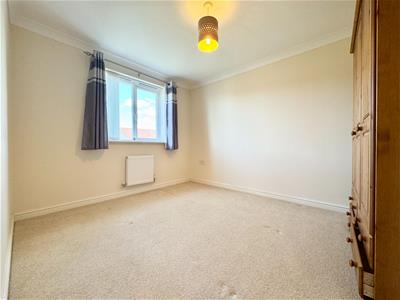
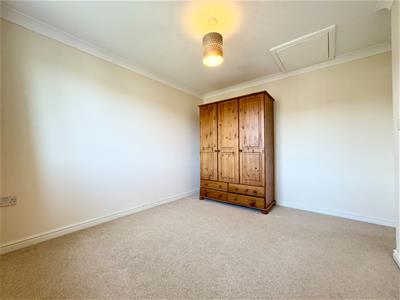
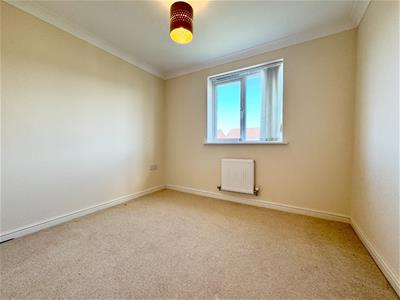
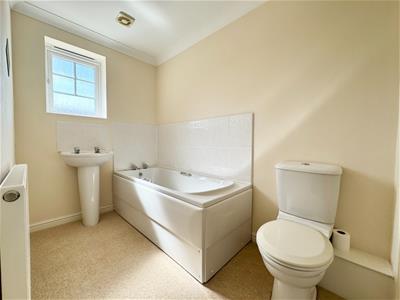
To the first floor are three double bedrooms, with the generous master bedroom benefiting from its own en-suite shower room. A contemporary family bathroom fitted with a three-piece white suite serves the remaining bedrooms.
Externally, the property enjoys a large rear garden, predominantly laid to lawn, providing an excellent space for families and outdoor entertaining. To the front, there is a driveway providing off-street parking along with access to a single garage.
Ideally located close to a range of local shops, well-regarded schools, parks and everyday amenities, the property also offers excellent commuter links with easy access to the A66, A19 and A174.
Early viewing is highly recommended to appreciate the accommodation and fantastic location on offer.
GROUND FLOOR
Entrance Porch
1.24m x 1.15m (4'0" x 3'9")
Living Room
4.21m x 3.08m (13'9" x 10'1")
Inner Hall
1.86m x 1.06m (6'1" x 3'5")
Downstairs WC
0.91m x 1.19m (2'11" x 3'10")
Kitchen / Diner
2.35m x 5.71m (7'8" x 18'8")
FIRST FLOOR
Landing
2.84m x 0.89m (9'3" x 2'11")
Bedroom 1
3.97m x 2.79m (13'0" x 9'1")
En-Suite
2.05m x 1.21m (6'8" x 3'11")
Bedroom 2
3.40m x 2.81m (11'1" x 9'2")
Bedroom 3
2.41m x 2.85m (7'10" x 9'4")
Family Bathroom
SINGLE GARAGE
4.91m x 2.50m (16'1" x 8'2")
Energy Efficiency and Environmental Impact

Although these particulars are thought to be materially correct their accuracy cannot be guaranteed and they do not form part of any contract.
Property data and search facilities supplied by www.vebra.com