
9 Westham Road
Weymouth
DT4 8NP
Wiltshire Avenue, Weymouth
£190,000
2 Bedroom House - Detached
- Two bedroom, one bathroom family home
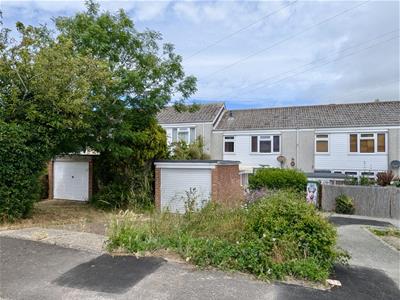
- Both garage and driveway provide ample parking
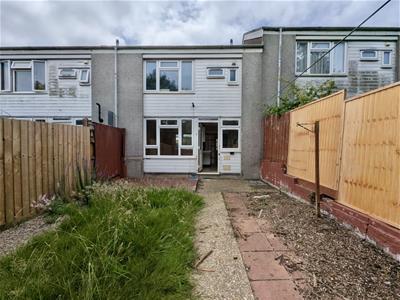
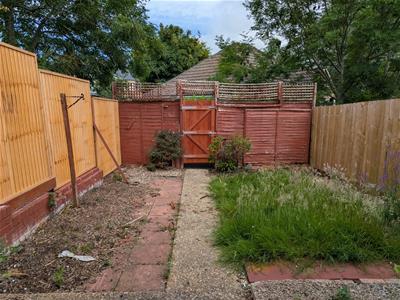
- Fully enclosed rear garden with gated access
- Excellent catchment area for local schools
- Ideal home for investment or family living
- Generously proportioned, dual aspect open plan reception room
- Popular Westham area close to local golf course
- 28 day exchange required
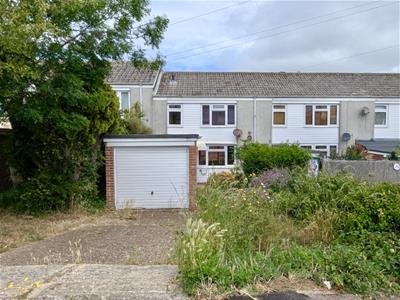
Wiltshire Avenue. This spacious terraced house is a perfect opportunity to buy a well proportioned renovation opportunity. There is ample opportunity to renovate the property to exactly how you would like it. The property has off road parking for multiple vehicles and an enclosed garden. This property is located within catchment areas for local primary and secondary school and is a few minutes drive from the beautiful Weymouth seafront.
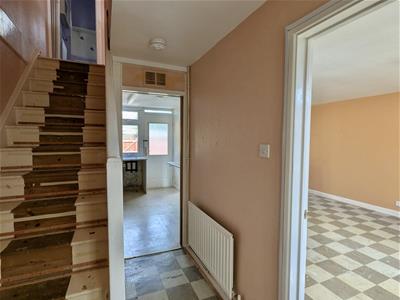
As you enter the property you are welcomed by an open and airy entrance hallway, leading to the kitchen, reception room and stairs which rise to the first floor where there are two generously proportioned double bedrooms, a shower room and separate W/C.
This property provides a solid foundation for personalisation, allowing you to create a home that reflects your unique style which makes it an ideal choice for families or individuals looking to settle in a popular Westham area providing nearby access to public transport links, shops and other amenities. With its potential for renovation and personalisation, spacious layout as well as garden, garage and driveway this property is not to be missed.
Entrance Hallway
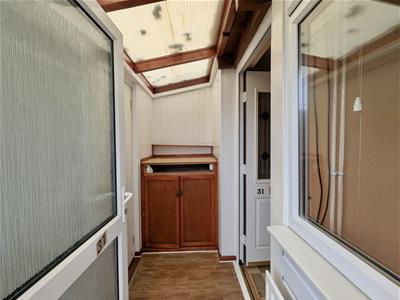
A front aspect glazed upvc door opens from the porch into the entrance hallway with access to kitchen, reception room and stairs to first floor.
Kitchen
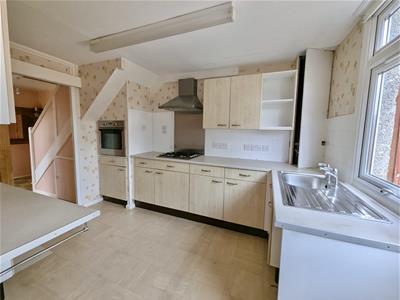
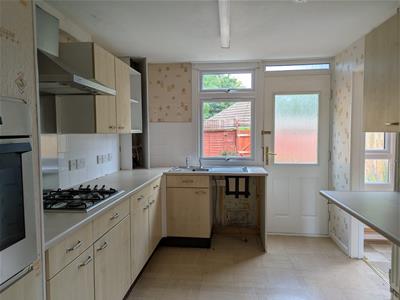
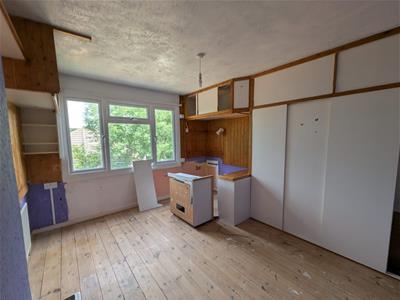
3.45 x 2.65 (11'3" x 8'8")A rear aspect kitchen featuring; a range of eye and base level units which feature built-in oven and hob, space for white goods and a stainless sink below a rear aspect window and a door providing access to rear garden.
Reception room
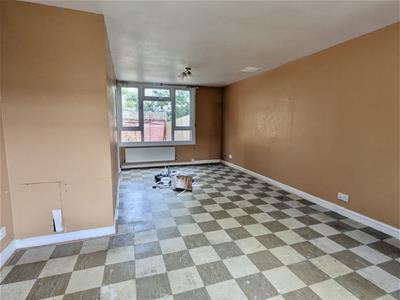
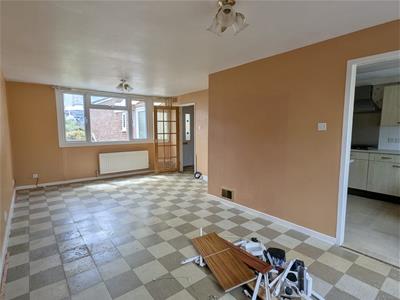
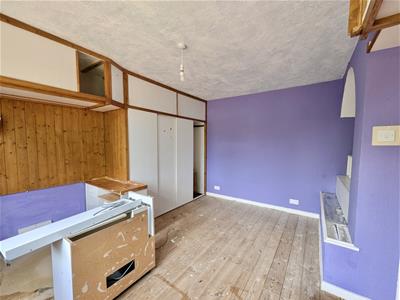
6.54 x 3.75 (21'5" x 12'3")Well proportioned dual aspect reception room with rear aspect window looking out to rear garden and front aspect window onto front garden space.
First floor landng
Leading to both bedrooms, bathroom and a separate W/C
Bedroom one
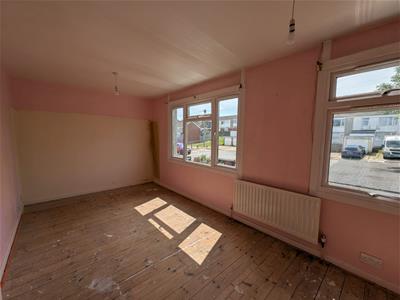
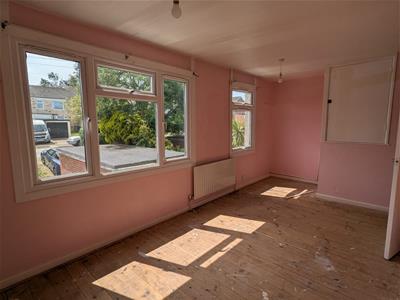
5.65 x 2.52 (18'6" x 8'3")Generously proportioned front aspect double bedroom with double glazed windows
Bedroom two
3.8 x 3.25 (12'5" x 10'7")Generously sized front aspect double bedroom with double glazed windows and space for free standing furniture.
Bathroom
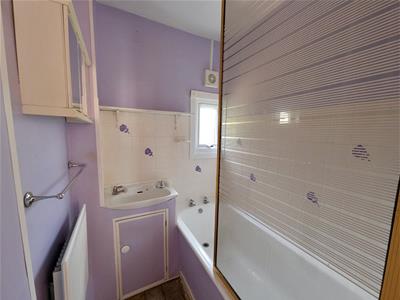
1.59 x 1.35 (5'2" x 4'5")Rear aspect bathroom with double glazed window, bath and hand wash basin with stainless tap.
W/C
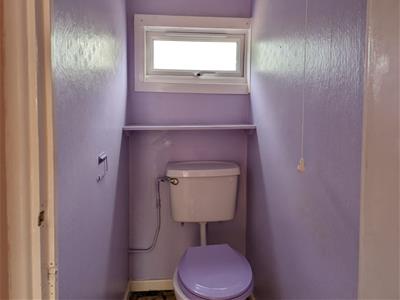
1.25 x 0.7 (4'1" x 2'3")Rear aspect W/C with a double glazed window and low level W/C.
Garage
Single garage sits behind the driveway, with an up and over door providing access.
Corporate Sale
This property is a corporate sale, please ask us for a copy of " What to expect from a corporate Sale" document, some features found below:
28 day exchange required
Property sold as seen
limited maintenance documents available
Estate Charge of £20-£150 per year unless otherwise stated inc Freehold
Leasehold Service charges vary
Leaseholds may have additional Sinking Fund fee
Application for external works required
Leaseholds will be new 125 year lease on completion.
Disclaimer
Direct Moves Estate Agents make no representations or warranties regarding the accuracy, completeness, or reliability of the property details provided. These details are for informational purposes only and should not be relied upon in any way, please note some images contain AI editing for presentation purposes only. The information is not intended to form part of any contract and does not constitute an offer or guarantee by Direct Moves.
Should you wish to proceed with an offer on this property, we are obligated by HMRC to conduct mandatory Anti-Money Laundering Checks. We outsource these checks to our compliance partners at Coadjute and they charge a fee for this service.
Energy Efficiency and Environmental Impact

Although these particulars are thought to be materially correct their accuracy cannot be guaranteed and they do not form part of any contract.
Property data and search facilities supplied by www.vebra.com