Wards Estate Agents
17 Glumangate
Chesterfield
S40 1TX
Newbold Back Lane, Newbold, Chesterfield
Guide price £145,000 Sold (STC)

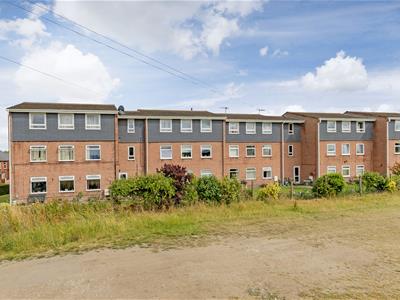
2 Bedroom Apartment
- Guide Price £145,000 - £150,000
- Early Viewings is highly recommended of this impeccably presented and refurbished GROUND FLOOR TWO BEDROOM APARTMENT
- Comprehensively modernised by the current owner to offer a contemporary styled and tastefully presented property.
- Whether you're a first-time buyer, downsizing, or looking for an investment opportunity, this property has much to offer.
- Situated in this suburb of Newbold enjoying close access to both Holme Brook Valley Park/Linacre Reservoir, local schools, bus routes, local shops and & local amenities.
- Benefits from new uPVC double glazing(2025) and gas central heating with a combi boiler(new in 2022 with 10 year warranty)
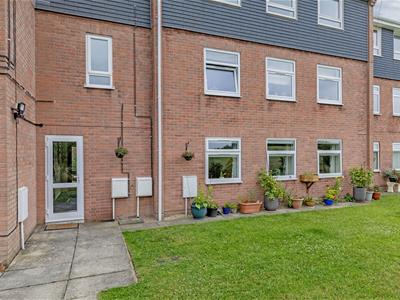
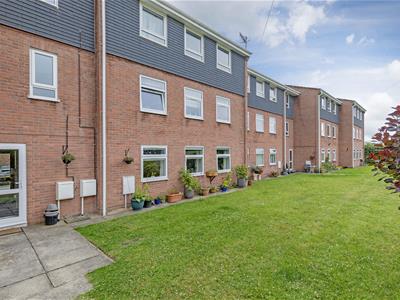
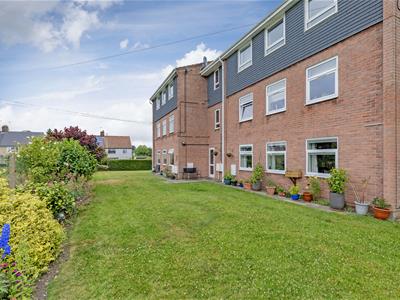
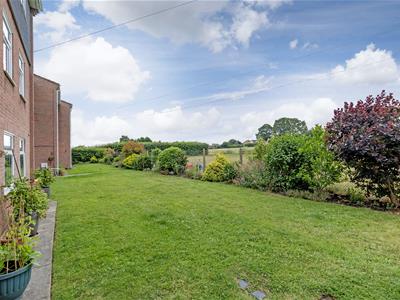
- Semi detached single brick built garage. Communal gardens and additional communal parking.

- Energy Rating - C
Guide Price £145,000 - £150,000
SUPERB GROUND FLOOR APARTMENT - RE-FITTED KITCHEN & BATHROOM - SINGLE GARAGE
Early Viewings is highly recommended of this impeccably presented and refurbished GROUND FLOOR TWO BEDROOM APARTMENT- comprehensively modernised by the current owner to offer a contemporary styled and tastefully presented property.
Whether you're a first-time buyer, downsizing, or looking for an investment opportunity, this property has much to offer.
Potential Yield of 6% pa based upon a monthly rental of £725 and a purchase price of £145,000
Situated in this suburb of Newbold enjoying close access to both Holme Brook Valley Park/Linacre Reservoir, local schools, bus routes, local shops and & local amenities. Easy access to the Town Centre, Train Station & excellent commuter network roads including A61/617 & M! Motorway Junction 29
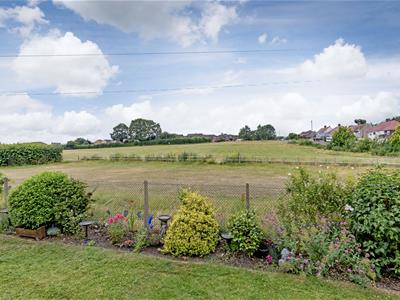
Benefits from new uPVC double glazing(2025) and gas central heating with a combi boiler(new in 2022 with 10 year warranty) and includes an impressive re-fitted kitchen and superb shower room two good sized bedrooms, and a fantastic reception room which enjoys lovely views of the rear Brockwell Park playing fields. Semi detached single brick built garage. Communal gardens and additional communal parking.
Additional Information
Gas Central Heating - Ideal Vogue Combi Boiler- New in 2022 with 10 year warranty
Newly Installed uPVC double glazed windows in 2025
Re- fitted kitchen and bathroom
Gross Internal Floor Area - 73.9 Sq.m/ 795.9 Sq.Ft.
Replastered in Hallway & Lounge
Council Tax Band - A
Secondary School Catchment Area- Outwood Academy Newbold
Lease Information
Additional Information - We are advised by the current owner that the Freehold is owned by the Leaseholders as a Limited Company.
Lease - 999 years (renewed 10/08/2015)
Service Charge: £110 per month- reviewed at residents meetings.
Includes building insurance, gardens maintenance, cleaning in communal areas/hallway
Small Domestic Pets allowed
Managing Agents:- Elegant Property Maintenance
Porch/Hallway
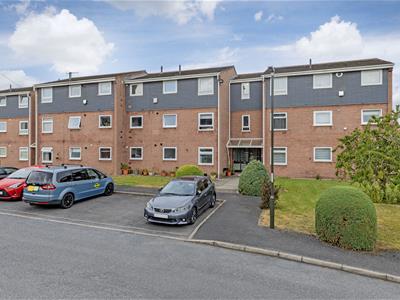
1.07m x 0.97m (3'6" x 3'2")A communal entrance door opens into a communal entrance hall and gives access to the front and rear of the property.
Entrance Hall
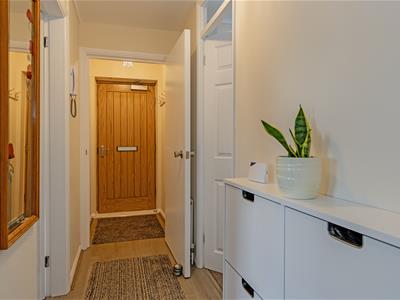 3.48m x 1.02m (11'5" x 3'4")Having a stylish Oak entrance door opening to the hallway and onto the living accommodation. Useful storage cupboard. Laminated flooring.
Impressive Kitchen/ Dining Room
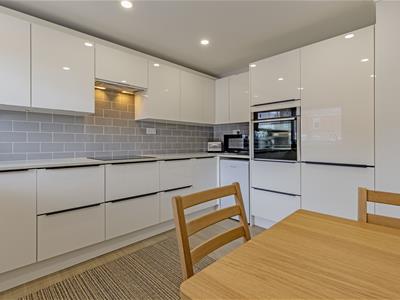
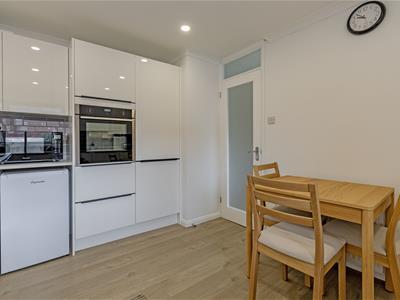
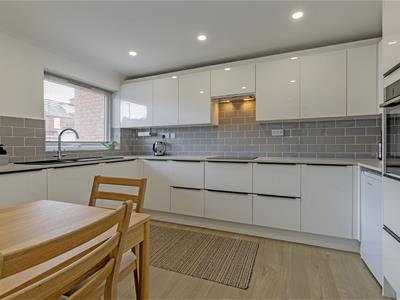 3.81m x 2.95m (12'6" x 9'8")Comprehensively re-fitted with a full range of White High Gloss base, wall & drawer units with complementary work surfaces, inset Quartz sink and attractive 'brick style' Grey tiled splashbacks. Integrated AEG washer/dryer, Bosch dishwasher and Frost Free Fridge Freezer. Integrated NEFF Slide & Hide Oven and 4 ring Induction Hob with Extractor above. Additional freezer space. Space for dining table and chairs. Downlighting and Laminated flooring.
Reception Room
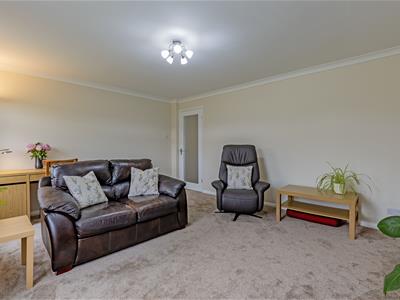
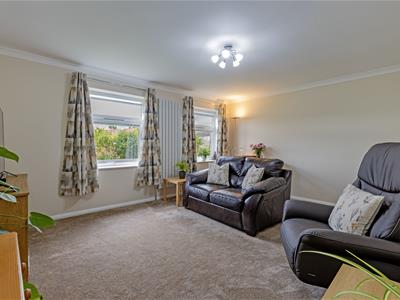
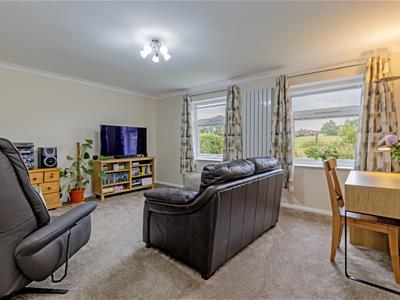 4.70m x 3.94m (15'5" x 12'11")A light and airy reception room benefitting from two front aspect windows overlooking the Brockwell Park playing fields. Feature wall radiator.
Front Double Bedroom One
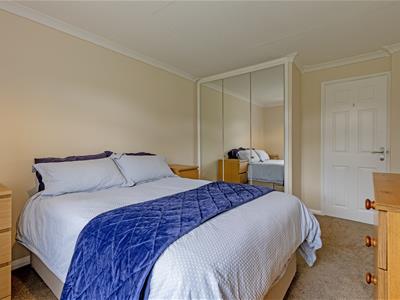
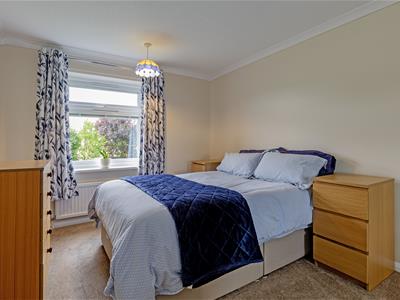 3.94m x 2.90m (12'11" x 9'6")A good sized front facing double bedroom having a fitted triple wardrobe with mirror doors.
Front Bedroom Two
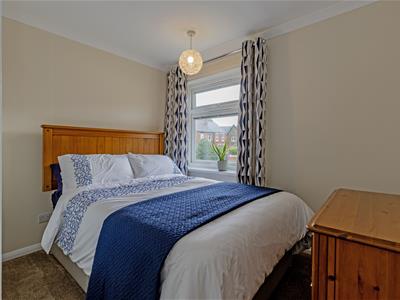 2.90m x 2.74m (9'6" x 9'0")A good sized front facing single/small double bedroom having a fitted wardrobe.
Superb Shower Room
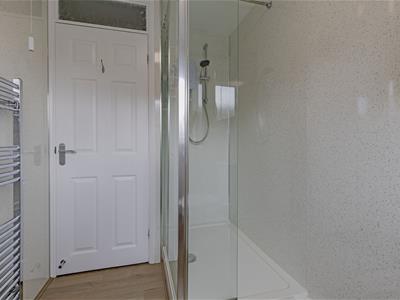
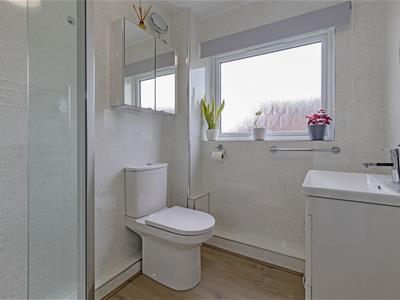 2.13m x 1.65m (7'0" x 5'5")Having waterproof boarding to the walls and fitted with a modern white 3-piece suite comprising of a double shower enclosure with an electric Triton shower, semi recessed wash hand basin with vanity unit below, and a low flush WC.
Chrome heated towel rail.
Laminated flooring.
Garage
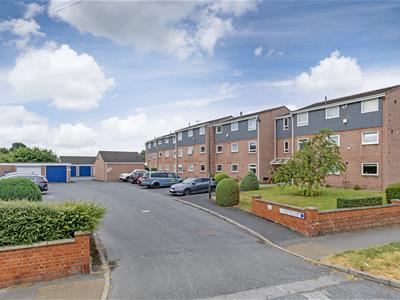
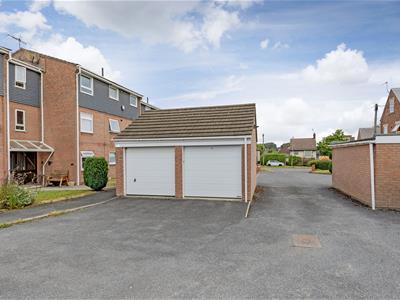 5.16m x 2.62m (16'11" x 8'7")Single Semi Detached Garage with newly fitted 2025 electric garage door.
Outside
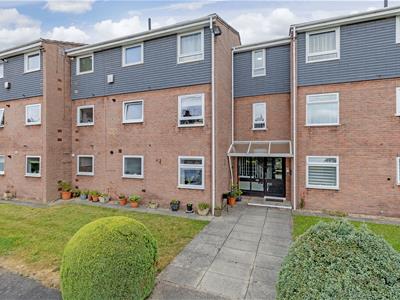 Communal Parking
The property comes with a single semi detached garage. There are also communal gardens.
Energy Efficiency and Environmental Impact
Although these particulars are thought to be materially correct their accuracy cannot be guaranteed and they do not form part of any contract.
Property data and search facilities supplied by www.vebra.com