
29, Commercial Street
Camborne
Cornwall
TR14 8JX
Treloweth Terrace, Park Bottom, Redruth
Offers In The Region Of £290,000
3 Bedroom House
- SEMI DETACHED FAMILY HOME
- BACKING ONTO COUNTRYSIDE
- THREE BEDROOMS
- TWO RECEPTION ROOMS
- LARGE DRIVEWAY, GARAGE AND WORK SHOP
- ENCLOSED PRIVATE REAR GARDEN
- GAS CENTRAL HEATING
- CONVENIENT VILLAGE LOCATION
- DOUBLE GLAZING
- SCAN QR FOR MATERIAL INFORMATION
SEMI DETACHED FAMILY HOME IN SEMI RURAL VILLAGE LOCATION, THREE BEDROOMS, ENCLOSED GARDEN, DRIVEWAY AND GARAGE
PROPERTY DESCRIPTION
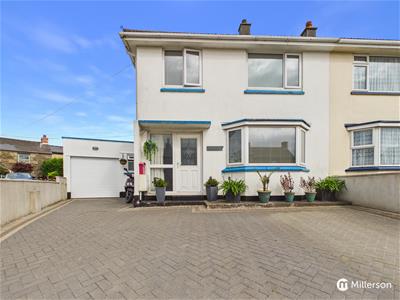
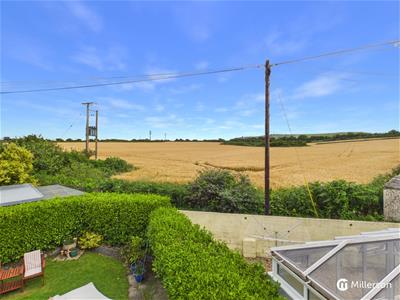
Situated in the semi rural village of Park Bottom, on the outskirts of Illogan is this semi detached family home backing onto open countryside. The property enjoys light and airy accommodation comprising an entrance hall, living room, kitchen, dining room, utility area, cloak room, three bedrooms and bathroom. Outside, a brick paved driveway provides plenty of off road parking along with a single garage with an attached workshop. The rear enjoys a particularly private, sunny enclosed garden which is perfectly suits to children, pets and entertaining. The property also benefits from double glazing and gas central heating and with its proximity to the countryside, beaches, schools and local amenities makes for the ideal family home.
LOCATION
Park Bottom is a small, semi rural village situated on the outskirts of Illogan. Within a hundred yards of the property is a local shop, public house, bus stop and is only 2.5 miles from the beach at Portreath. Tehidy Woods with its 250 acres of public woodland is only 1 mile away and the towns of Redruth and Camborne are almost equidistant.
ACCOMMODATION IN DETAIL
(All dimensions are approximate and measured by LiDAR)
ENTRANCE
Obscure double glazed door into:
ENTRANCE HALL
Stairs to first floor, tiled floor, radiator, door to kitchen and into:
LIVING ROOM
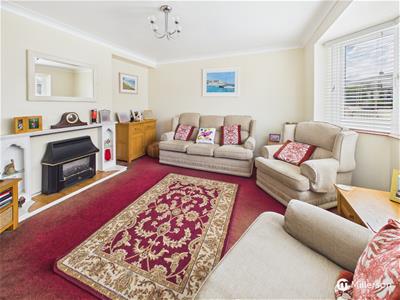 A bright living room with large bay style double glazed window with fitted blinds, radiator, feature fireplace.
KITCHEN
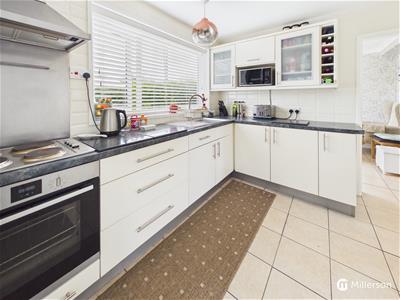
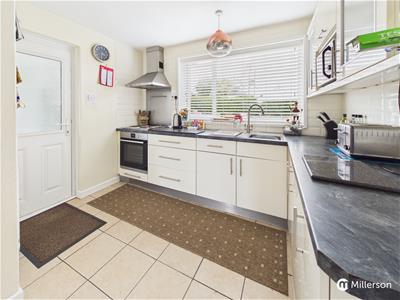 A white gloss fitted kitchen with a range of matching base and wall units, stone effect work surfaces with complimentary tiled splash backs, integrated electric oven, hob and extractor hood, composite sink with mixer tap and drainer, cupboard housing combination boiler. tiled flooring, radiator, built-in storage cupboard, doors to dining room and utility.
DINING ROOM
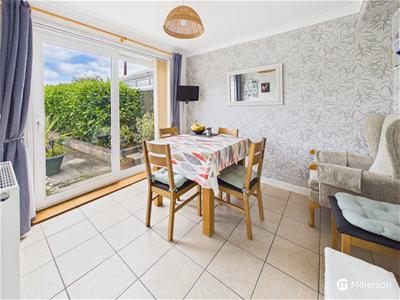 Sliding double glazed doors to rear garden, radiator, tiled flooring.
UTILITY
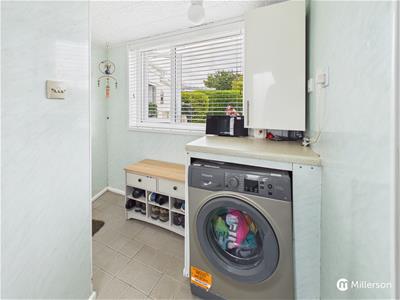 A useful utility area with space and plumbing for washing machine under work top with cupboard above, double glazed window, tiled flooring, easy clean panelled walls, obscure double glazed door to driveway, W.C and garage.
W.C
W.c, obscure double glazed window, tiled walls, tiled floor.
FIRST FLOOR
LANDING
Large airing cupboard, loft access hatch with drop down ladder, obscure double glazed window, doors to bedrooms and bathroom.
BEDROOM ONE
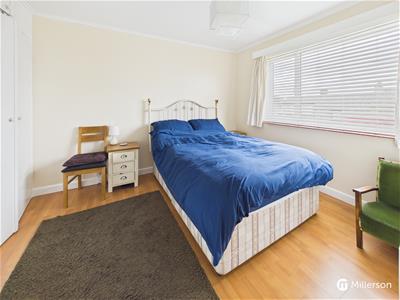
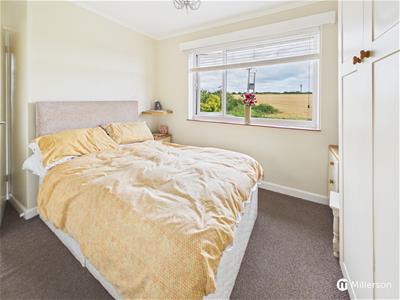 A comfortable double bedroom with double glazed window, built-in wardrobe, wood effect flooring, radiator.
BEDROOM TWO
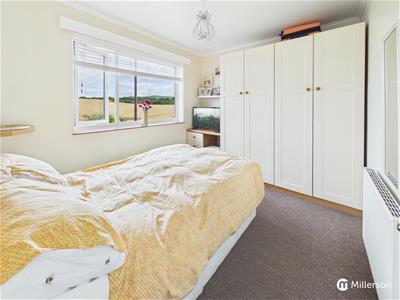
A second double bedroom with double glazed window with countryside views, built-in wardrobe, radiator.
BEDROOM THREE
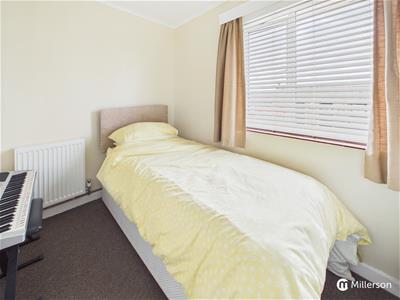 Double glazed window with countryside views, radiator, storage area over stairs.
BATHROOM
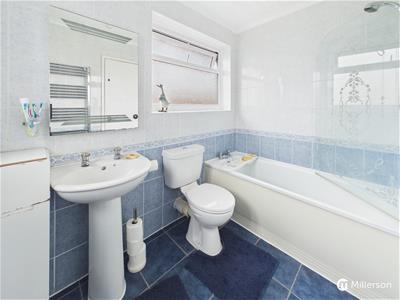 A white three piece bathroom suite comprising bath with electric shower over, W>C and hand basin, tiled walls, tiled floor, heated towel rail, dual aspect obscure double glazed windows.
OUTSIDE
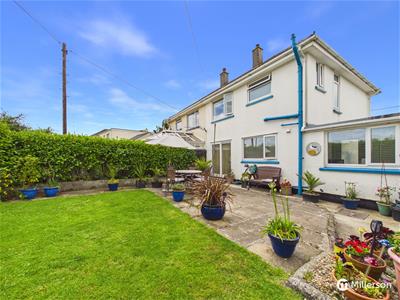
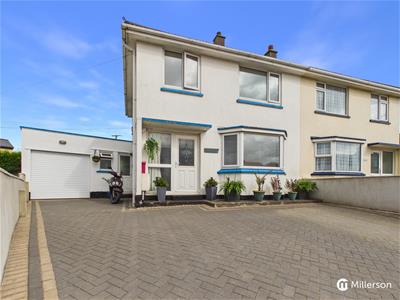
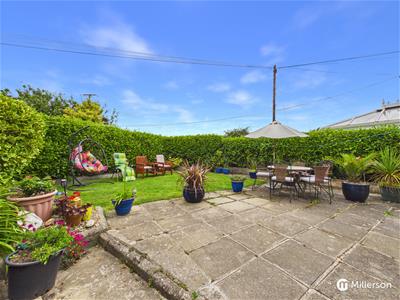 The property is approached over a brick paved driveway providing plenty of off road parking along with an attached single garage with electric door. Connected to the garage is a useful workshop space or storage room whilst the rear enjoys a particularly private, sunny enclosed garden which perfectly suited to children, pets and entertaining. There is a paved patio which is ideal for alfresco dining and a level lawn with mature hedged borders.
DIRECTIONS
With Park Bottom store on your right hand side, proceed straight on at the bend onto Treloweth Terrace where the property can be found directly on your left hand side.
MATERIAL INFORMATION
 Costs and tenure
Tenure: Freehold
Council tax band: B
EPC rating: C
The building
Semi-detached house, standard construction
3 bedrooms, 1 bathroom, 2 receptions
Accessibility adaptations: None
Services
Mains electricity
Mains water
Mains foul drainage
Mains surface water drainage
Mains gas central heating
Heating features: Double glazing
Broadband: FTTP (Fibre to the Premises)
Mobile coverage: O2 good, Vodafone good, Three great, EE great
Parking: Driveway, Garage, and Off Street
Not in a controlled parking zone
No disabled parking available
Risks and restrictions
Not a listed building
Not in a conservation area
No tree preservation order
Title register restrictions (CL391855):
- There are rules about the maintenance and type of boundary structures, such as walls or fences, as mentioned in a 1962 document.
- The owner has agreed to 'indemnity covenants' in a 1986 document. This is a standard legal promise to take over responsibility for certain rules or costs that the previous owner was responsible for.
Non-coal mining area: yes
All information is provided without warranty. Contains HM Land Registry data © Crown copyright and database right 2021. This data is licensed under the Open Government Licence v3.0.
The information contained is intended to help you decide whether the property is suitable for you. You should verify any answers which are important to you with your property lawyer or surveyor or ask for quotes from the appropriate trade experts: builder, plumber, electrician, damp, and timber expert.
Energy Efficiency and Environmental Impact

Although these particulars are thought to be materially correct their accuracy cannot be guaranteed and they do not form part of any contract.
Property data and search facilities supplied by www.vebra.com