
46, Regent Street
Shanklin
Isle Of Wight
PO37 7AA
Wilton Park Road, Shanklin
£350,000
5 Bedroom House
- SUBSTANTIAL DETACHED HOUSE
- FIVE BEDROOMS
- OUTSKIRTS OF TOWN
- MOSTLY DOUBLE GLAZED
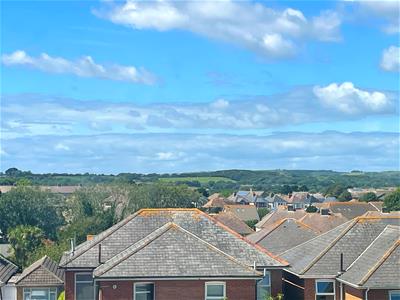
- BACKGROUND COUNTRYSIDE VIEWS FROM FIRST FLOOR
- GARAGE
- MULTIPLE PARKING
- CORNER PLOT
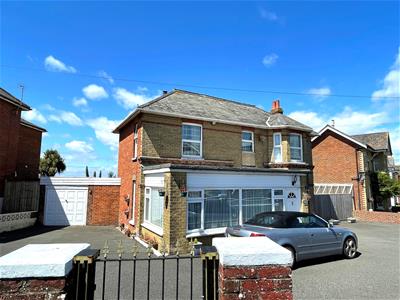
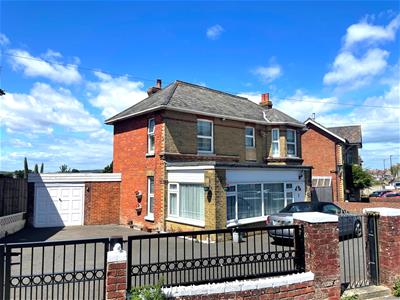
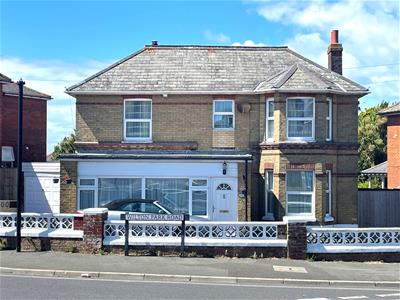
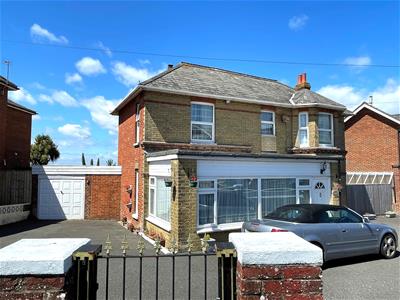
A substantial detached House being well situated on a corner plot of Wilton Park Road & Sandown Road and offering easy access to the local convenience store and the Cliff path walk that links the towns of Shanklin and Sandown.
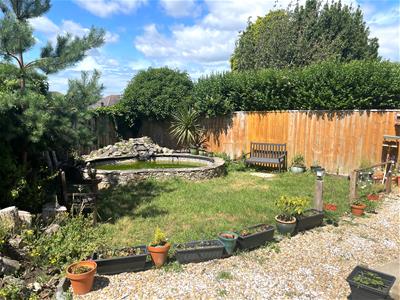
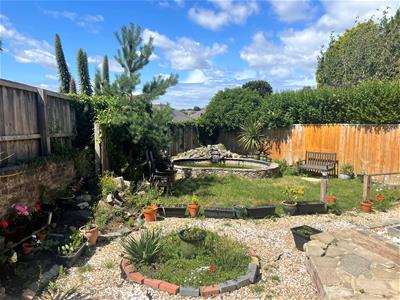
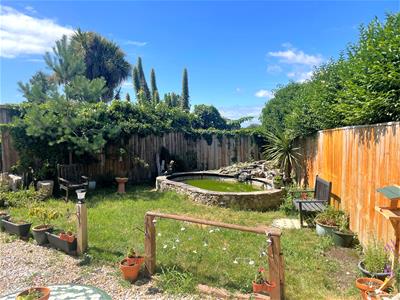
The accommodation, which is need of some modernisation, benefits from uPVC double glazed windows mostly throughout. Outside there is multiple parking to the front, a single Garage and there are enclosed Gardens to the rear.
To fully appreciate the spacious accommodation and any potential it may offer to be converted into multiple units (subject to the necessary consents) we would recommend an internal viewing. It comprises:
GROUND FLOOR
ENTRANCE LOBBY
ENTRANCE HALL
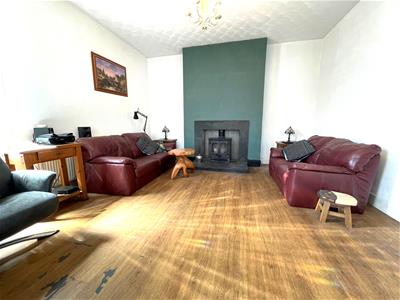
LOUNGE
4.29m max x 4.17m (14'1 max x 13'8)
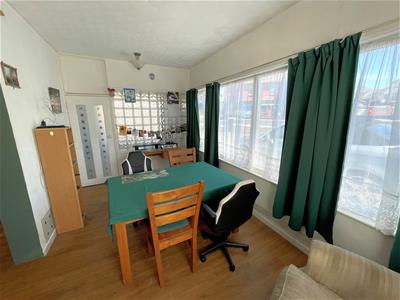
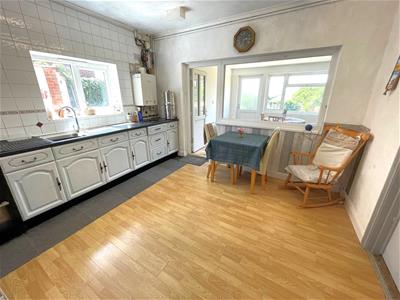
DINING AREA
4.88m x 2.67m (16'0 x 8'9)
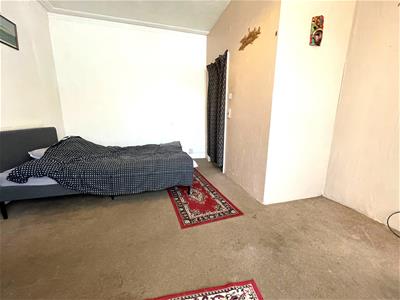
BEDROOM FIVE
3.84m max x 5.05m into bay (12'7 max x 16'7 into b
EN-SUITE SHOWER ROOM
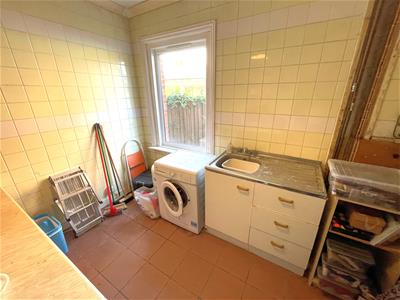
UTILITY ROOM
3.23m x 2.34m (10'7 x 7'8 )
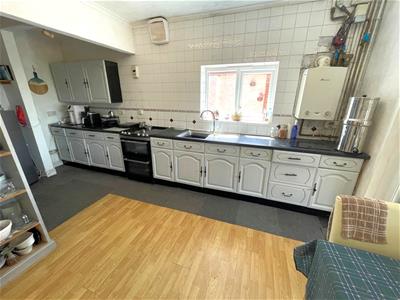
KITCHEN
3.33m extending to 5.21m x 3.71m (10'11 extending
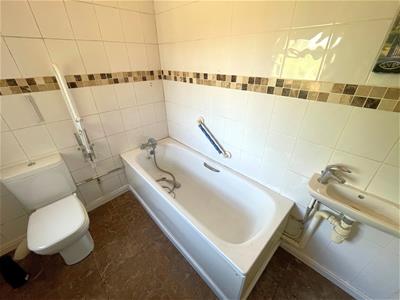
BATHROOM
White suite of bath, hand basin and WC
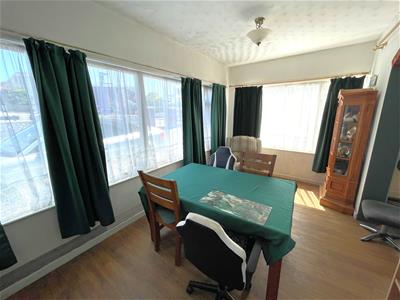
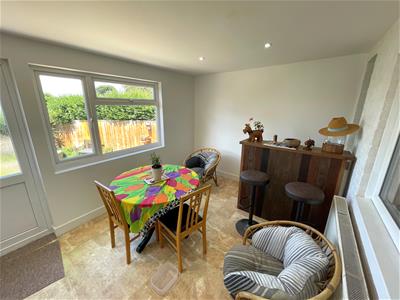
GARDEN ROOM
2.90m x 3.99m (9'6 x 13'1)
Stairs leading to
FIRST FLOOR
and Landing. Airing cupboard.
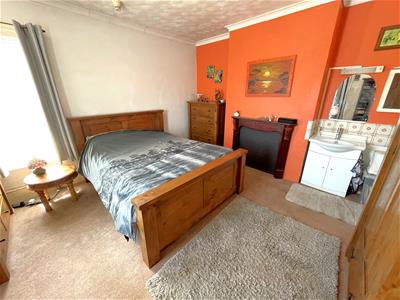
BEDROOM ONE
4.29m max x 4.19m (14'1 max x 13'9)
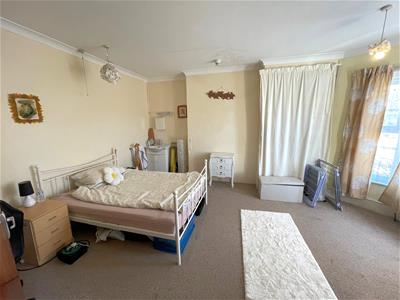
BEDROOM TWO
4.19m max x 5.05m into bay (13'9 max x 16'7 into b
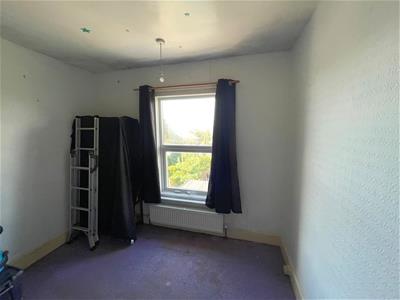
BEDROOM THREE
3.05m x 3.30m (10'0 x 10'10)
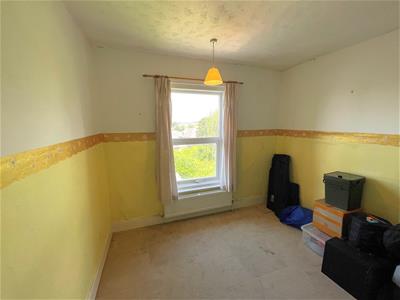
BEDROOM FOUR
3.30m x 3.12m (10'10 x 10'3)
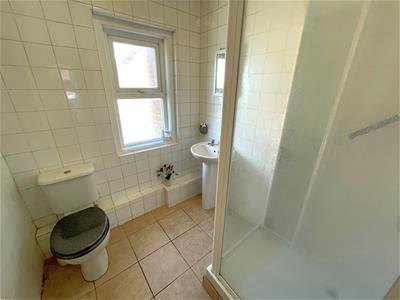
SHOWER ROOM
With shower, wash basin and WC
SEPERATE WC
OUTSIDE
To the front of the property there is multiple parking on a Tarmac drive and single Garage (16' x 8') with up and over door, and rear access door. Enclosed gardens to the rear with patio and pond.
NB we understand the Boiler has been de-commissioned and any prospective purchaser will need to replace the Boiler to facilitate the central heating system.
SERVICES
Mains electricity, water and drainage. Gas currently capped off.
TENURE
Freehold
COUNCIL TAX
Band E

Energy Efficiency and Environmental Impact
Although these particulars are thought to be materially correct their accuracy cannot be guaranteed and they do not form part of any contract.
Property data and search facilities supplied by www.vebra.com