
91-93 School Road
Sale
M33 7XA
Birch Avenue, Sale
£310,000
2 Bedroom House - Terraced
- Freehold
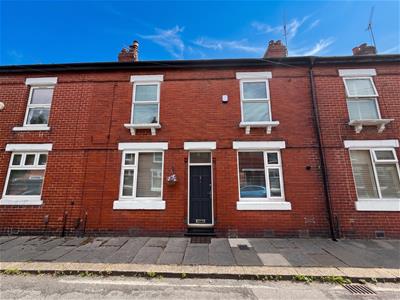
- Two Double Bedrooms, double fronted, Period Terrace
- Springfield Primary, Brooklands Primary and Sale Grammar close by
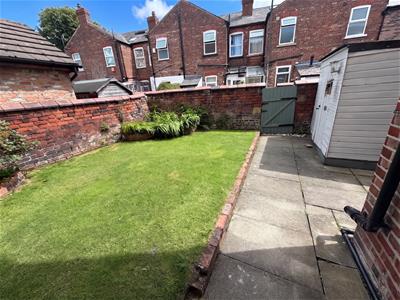
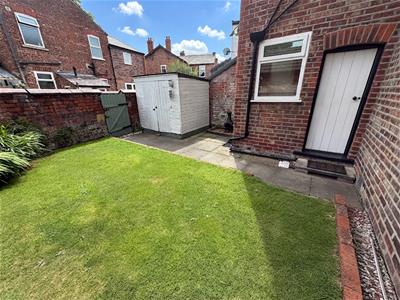
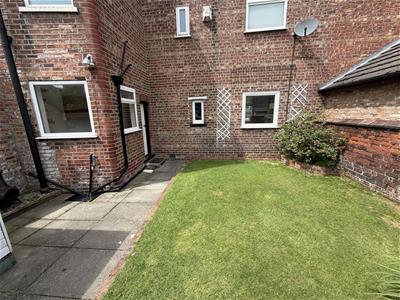
- Walled Lawned Rear Garden
- Resident Permit Parking Scheme
- Patio Area
- No Chain!
**NO CHAIN - VACANT POSSESSION** AN IMPRESSIVE PERIOD FREEHOLD TERRACE WITH TWO DOUBLE BEDROOMS, DOUBLE FRONTED, WHICH OFFERS FANTASTIC ACCOMMODATION. RECENT REDECORATION. DELIGHTFUL WALLED GARDEN. POPULAR CLUSTER OF ROADS IDEAL FOR THE TOWN CENTRE AND METROLINK.
Hall. Lounge. Breakfast Kitchen. Utility room. Two Double Bedrooms. Large Bathroom. Superb walled garden. Resident Permit Parking.
CONTACT SALE 0161 973 6688
An impressive, Two Double Bedroomed, double fronted, Period Terrace which offers good sized rooms throughout.
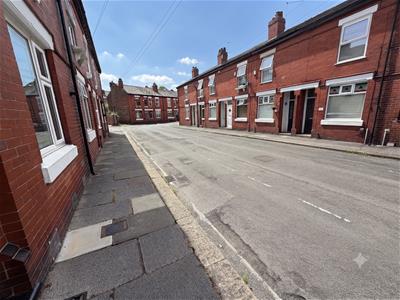
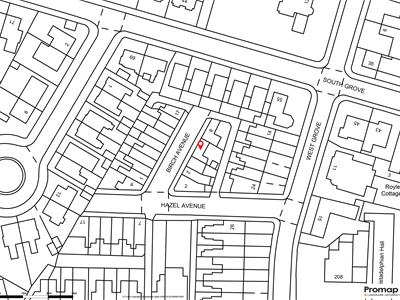
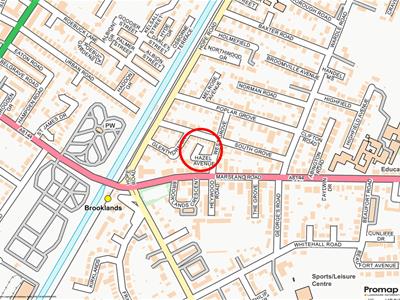
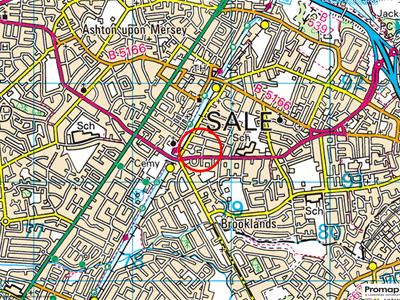
Birch Avenue is an ideal location within this small cluster of roads which is a short distance to Brooklands Metrolink, Local Shops, Town Centre and several of the popular Schools including Springfield Primary, Brooklands Primary and Sale Grammar.
Internally, the property has recent neutral redecoration throughout, recently replaced central heating boiler and is the perfect blank canvas to move into.
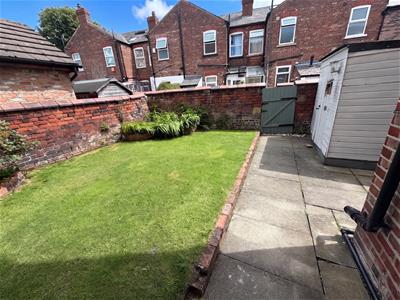
In addition to the accommodation there is a delightful walled lawned garden.
There is a Resident Permit Parking Scheme in place within the neighbourhood.
An internal viewing will reveal:
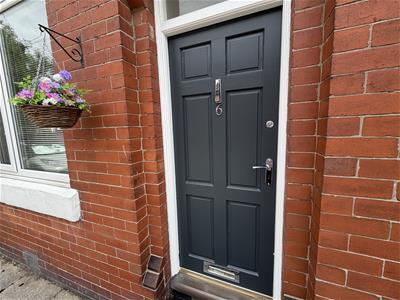
Entrance Vestibule. Having a panelled front door with window above . Stripped wooden door through to the Lounge. Further stripped door provides access to useful understairs storage cupboard. Opening into the Kitchen.
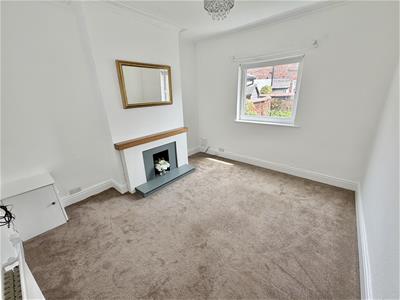
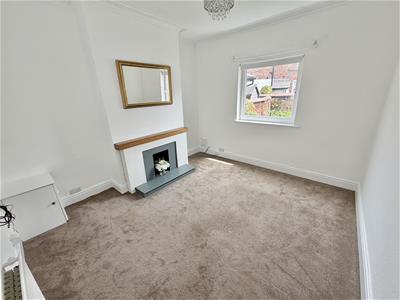
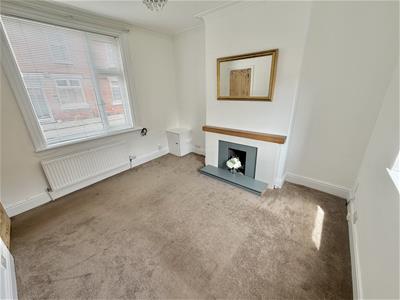
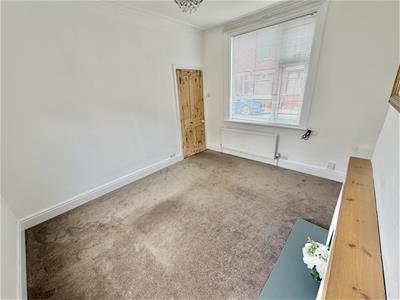
Lounge. A well proportioned reception room having uPVC double glazed windows to the front and rear elevation. Fireplace feature to the chimney breast. Coved ceiling.
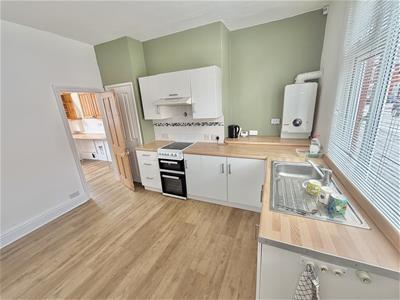
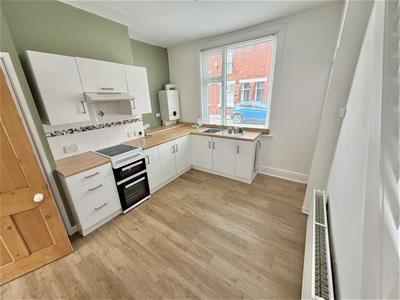
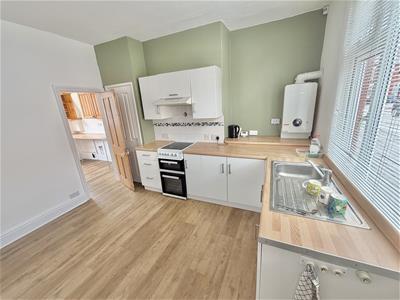
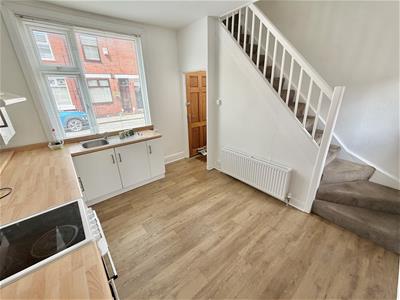
Breakfast Kitchen. A good sized kitchen with plenty of space for a table, the kitchen itself is fitted with a range of base and eye level units with worktops over and inset sink unit with mixer tap. Ample space for a range of additional freestanding appliances. uPVC double glazed windows to the front and rear elevation. Spindle staircase rises to the First Floor. Wall mounted Worcester gas central heating boiler. Stripped panelled door through to the Utility Room.
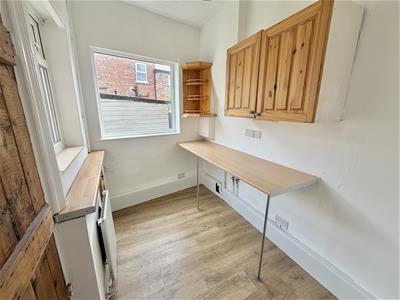
Utility Room. Having fitted worktop with space below suitable for a washing machine and dryer. uPVC double glazed windows to the front and rear elevation overlooking the Gardens. Door opens to outside.
First Floor Landing. Having a spindle balustrade to return the staircase opening. Doors provide access to the Two Bedrooms.
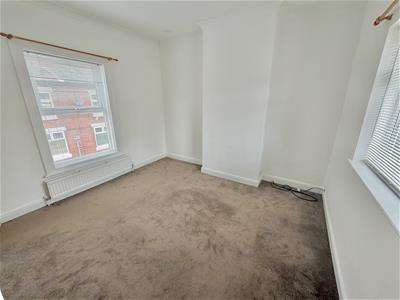
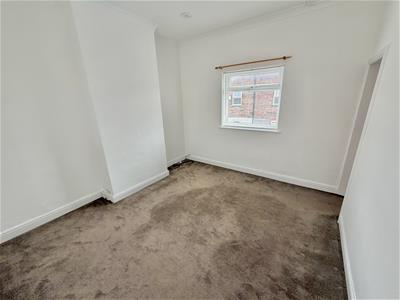
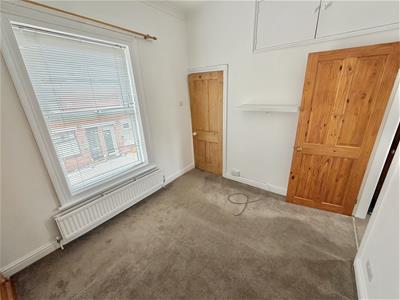
Bedroom One. An excellent sized double room having uPVC double glazed windows to the front and rear elevation. Coved ceiling. Loft access point. Panelled door provides access to the rear landing.
Rear Landing. Having doors provide access to Bedroom Two and Bathroom. uPVC double glazed window to the rear elevation.
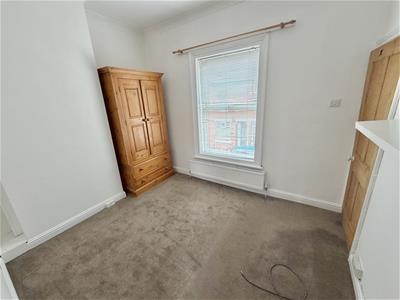
Bedroom Two. Having a uPVC double glazed window to the front elevation. Raised level built in storage cupboards.
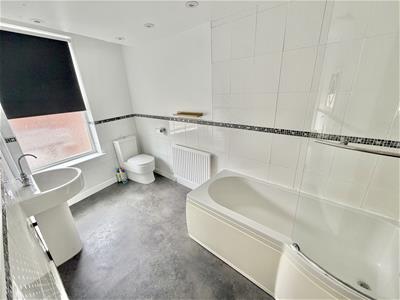
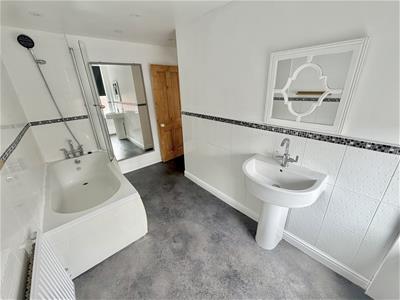
Bathroom. A large bathroom fitted with a suite comprising of shaped panelled bath with shower mixer attachment. Wash hand basin. WC. Part tiled walls. Opaque uPVC double glazed window to the rear elevation. Inset spotlights to the ceiling.
Outside, the rear of the property enjoys a lovely enclosed courtyard garden which has an area of lawn with adjacent paved patio area.
A really attractive design terrace being double fronted!

Energy Efficiency and Environmental Impact
Although these particulars are thought to be materially correct their accuracy cannot be guaranteed and they do not form part of any contract.
Property data and search facilities supplied by www.vebra.com