
22 Mannamead Road
Mutley Plain
Plymouth
PL4 7AA
Donnington Drive, Higher Compton, Plymouth
£350,000 Sold (STC)
5 Bedroom House - Semi-Detached
- POPULAR LOCATION
- EXTENDED HOME
- WELL PRESENTED
- FIVE BEDROOMS
- TWO EN-SUITE
- KITCHEN/DINING ROOM
- SEPARATE FAMILY ROOM
- ENERGY RATING: BAND C
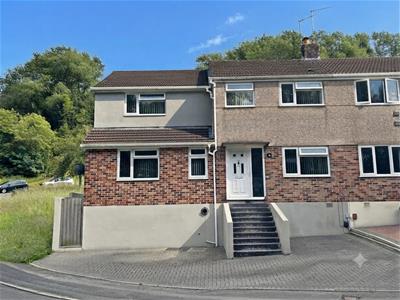
This beautifully presented and heavily extended property is located within Higher Compton and would make the perfect family home. The spacious, versatile accommodation offers entrance hall, a large kitchen/dining room open plan to the lounge, a separate family, ground floor fourth bedroom with en-suite, four further first floor bedrooms, the main bedroom a particularly large size with en-suite, and the main family bathroom. Further benefits include double glazing, central heating and externally there is off road parking and a southerly facing rear garden. Plymouth Homes advise an early viewing to fully appreciate this lovely home.
GROUND FLOOR
ENTRANCE
Entry is via a part glazed entrance door opening into the entrance hall.
ENTRANCE HALL
With double glazed windows to the front, radiator, wood effect laminate flooring, stairs rising to the first-floor landing, doors into the kitchen/dining room and bedroom 4.
KITCHEN/DINING ROOM
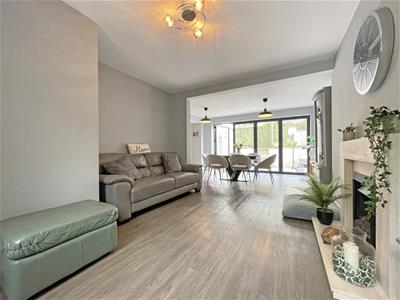
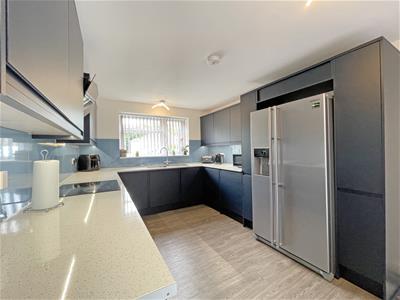
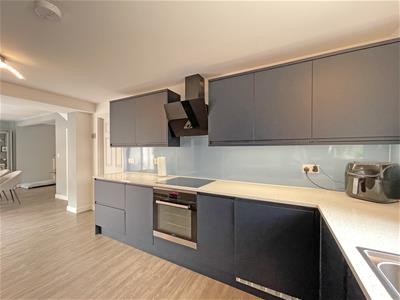
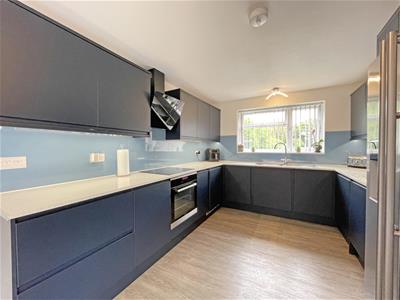
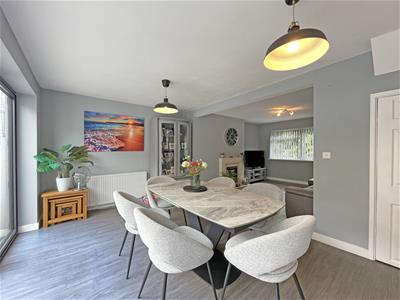
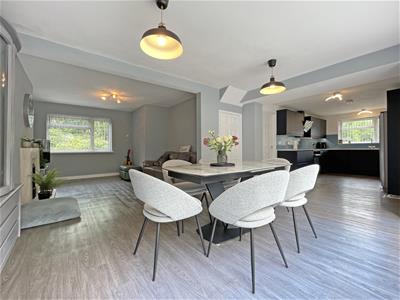
9.63m x 3.03m (31'7" x 9'11")A particular feature of the property, this substantial reception space boasts a modern kitchen, fitted with matching range of base and eye level units with workspace above, soft closing drawers and doors, corner carousel storage units, under unit lighting, a range of integrated appliances to include dishwasher, washing machine, tumble dryer, fitted electric oven and four ring electric hob with wall mounted cooker hood above, space for American style fridge/freezer, double glazed window to the side, radiator, wood effect laminate flooring, understairs storage cupboard, bi-fold doors opening to the rear garden, open plan into the lounge, door to the family room.
LOUNGE
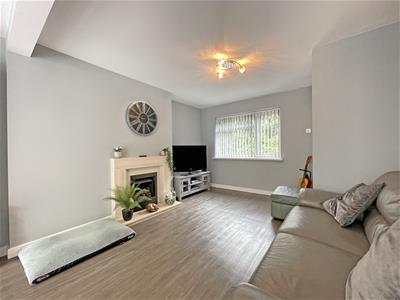
3.78m x 3.66m max (12'4" x 12'0" max)With double glazed window to the front, coal effect gas fire set within a feature stone surround, wood effect laminate flooring.
FAMILY ROOM
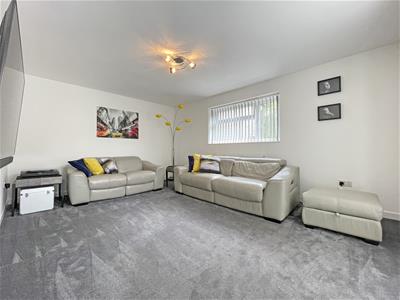
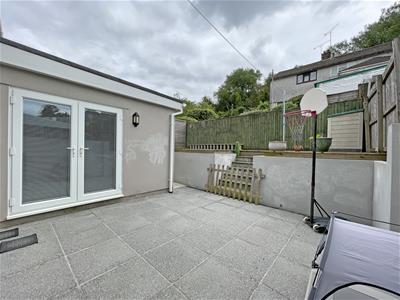
4.72m x 3.55m (15'5" x 11'7")A versatile room, currently used as a separate reception/family room that could equally make an additional ground floor bedroom, with double glazed window to the rear, radiator, uPVC glazed double door opening to the garden.
BEDROOM 4
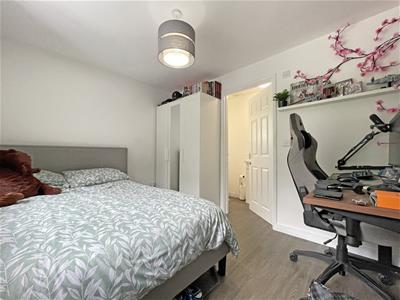
3.40m x 2.65m (11'1" x 8'8")A double bedroom with double glazed window to the front, radiator, wood effect laminate flooring, door opening to the en-suite.
EN-SUITE
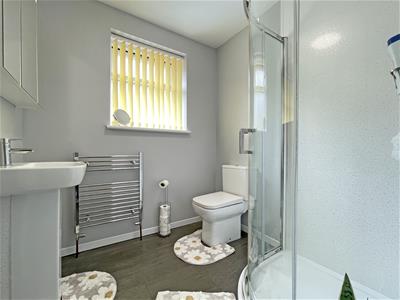
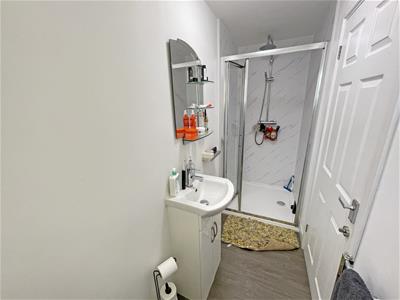
Fitted with a three-piece suite comprising vanity wash hand basin with cupboard storage below, recessed shower cubicle with fitted shower above, low-level WC, chrome radiator/towel rail, extractor fan, obscure double-glazed window to the side.
FIRST FLOOR
LANDING
With access to the loft space.
BEDROOM 1
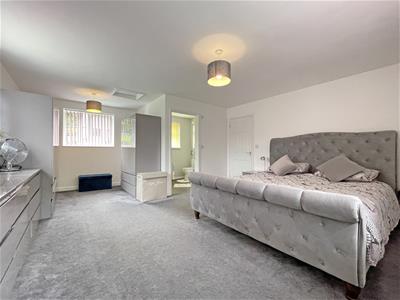
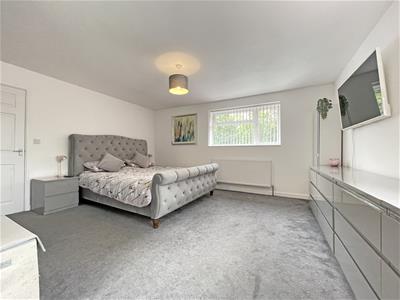
5.91m max x 4.48m max (19'4" max x 14'8" max)Another feature of this property is the large main bedroom with triple aspect double glazed windows, radiator, access to the roof space and door into the en-suite.
EN-SUITE
1.96m x 1.85m (6'5" x 6'0")Fitted with a three-piece suite comprising vanity wash hand basin with cupboard storage above, shower cubicle with fitted shower above, low-level WC, chrome radiator/towel rail, extractor fan, wall mounted mirrored cabinet, obscure double glazed window to the rear.
BEDROOM 2
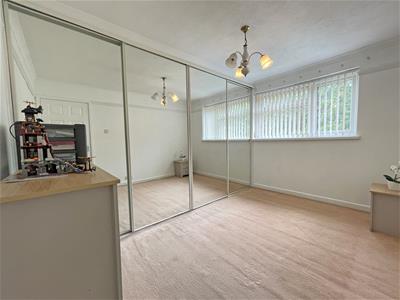
3.62m x 2.88m (11'10" x 9'5")A second double bedroom with double glazed window to the front enjoying the outlook, built in wardrobes, radiator, picture rail, coving to ceiling.
BEDROOM 3
3.27m x 2.88m (10'8" x 9'5")Another double bedroom with double glazed window to the rear, radiator.
BEDROOM 5/HOME OFFICE
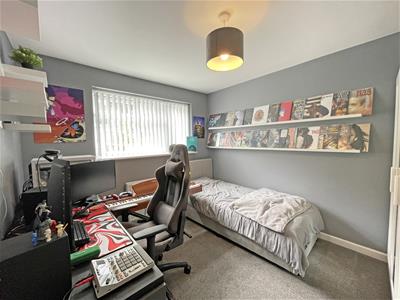
2.75m max x 1.65m (9'0" max x 5'4")A single bedroom, or ideal home office/workspace, with double glazed window to the front, radiator.
BATHROOM
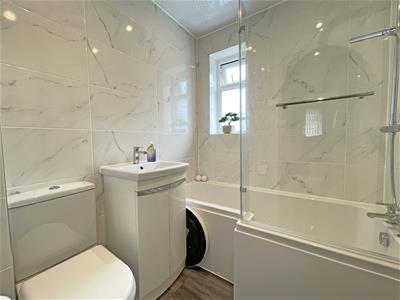
1.85m x 1.65m (6'0" x 5'4")Fitted with a three-piece suite comprising panelled bath with rainfall shower above and separate hand shower attachment, shower screen, vanity wash hand basin with cupboard storage below, low-level WC, tiled splashbacks, chrome radiator/towel rail, obscure double-glazed window to the rear, wood effect laminate flooring, recessed ceiling spotlights.
OUTSIDE:
FRONT
The front of the property is approached a brick paved hardstanding, with parking for several vehicles, and steps rising to the main entrance.
REAR
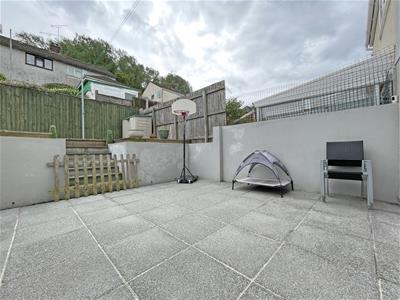
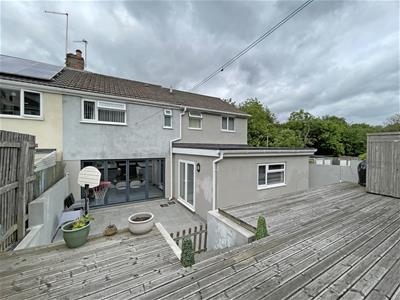
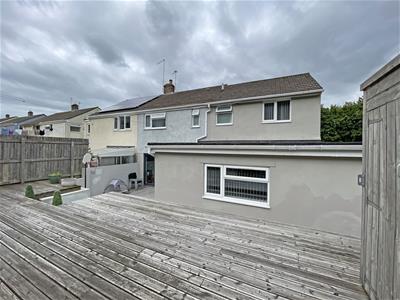
11.05m in width x 8.85m in length (36'3" in widthThe rear opens to a southerly facing, tiered garden measuring 36’3’’ in width x 29’ in length, enclosed by wall and fencing. Adjoining the property is a paved seating area with steps rising to a further decked seating area. From the patio a pathway runs to side of the property with an outside light and giving access to a cellar storage area and gate to the front.
CELLAR STORAGE
With restricted head height, light and housing the wall mounted boiler serving the heating system and domestic hot water.
Energy Efficiency and Environmental Impact

Although these particulars are thought to be materially correct their accuracy cannot be guaranteed and they do not form part of any contract.
Property data and search facilities supplied by www.vebra.com