
165 Frankwell
Shrewsbury
Shropshire
SY3 8LG
Underdale Road, Shrewsbury
Offers In The Region Of £1,100,000
4 Bedroom House - Detached
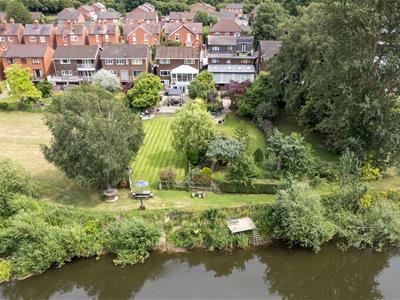
- Superb detached riverside home set within approximately 0.9 acres with 600 yards (or thereabouts) of River Severn frontage and private fishing rights.
- Spacious reception hall leading to the kitchen, living room, garage, shower room and first-floor galleried landing
- Well-equipped kitchen/breakfast room with extensive fitted units, ample workspace and direct garden access.
- Living and dining rooms enjoying river views, with a log-burning stove and access to the stunning sun room.
- Light-filled sun room overlooking the gardens and River Severn, with spiral staircase to the basement.
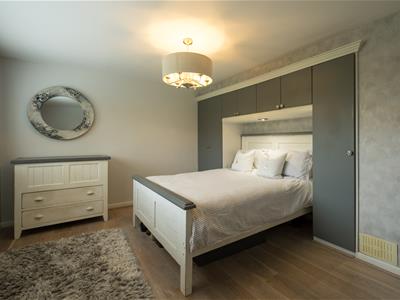
- Three generous bedrooms, including a principal suite with walk-in wardrobe and en-suite wet room.
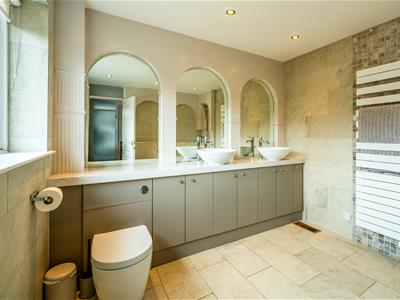
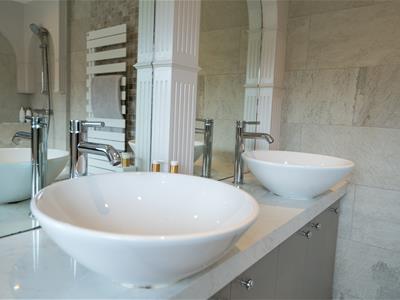
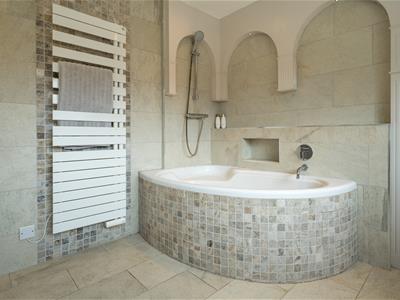
- Modern family bathroom with twin vanity basins, corner bath and quality tiled finish.
- Versatile basement accommodation with independent access, ideal as an annexe, guest suite or home office.
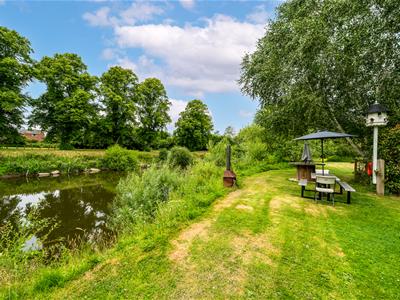
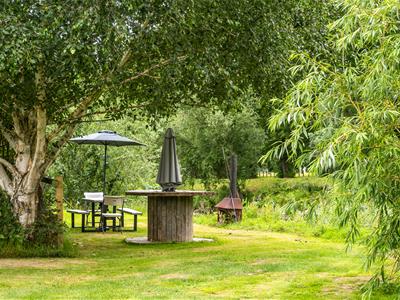
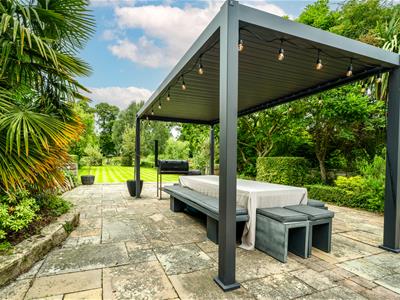
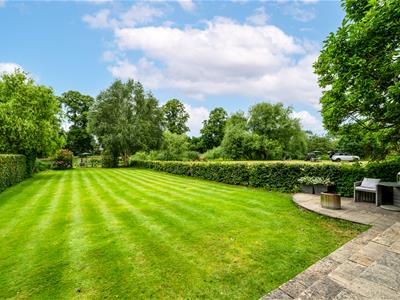
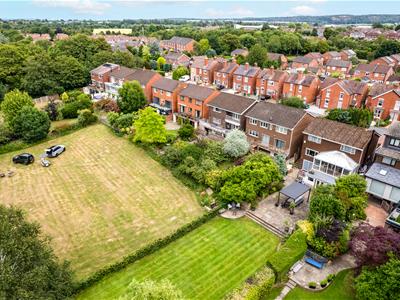
- Beautiful landscaped gardens with BBQ area, al fresco dining terraces, manicured lawns and private paddock.
- Private rear access from Underdale Road, with paddock offering further leisure or development potential, subject to planning.
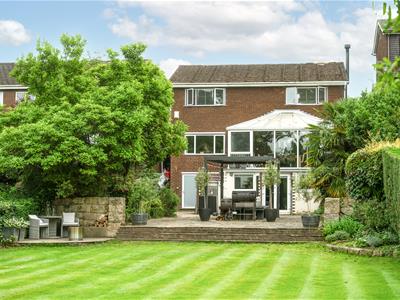
Occupying an outstanding position in one of the town's most desirable settings, this exceptional detached family residence offers elegantly proportioned and remarkably versatile accommodation extending to three floors. Set within approximately 0.93 acres of beautifully landscaped gardens and grounds, the property enjoys a high degree of privacy and includes a private driveway, garage and paddock, all commanding spectacular views across the River Severn.
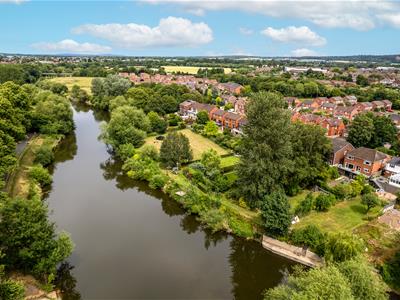
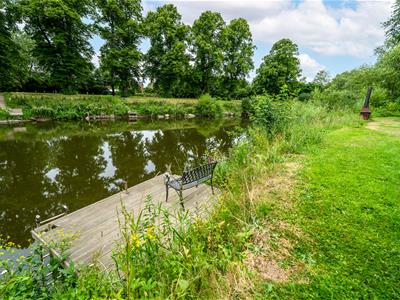
A truly exceptional attribute of the property is the ownership of approximately 600 yards (or thereabouts) of private riverbank, together with valuable fishing and mooring rights and vehicular access to the rear. This rare combination of lifestyle and amenity is seldom available and provides an enviable riverside setting with considerable scope for a range of recreational or commercial opportunities, subject to the requisite planning consents and statutory approvals.
A superb location in the sought-after Underdale area of Shrewsbury (SY2), this home enjoys the perfect balance of peaceful surroundings and excellent convenience. Renowned for its leafy setting and established residential character, Underdale offers easy access to highly regarded schools, local amenities, and scenic riverside walks. Shrewsbury’s historic town centre is just a short drive or pleasant walk away, providing an outstanding selection of independent shops, cafés, restaurants and leisure facilities. Excellent transport links, including nearby rail services and straightforward access to the A5 and M54, make this an ideal location for commuters, families and professionals seeking a well-connected home in one of Shrewsbury’s most desirable neighbourhoods.
Reception Hall
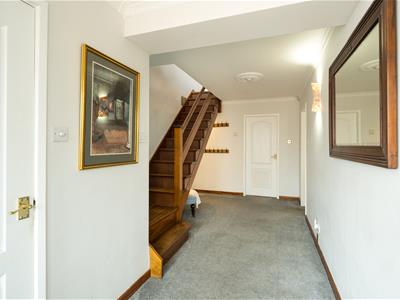
A welcoming and spacious reception hall creating an impressive first impression. Doors provide access to the kitchen/breakfast room, living room, garage and ground floor shower room.
Kitchen/Breakfast Room
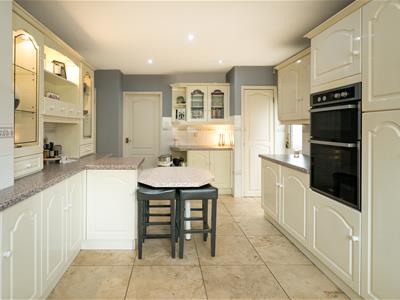
Beautifully appointed and extensively fitted with a comprehensive range of base units incorporating an inset sink with drainer and mixer tap, complemented by generous work surfaces. Matching eye-level units and display cabinets provide ample storage. Window to the front elevation, tiled flooring and a door leading directly outside.
Dining Room
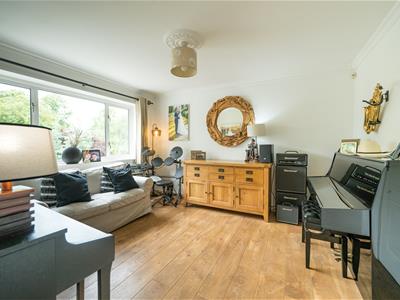
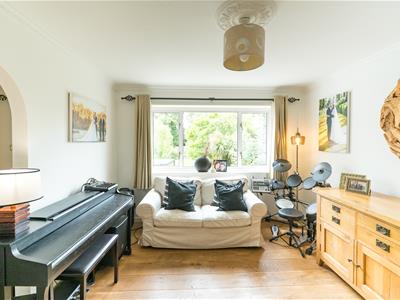
A delightful formal dining space enjoying beautiful views towards the River Severn, complemented by attractive solid American white oak flooring.
Living Room
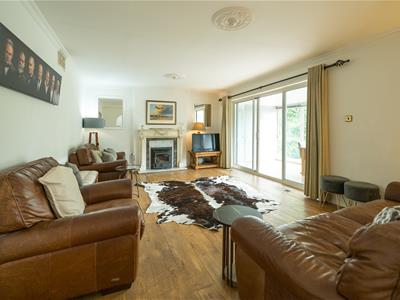
A superb principal reception room centered around a charming log-burning stove set within an attractive chimney breast. Finished with wood flooring and double doors opening into the sun room.
Sun Room
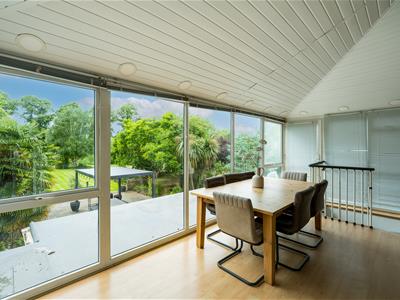
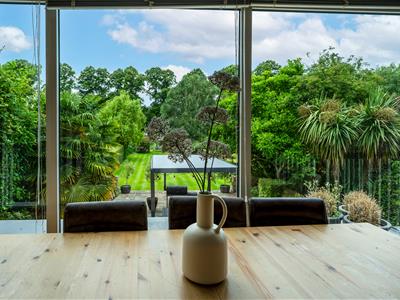
A wonderful addition to the property, flooded with natural light and commanding breathtaking views across the beautifully maintained gardens and the River Severn beyond. A spiral staircase provides access to the versatile basement accommodation.
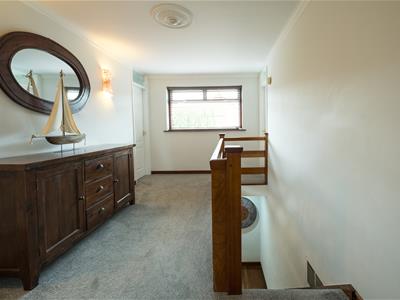
Stairs rise from the reception hall to a spacious and light-filled galleried first-floor landing with a window to the front elevation.
Principal Bedroom
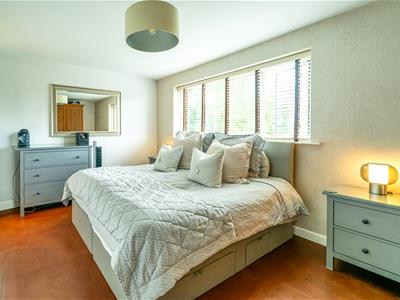
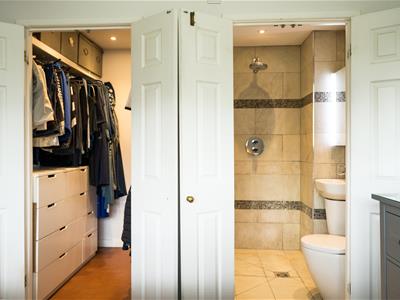
A generously proportioned principal suite enjoying fabulous open views across the grounds and the River Severn. Double doors open into a well-appointed walk-in wardrobe fitted with shelving, with a further door leading to the en-suite.
En-Suite Wet Room
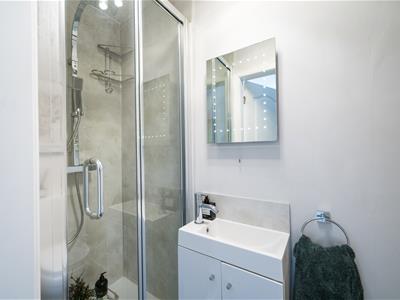
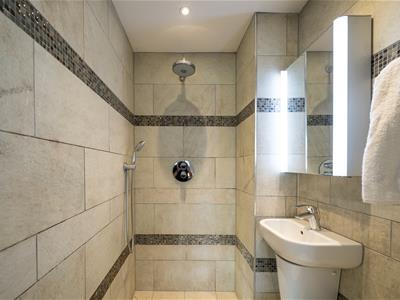
Stylishly appointed with a contemporary white suite comprising a walk-in shower, wall-mounted wash hand basin and low flush WC. Fully tiled walls and flooring complete the modern finish.
Bedroom Two
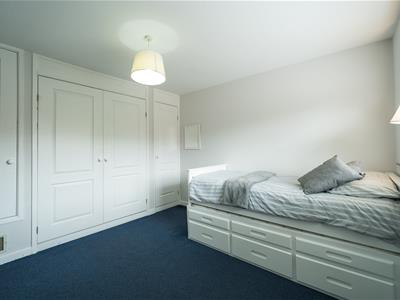
A spacious double bedroom enjoying stunning open views over the River Severn and benefiting from extensive built-in storage.
Bedroom Three
A well-proportioned bedroom with a window to the front elevation and ample built-in storage.
Family Bathroom
A generously sized family bathroom fitted with twin wash hand basins set within vanity units, a low flush WC and a corner bath, complemented by extensive wall tiling.
Basement Accommodation
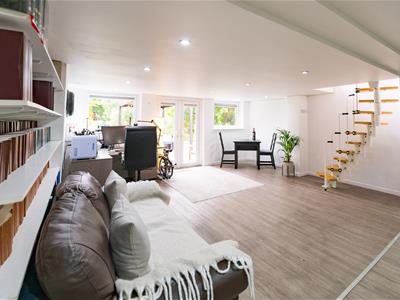
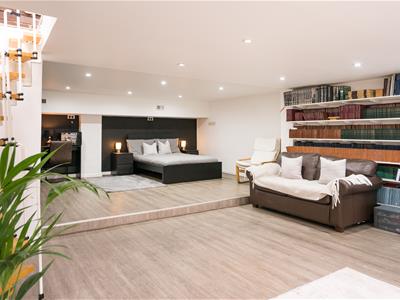
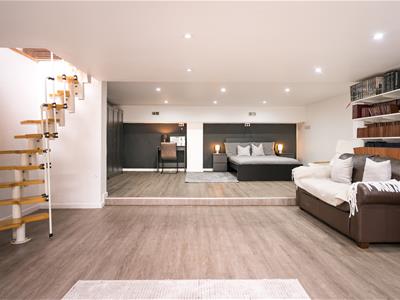
Accessed via the spiral staircase from the sun room, the converted basement offers exceptionally versatile accommodation with excellent potential to create a self-contained annexe. The basement also benefits from its own independent external access, providing flexibility for multi-generational living, guest accommodation or home working.
Open Plan Living Area/Bedroom Four
An impressive and adaptable space offering a wide variety of potential uses, with French doors opening to the rear garden.
Store Room
Providing excellent storage and offers scope, subject to any necessary consents, to be converted into additional accommodation if required. Sliding patio doors provide direct access to the rear garden.
Outside
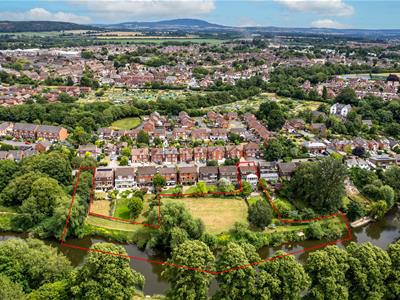
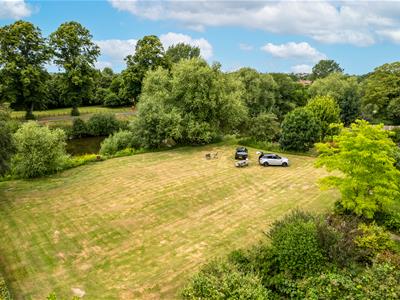
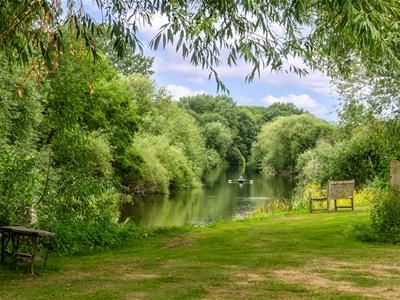
Occupying an exceptional plot extending to approximately 0.9 acres or thereabouts, the gardens and grounds are undoubtedly one of the property’s most impressive features. A generous private driveway provides extensive off-road parking to the front, while the beautifully landscaped rear gardens enjoy a stunning position bordering the River Severn. Predominantly laid to a well-manicured lawn, the gardens gently lead down to the river’s edge and continue into a paddock, creating a wonderful setting for both relaxation and recreation.
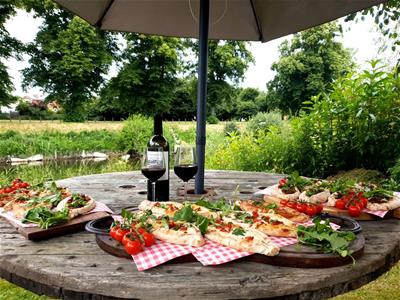
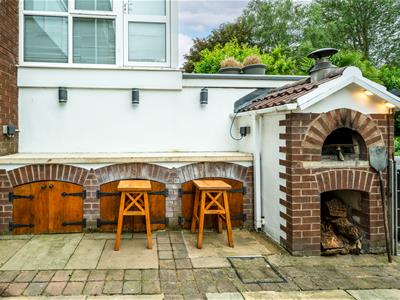
Designed with outdoor entertaining in mind, the property benefits from a dedicated BBQ area, outdoor kitchen and wood fired oven, along with several attractive al fresco dining spaces, perfect for enjoying the peaceful riverside setting throughout the warmer months. The property also includes approximately 600 yards (or thereabouts) of river frontage, together with private fishing rights, offering a rare opportunity for keen anglers to enjoy fishing directly from their own garden.
The paddock presents excellent versatility, with scope for a variety of personal leisure usesor, subject to the necessary planning consents, potential for a range of business or lifestyle opportunities. Completing this unique outdoor offering is the benefit of private vehicular access to the rear from Underdale Road, providing exceptional convenience and flexibility. Altogether, the grounds offer a rare combination of space, privacy, riverside living and future potential in one of Shrewsbury’s most sought-after locations.
General Notes
TENURE
We understand the tenure is Freehold. We would recommend this is verified during pre-contract enquiries.
BOUNDARIES
Please note the red outline on photos is providing an indication of where we understand the boundaries are located, we would recommend this is verified during pre-contract enquires.
SERVICES
We are advised that mains electric, water and drainage services are connected. We understand the Broadband Download Speed is: Basic 8 Mbps & Superfast 10000 Mbps. Mobile Service: Good outdoor, variable in-home. We understand the Flood risk for river and sea is: High and surface water is: Very Low. We would recommend this is verified during pre-contract enquiries.
COUNCIL TAX BANDING
We understand the council tax band is E. We would recommend this is confirmed during pre-contact enquires.
SURVEYS
Roger Parry and Partners offer residential surveys via their surveying department. Please telephone 01743 791 336 and speak to one of our surveying team, to find out more.
REFERRAL SERVICES AND FEE DISCLAIMER
Roger Parry and Partners routinely refers vendors and purchasers to carefully selected local service companies, as we believe you may benefit from using their services. You are under no obligation to use the services of any of the recommended companies, though if you accept our recommendation the provider is expected to pay us a referral fee.
MONEY LAUNDERING REGULATIONS: When submitting an offer to purchase a property, you will be required to provide sufficient identification to verify your identity in compliance with the Money Laundering Regulations. Please note that a small fee of £24 (inclusive of VAT) per person will be charged to conduct the necessary money laundering checks. This fee is payable at the time of verification and is non refundable.

Energy Efficiency and Environmental Impact
Although these particulars are thought to be materially correct their accuracy cannot be guaranteed and they do not form part of any contract.
Property data and search facilities supplied by www.vebra.com