
70 Tredegar Street
Risca
NP11 6BW
Newport Road, Cwmcarn, Newport
Guide Price £160,000
3 Bedroom House - Terraced
- SPACIOUS MID TERRACE PROPERTY
- THREE BEDROOMS
- TWO BATHROOMS
- LIVING/DINING ROOM
- GOOD SIZE KITCHEN
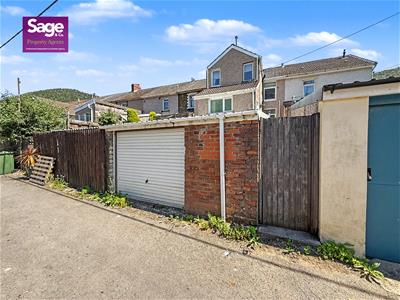
- GARAGE TO REAR
- VILLAGE LOCATION
- CLOSE TO SCHOOL AND TRANSPORT LINKS
- WALKING DISTANCE TO LOCAL BEAUTY SPOTS
- NO ONWARD CHAIN
** GUIDE PRICE £160,000 to £170,000** ** NO ONWARD CHAIN**
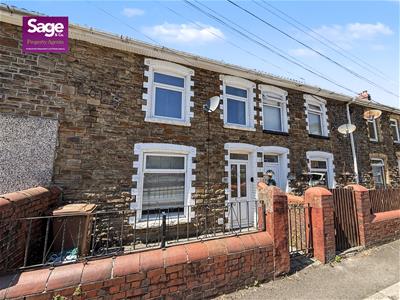
Nestled on Newport Road in the charming area of Cwmcarn, Newport, this spacious mid-terrace property offers a delightful blend of comfort and convenience. With THREE WELL PROPORTIONED BEDROOMS this home is perfect for families or those seeking extra space. The property also boasts TWO BATHROOMS ensuring that morning routines are a breeze, even during busy weekdays.
The inviting reception room provides a warm and welcoming atmosphere, ideal for relaxing or entertaining guests. The layout of the home is designed to maximise space and functionality, making it a practical choice for modern living. One of the standout features of this property is the GARAGE located at the rear, providing secure parking for one vehicle and additional storage options. This is a rare find in a terraced home, adding to the overall appeal. Moreover, the location is simply splendid, with easy access to local beauty spots that Cwmcarn is known for which include CWMCARN FOREST DRIVE and the BRECON AND MONMOUTH CANAL Whether you enjoy leisurely walks in nature or exploring the scenic surroundings, you will find plenty of opportunities to indulge in outdoor activities.
In summary, this terraced house on Newport Road is a fantastic opportunity for anyone looking to settle in a vibrant community while enjoying the comforts of a spacious home. With its three bedrooms, two bathrooms, and convenient parking, it is a property that truly deserves your attention.
Book your viewing today not to miss out!!
EPC RATING: D
COUNCIL TAX BAND: B
ENTRANCE
Enter through a double glazed front door.
ENTRANCE PORCH
Mosaic tiled floor, partly tiled walls, doors to:
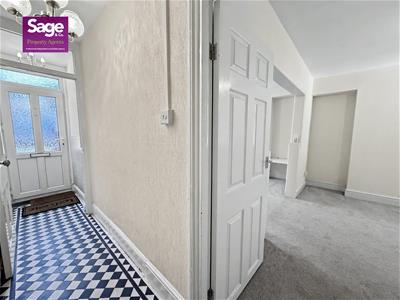
ENTRANCE HALLWAY
Central heating radiator, stairs to the first floor, mosaic tiled floor, door to:
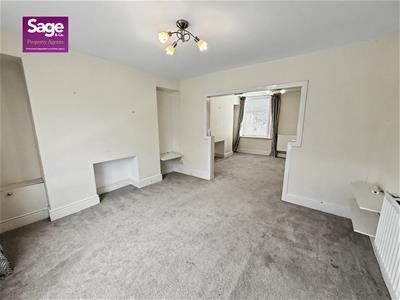
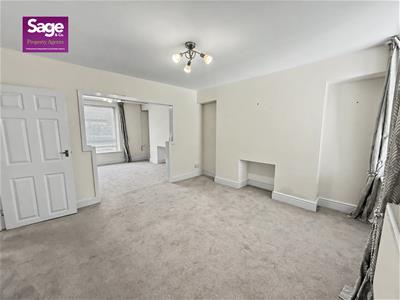
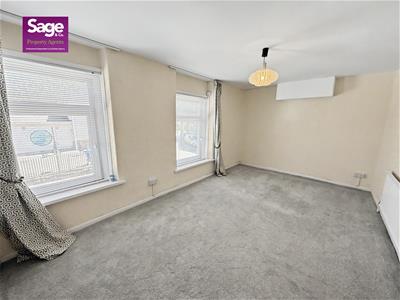
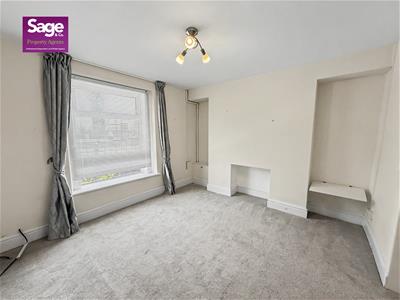
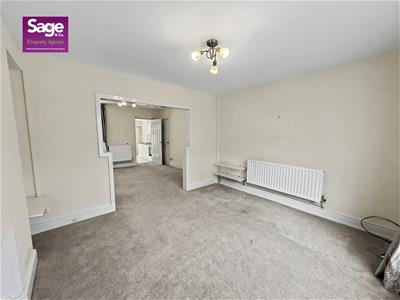
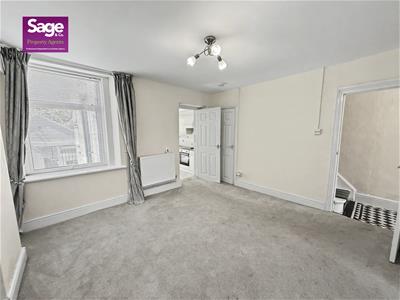
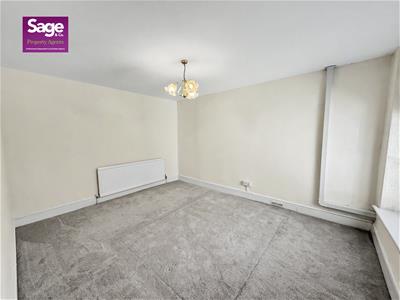
LIVING ROOM
3.52 to chimney breast x 3.31 (11'6" to chimney brDouble glazed window to the front, central heating radiator, open to:
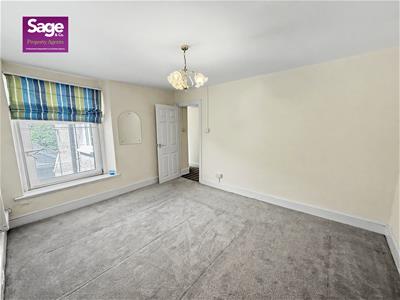
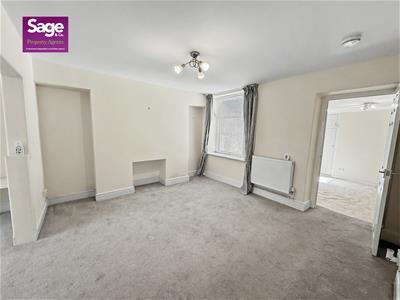
DINING ROOM
3.64 x 3.57 (approx) (11'11" x 11'8" (approx))Double glazed window to the rear, central heating radiator, under stairs storage cupboard
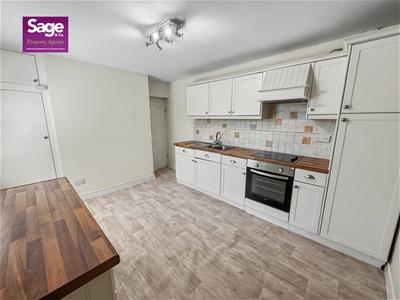
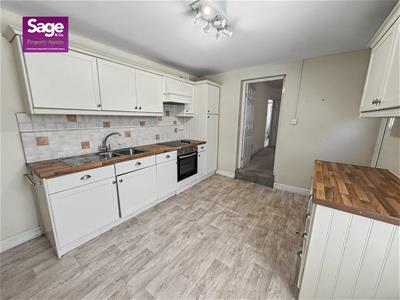
KITCHEN
3.73 x 3.11 (12'2" x 10'2")Fitted with a range of base and wall units, square edge work surface, inset stainless steel sink unit with mixer tap over, inset electric oven and hob, integrated washing machine, integrated dish washer, cupboard housing combi boiler, central heating radiator, double glazed door and window to the side.
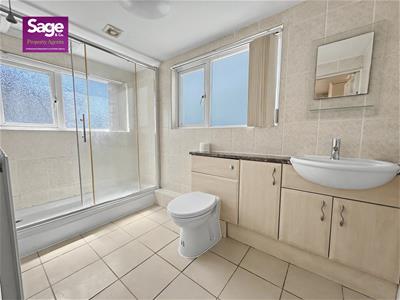
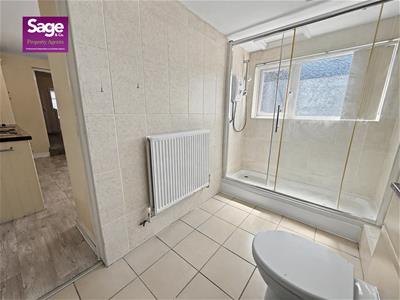
GROUND FLOOR SHOWER ROOM
1.70 x 3.12 (5'6" x 10'2")Triple step in shower unit, vanity wash hand basin with close coupled WC, central heating radiator, walls and floor tiled in ceramics, obscure double glazed window to the side and rear.
STAIRS TO THE FIRST FLOOR - LANDING
Loft access, doors to:
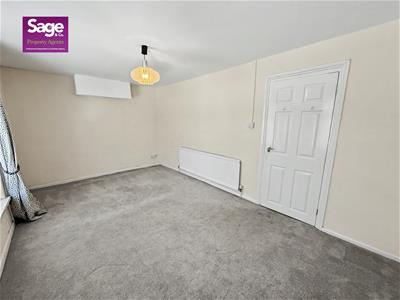
BEDROOM ONE
4.94 x 2.97 (16'2" x 9'8")Two double glazed windows to the front, central heating radiator, cupboard housing air conditioning unit.
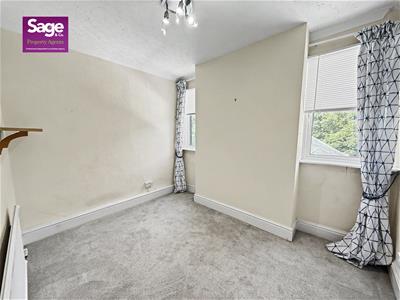
BEDROOM TWO
3.19 x 3.98 (10'5" x 13'0")Double glazed window to the rear, central heating radiator.
BEDROOM THREE
2.24 x 3.18 (7'4" x 10'5")Two double glazed windows to the rear, central heating radiator.
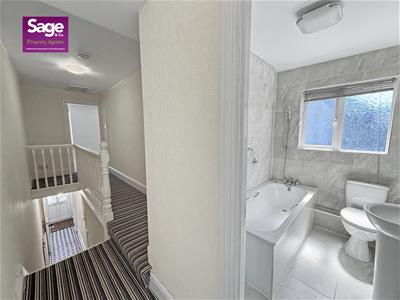
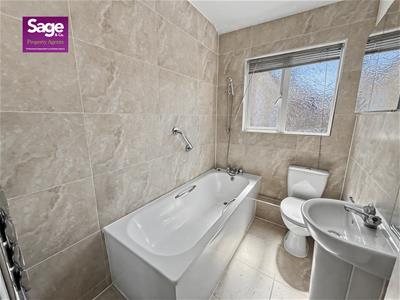
FAMILY BATHROOM
2.20 x 1.50 (7'2" x 4'11")Panelled bath with mixer tap and shower over, low level WC, pedestal wash hand basin, modern central heating radiator, loft access, , obscure double glazed widow to the side.
OUTSIDE
FRONT: Forecourt to front
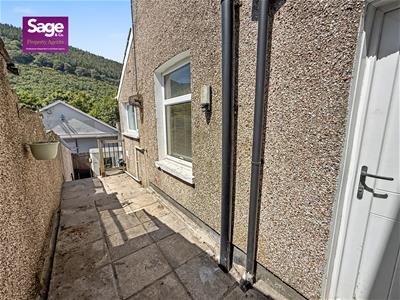
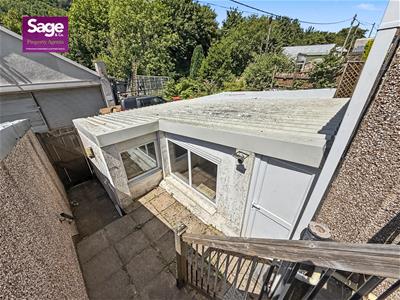
REAR: Patio area with steps leading down to storage shed and gate to rear lane, side door to garage.
GARAGE
2.80 x 4.97 (9'2" x 16'3")Electric roller shutter door, power and light.
TENURE
We have been advised freehold
Although these particulars are thought to be materially correct their accuracy cannot be guaranteed and they do not form part of any contract.
Property data and search facilities supplied by www.vebra.com