
Oakley Close, Radcliffe, Manchester
£695,000
5 Bedroom House - Detached
- Five Bedroom Detached Family Home
- Three Spacious Reception Rooms
- Three Bathrooms
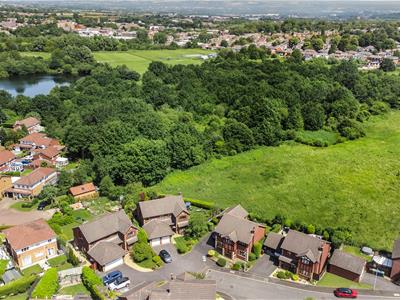
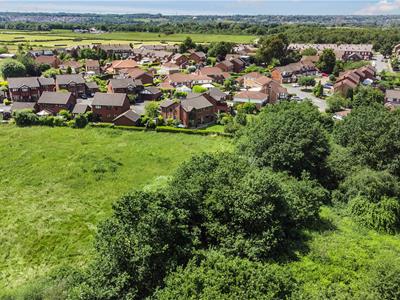
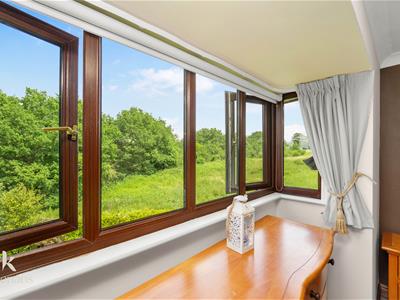
- Stunning Woodland And Field Views
- Blank Canvas Ready To Personalise
- Highly Sought After Radcliffe Location
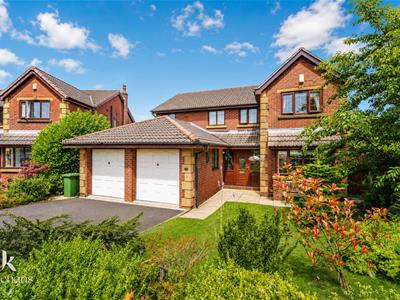
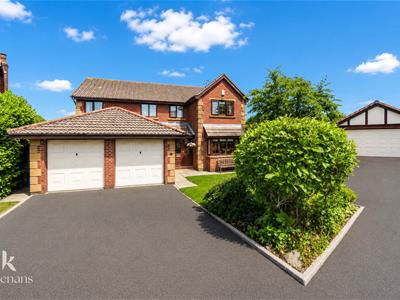
- Integral Double Garage And Off Road Parking
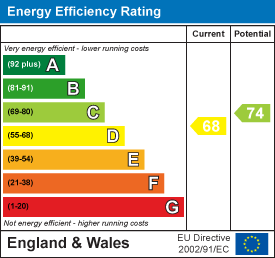
- EPC Rating - D
- Council Tax Band - G
- Tenure - Leasehold
AN EXCEPTIONAL DETACHED FAMILY HOME WITH OUTSTANDING POTENTIAL
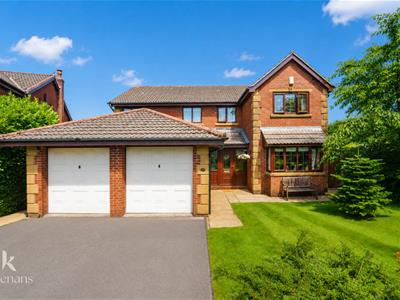
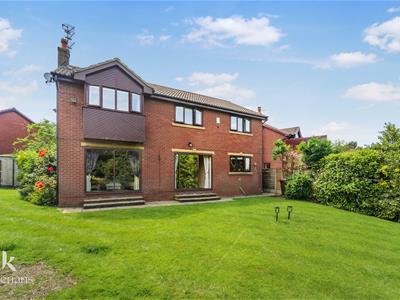
Occupying a prestigious position on the highly sought-after Oakley Close in Radcliffe, this substantial five-bedroom detached residence presents an exceptional opportunity to create a truly outstanding forever family home. Combining generous proportions, a superb layout and an enviable setting, this is a property brimming with possibilities.
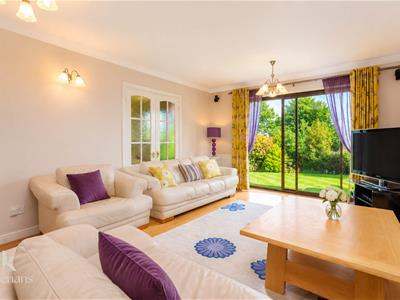
From the moment you step inside, you'll appreciate the abundance of living space on offer. Three spacious reception rooms provide the flexibility to suit every stage of family life, whether you're entertaining guests, working from home or simply relaxing together. With three well-appointed bathrooms, the home is perfectly equipped to accommodate growing families with ease.
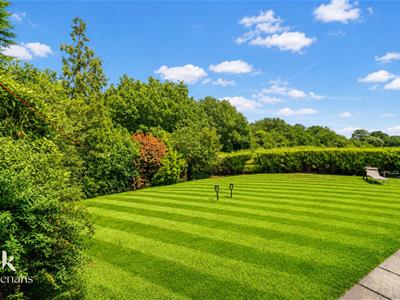
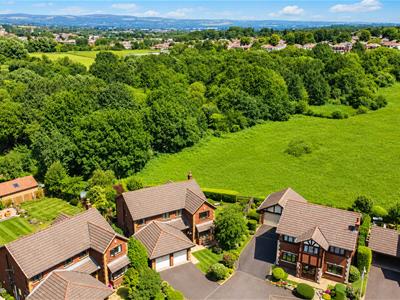
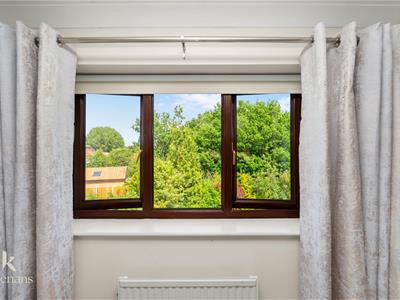
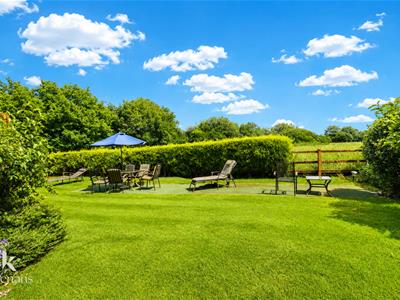
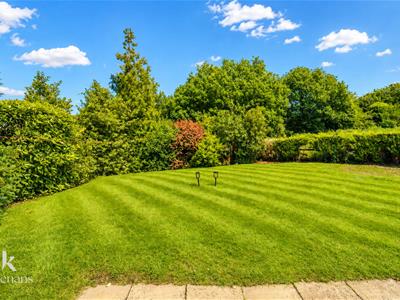
One of the property's most captivating features is its idyllic rear aspect, enjoying uninterrupted woodland and open field views that create a wonderful sense of privacy and tranquillity. The integral double garage offers secure parking, excellent storage and further scope to enhance the accommodation, subject to the necessary permissions.
This impressive home offers exciting potential to personalise, modernise or simply enjoy as it is. Whether you dream of creating a contemporary luxury residence or adding your own style and vision over time, the generous footprint provides endless opportunities to maximise its full potential.
Situated in one of Radcliffe's most desirable locations, Oakley Close offers the perfect balance of peaceful surroundings and everyday convenience, with excellent local schools, amenities, transport links and green spaces all within easy reach.
Rarely do homes of this calibre, size and potential become available in such a prime location. This is a fantastic opportunity to secure an exceptional family home with the space, setting and scope to create something truly special.
For further information or to arrange your private viewing, please contact our Bury branch.
Ground Floor
Entrance
UPVC double glazed leaded door to porch.
Porch
2.24m x 1.27m (7'4 x 4'2)UPVC double glazed frosted leaded window, spotlights, tiled flooring, hardwood single glazed frosted door to hall.
Hall
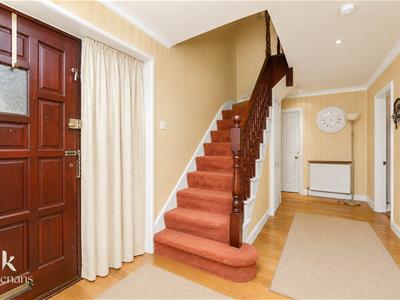
5.72m x 2.46m (18'9 x 8'1)Central heating radiator, coving, spotlights, smoke alarm, hardwood flooring, understairs storage, doors to reception room, dining room, office/ snug, kitchen, WC and double garage, stairs to first floor.
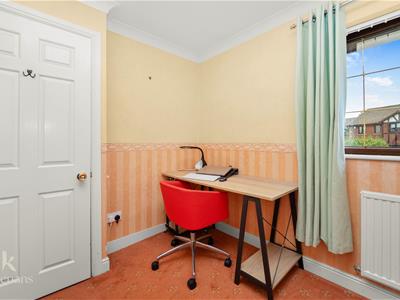
Office/ Snug
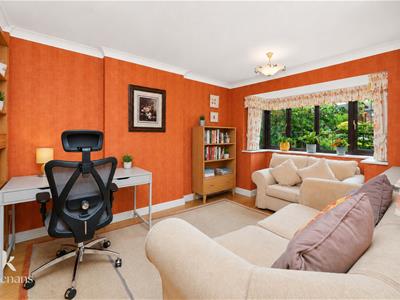
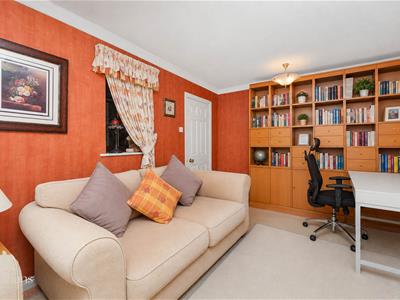
4.72m x 3.00m (15'6 x 9'10)UPVC double glazed box window, UPVC double glazed window, central heating radiator, coving, hardwood flooring.
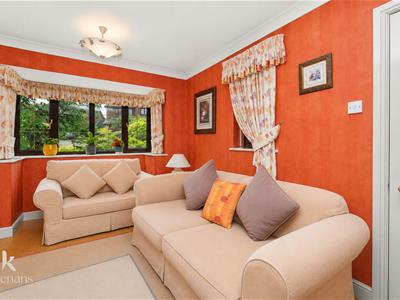
Reception Room
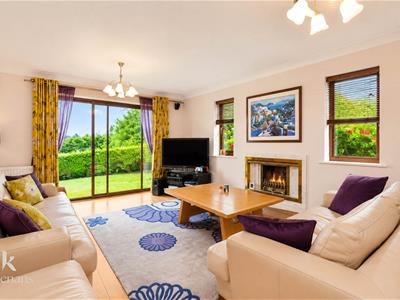
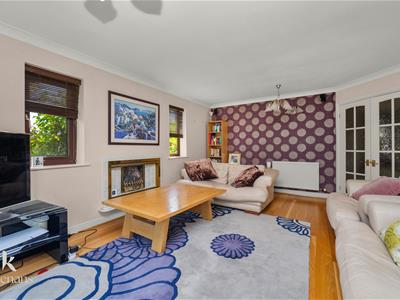
5.44m x 3.96m (17'10 x 13)Two UPVC double glazed windows, two central heating radiators, coving, two feature wall lights, gas fire with marble surround, television point, hardwood flooring, single glazed frosted double doors to dining room, aluminium double glazed sliding door to rear.
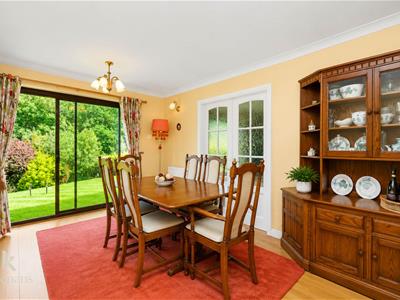
Dining Room
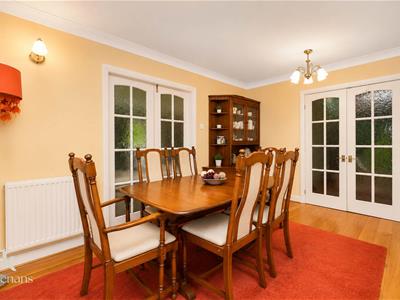
4.45m x 3.02m (14'7 x 9'11)Central heating radiator, coving, three feature wall lights, hardwood flooring, aluminium double glazed sliding doors to rear.
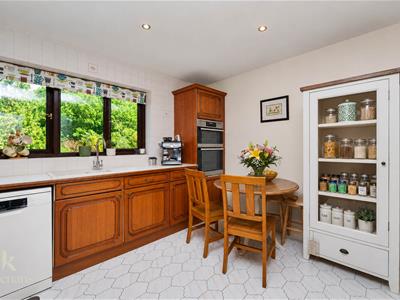
Kitchen
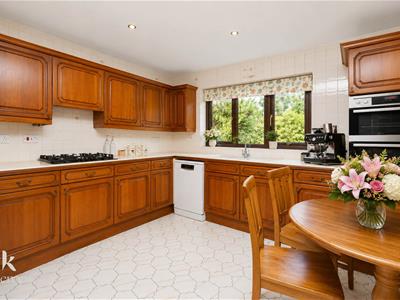
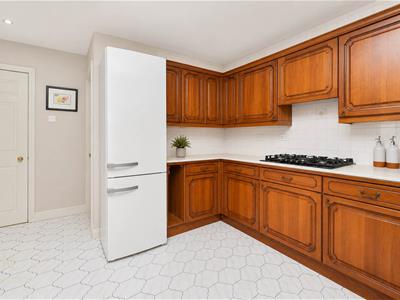
4.45m x 3.02m (14'7 x 9'11)UPVC double glazed window, central heating radiator, range of hardwood panelled wall and base units, granite effect surfaces, tiled splashbacks, composite one and a half sink and drainer with mixer tap, integrated electric high rise double oven, five ring gas hob and extractor hood, space for fridge freezer, plumbing for dishwasher, spotlights, tiled flooring, door to utility room.
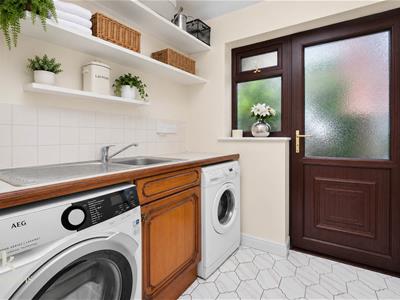
Utility Room
1.96m x 1.88m (6'5 x 6'2)UPVC double glazed frosted window, central heating radiator, wood panelled base units, granite effect surfaces, tiled splashbacks, stainless steel sink and drainer with mixer tap, plumbing for washing machine and dryer, tiled flooring, UPVC double glazed frosted door to rear.
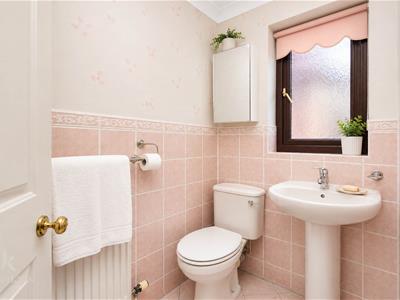
WC
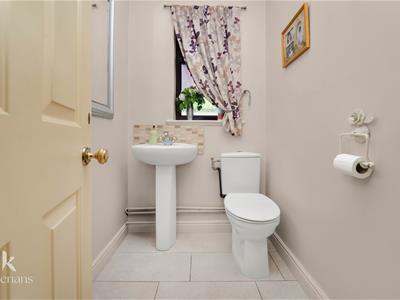
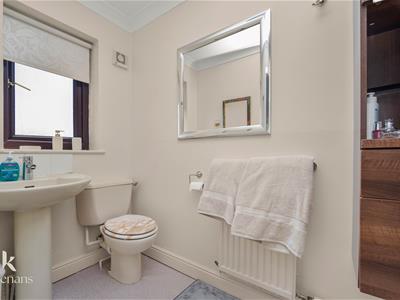
1.88m x 1.30m (6'2 x 4'3)UPVC double glazed frosted window, central heating radiator, two piece suite comprising of a dual flush WC and a pedestal washbasin with mixer tap, coving, tiled elevations.
Double Garage
5.64m x 5.49m (18'6 x 18)UPVC double glazed frosted window, power, lighting, water tank, two up and over garage doors.
First Floor
Landing
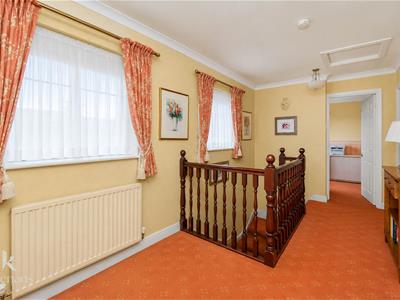
5.05m x 2.46m (16'7 x 8'1)Two UPVC double glazed windows, central heating radiator, coving, loft access, smoke alarm, smoke alarm, feature wall lights, doors to five bedrooms and bathroom.
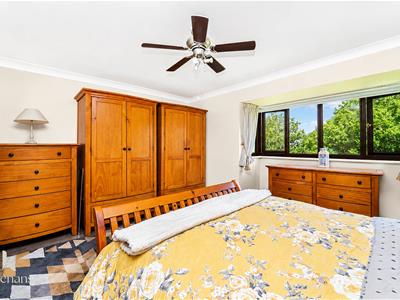
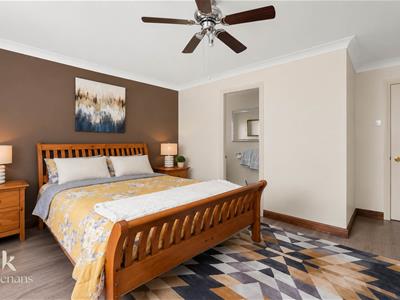
Bedroom One
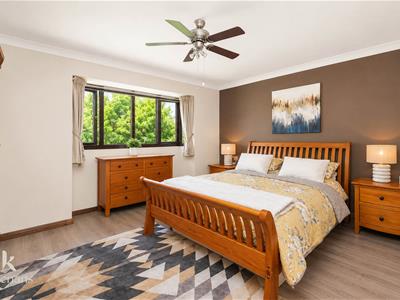
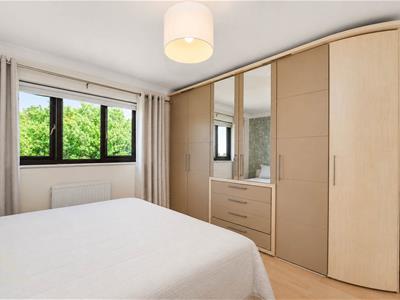
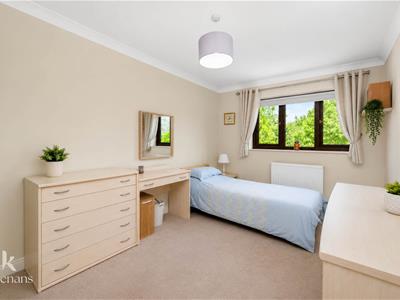
5.21m x 4.37m (17'1 x 14'4)UPVC double glazed box window, central heating radiator, coving, television point, wood effect laminate flooring, door to en suite.
En Suite
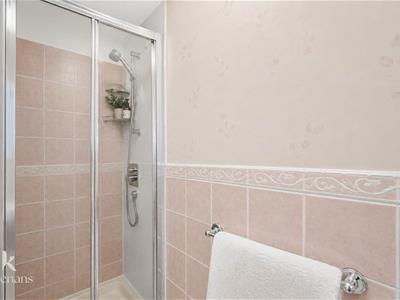
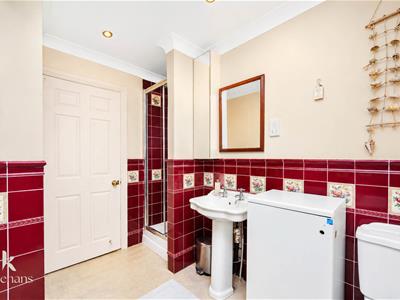
2.97m x 1.17m (9'9 x 3'10)UPVC double glazed frosted window, central heating radiator, three piece suite comprising of a direct feed shower enclosure, low basin WC and a pedestal washbasin with mixer tap, coving, tiled elevations, lino flooring.
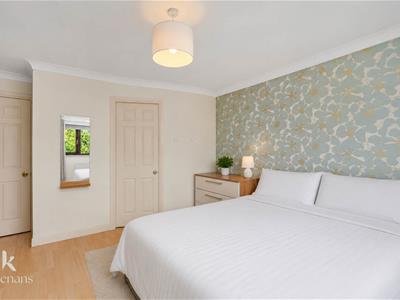
Bedroom Two
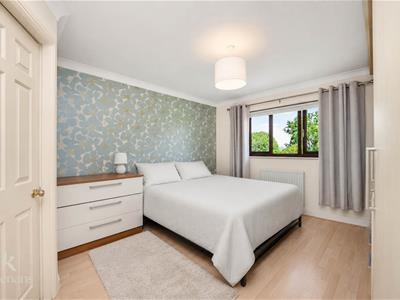
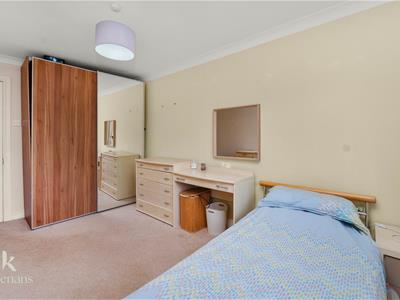
4.47m x 3.58m (14'8 x 11'9)UPVC double glazed window, central heating radiator, coving, television point, wood effect laminate flooring, door to en suite.
En Suite
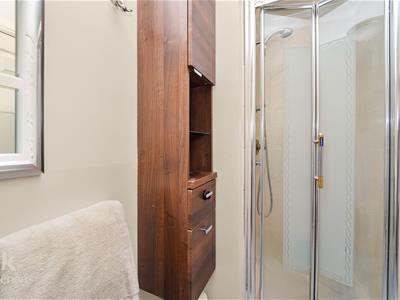
2.59m x 1.17m (8'6 x 3'10)UPVC double glazed frosted window, central heating radiator, three piece suite comprising of a pedestal wash basin with mixer tap, low basin WC, and a direct feed shower enclosure, tiled elevations, coving, tiled flooring.
Bedroom Three
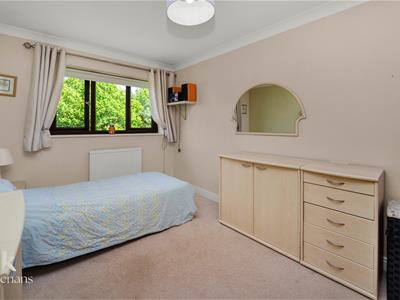
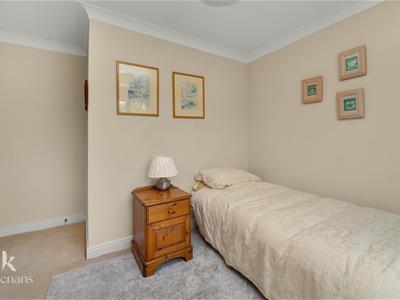
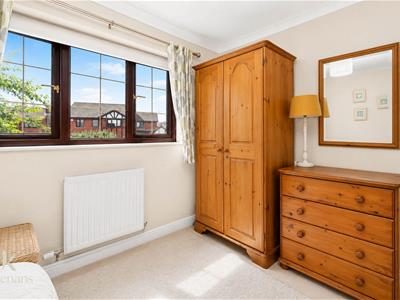
4.47m x 2.67m (14'8 x 8'9)UPVC double glazed window, central heating radiator, coving, television point.
Bedroom Four
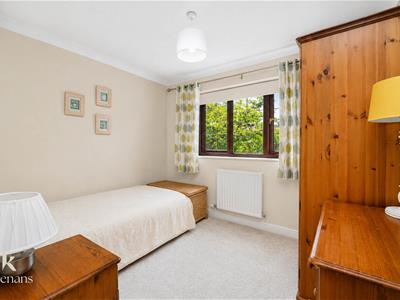
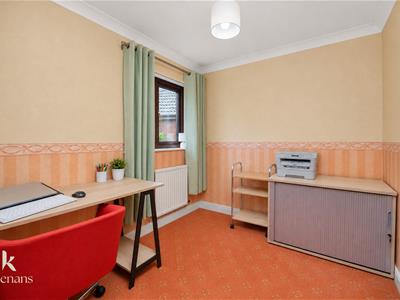
3.45m x 3.00m (11'4 x 9'10)UPVC double glazed leaded window, central heating radiator, coving.
Bedroom Five
2.84m x 2.29m (9'4 x 7'6)UPVC double glazed leaded window, central heating radiator, coving.
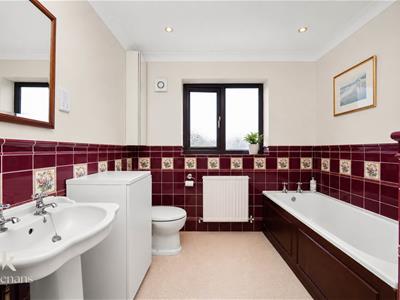
Bathroom
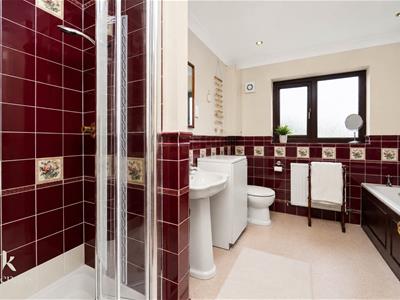
3.00m x 2.41m (9'10 x 7'11)UPVC double glazed frosted window, central heating radiator, four piece suite comprising of a low basin WC, pedestal wash basin with traditional taps, wood panelled bath with traditional taps and a direct feed shower enclosure, tiled elevations, coving, spotlights, extractor fan, lino flooring.
External
Rear
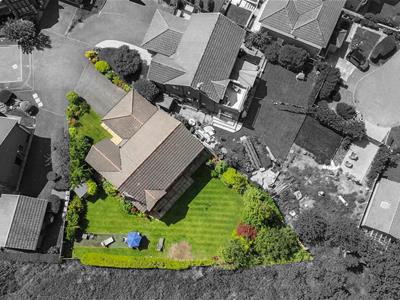
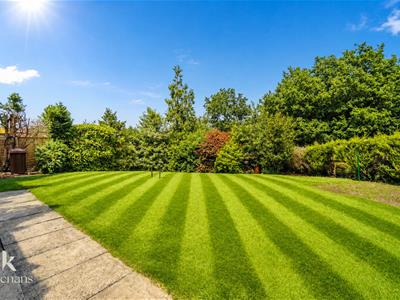
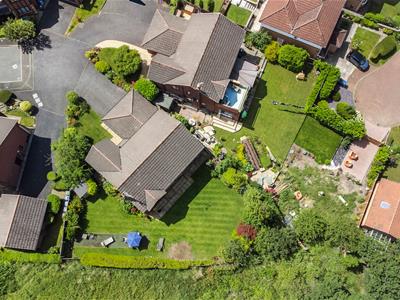
Wrap around laid to lawn garden with paving areas, bedding areas, mature shrubbery and field views.
Front
Laid to lawn garden with paving areas, bedding areas, mature shrubbery, double driveway and access to double garage.
Energy Efficiency and Environmental Impact
Although these particulars are thought to be materially correct their accuracy cannot be guaranteed and they do not form part of any contract.
Property data and search facilities supplied by www.vebra.com