
82, Fore Street
Heavitree
Exeter
Devon
EX1 2RR
East John Walk, Newtown, Exeter
Guide Price £325,000 Sold (STC)
3 Bedroom House - Mid Terrace
- MOTIVATED SELLER, PRICED TO SELL
- QUIET CUL-DE-SAC NEAR CITY CENTRE
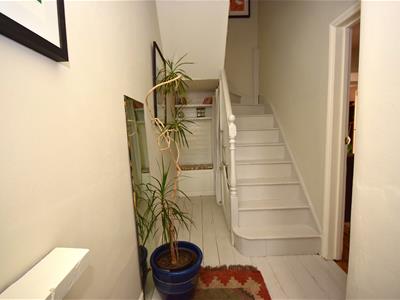
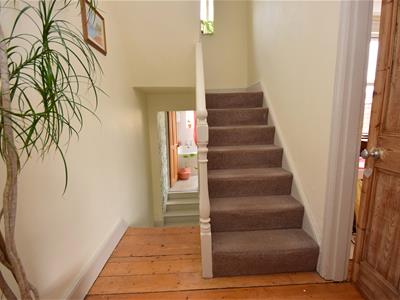
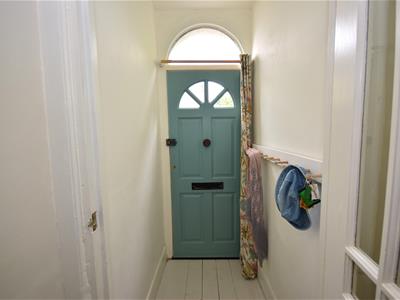
- Entrance Vestibule & Hall
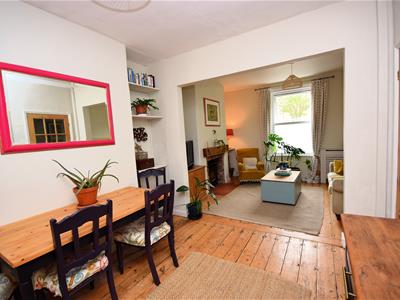
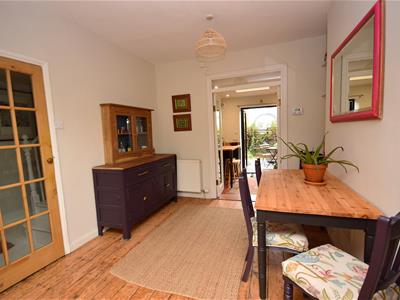
- Lounge/Diner
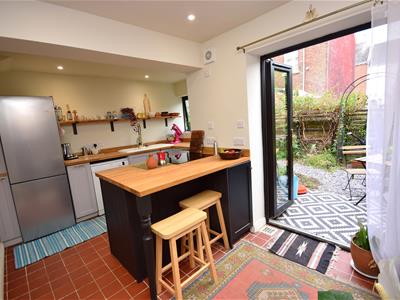
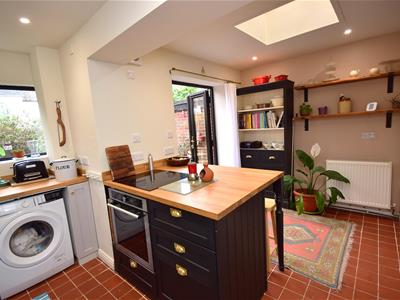
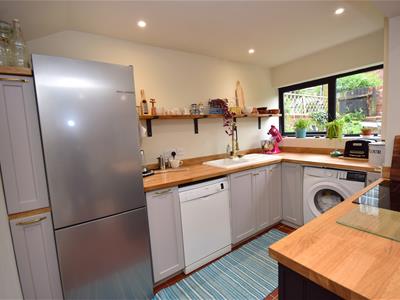
- Kitchen/Breakfast Room
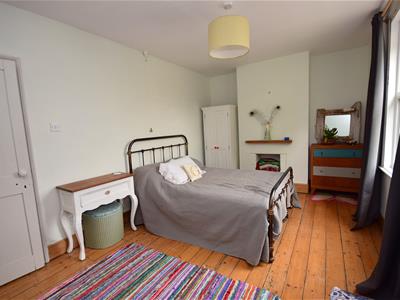
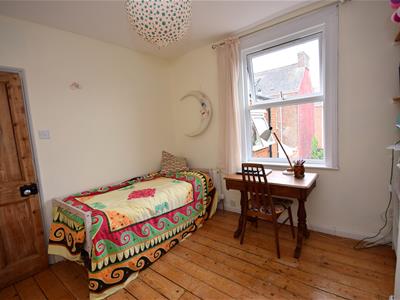
- 3 Double Bedrooms
- Bathroom (first floor)
- Gas Central Heating & uPVC Double Glazing
- Rear Courtyard Style Garden (south facing)
- Residents' On Street & Car Park Parking Close By
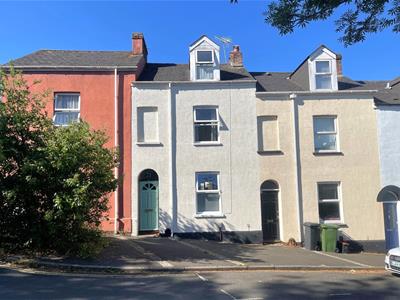
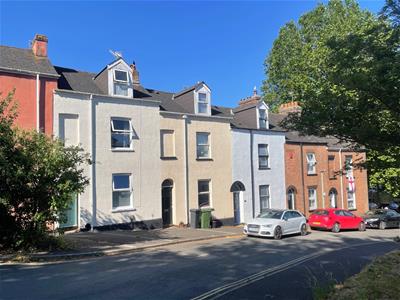
This delightful three-bedroom Victorian mid-terrace house on East John Walk in Exeter offers a perfect blend of modern living and traditional charm, making it an ideal family home.
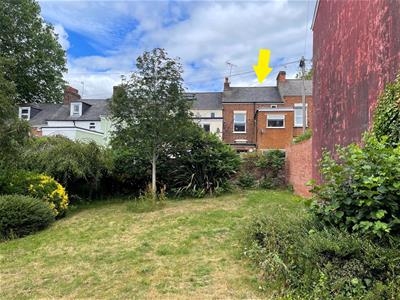
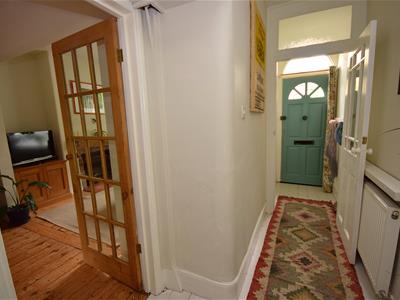
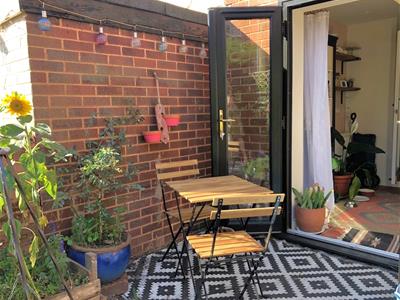
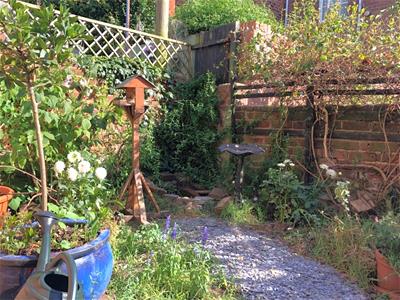
As you step inside, you are welcomed by a traditional entrance vestibule and hall that lead into a spacious lounge through diner. This inviting space is perfect for both relaxation and entertaining, seamlessly connecting to a recently modernised kitchen/breakfast room. The kitchen is designed for functionality, making it an excellent space for social gatherings. From here, patio doors open onto a delightful south-facing courtyard garden, which is not only low-maintenance but also designed to attract local wildlife, including small birds, bees, and butterflies. The garden backs onto a communal green area, providing a serene outdoor space for alfresco dining and entertaining.
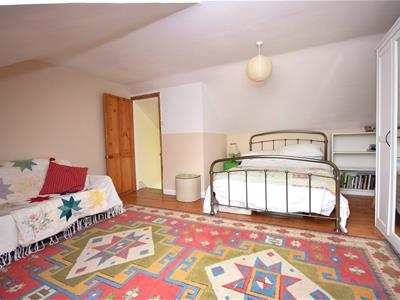
The property features three double bedrooms, with a bathroom conveniently located to serve the two bedrooms on the first floor. The second floor hosts a spacious attic bedroom, complete with a charming dormer window and ceiling angles that add extra character to this generous space. The house is equipped with modern comforts, including gas central heating, uPVC double glazing, and internal insulation, ensuring a cosy atmosphere throughout the year. The lounge is further enhanced by a wood burner, perfect for those chilly evenings.
Residents will appreciate the permit parking available at the front, along with off-street parking options nearby. Additionally, there are garages available for rent from Exeter City Council. The property is nestled in a quiet cul-de-sac within the desirable Newtown area, close to Belmont Park, hospitals, St Luke’s Campus (Exeter University), St Sidwell’s Point Leisure Centre, Vue cinema, cycle paths and a range of schools and local amenities. The active community group in the neighbourhood works to enhance the local green spaces, making this an inviting and vibrant place to call home.
Entrance Vestibule
Entrance Hall
Lounge/Diner
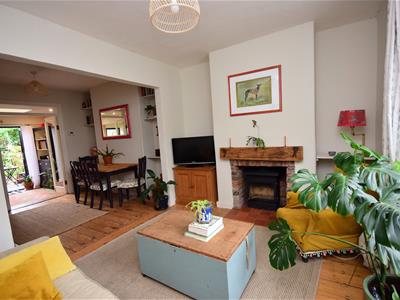 6.15m x 3.76m (20'2" x 12'4" )Reducing to 3.17m (10'4") at dining area.
Lounge Area
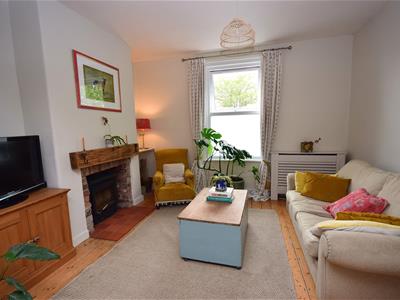 3.76m x 3.00m (12'4" x 9'10")
Dining Area
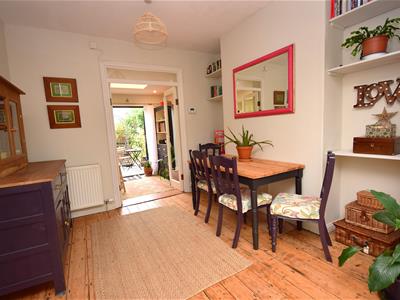 3.15m x 3.00m (10'4" x 9'10")
Kitchen/Breakfast Room
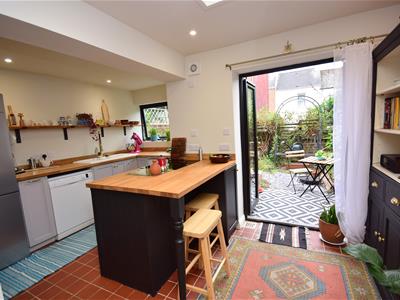 4.45m x 3.25m (14'7" x 10'7")Irregular shaped room, maximum measurements only.
On the First Floor
Landing
Bedroom 1
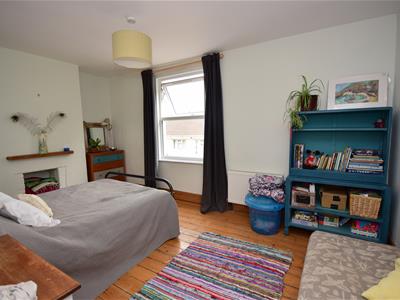 4.89m x 3.03m (16'0" x 9'11")
Bedroom 2
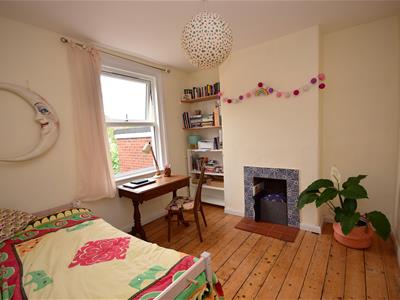 3.19m x 2.98m (10'5" x 9'9")
Bathroom
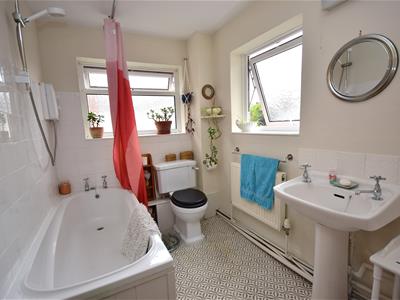 3.33m x 1.79m (10'11" x 5'10")
On the Second Floor
Bedroom 3
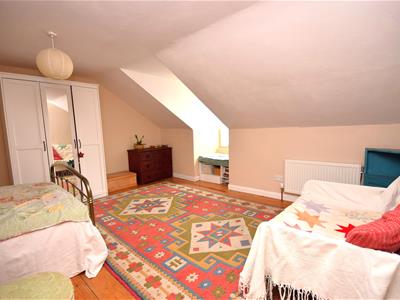 4.57m x 4.51m (14'11" x 14'9")Irregular shaped room maximum measurements only
Courtyard Garden
The charming south-facing courtyard garden is not only low-maintenance but also designed to attract local wildlife, including small birds, bees, and butterflies. The garden backs onto a communal green area, providing a serene outdoor space for alfresco dining and entertaining.
Residents' Permit Parking/Garage Options
Residents will appreciate the permit parking available at the front, along with off-street parking options nearby. Additionally, there are garages available for rent from Exeter City Council.
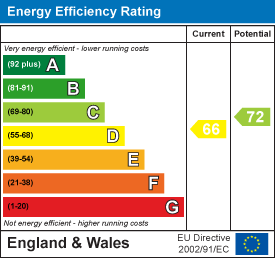
Energy Efficiency and Environmental Impact
Although these particulars are thought to be materially correct their accuracy cannot be guaranteed and they do not form part of any contract.
Property data and search facilities supplied by www.vebra.com