
Breightmet Fold Lane, Bolton
Asking Price £250,000
3 Bedroom Bungalow - Detached
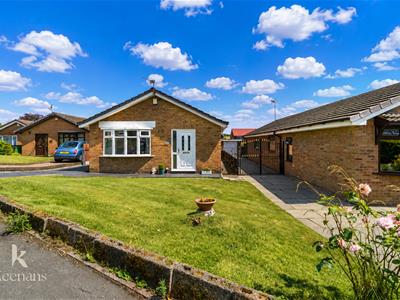
- Three Bedroom True Bungalow
- Set On An Impressive Plot
- Spacious Living Accommodation
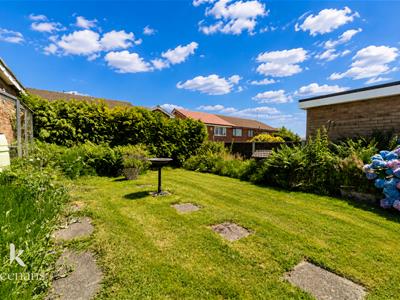
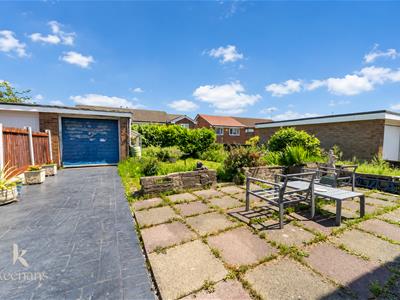
- Generous Rear Garden
- Ideal For Downsizers
- Sought After Bolton Location
- Driveway And Garage Providing Off Road Parking

- EPC Rating - C
- Council Tax Band - C
- Tenure - Leasehold
A WONDERFUL THREE BEDROOM TRUE BUNGALOW SET ON AN IMPRESSIVE PLOT
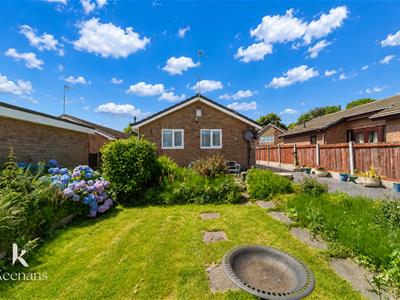
Nestled on the charming Breightmet Fold Lane in Bolton, this delightful three-bedroom bungalow presents an exceptional opportunity for those seeking a comfortable and spacious home. Set on an impressive plot, the property boasts a large garden that offers a perfect retreat for relaxation or entertaining guests.
The bungalow's layout is thoughtfully designed, making it an ideal choice for downsizers who desire a manageable yet inviting living space. The generous garden not only enhances the aesthetic appeal of the property but also provides ample outdoor space for gardening enthusiasts or families looking to enjoy the fresh air.
Additionally, the inclusion of a garage adds convenience and practicality, ensuring that you have secure storage for your vehicle and other belongings.
This property is a rare find in a desirable location, combining the benefits of single-storey living with the charm of a well-established neighbourhood. Whether you are looking to downsize or simply seeking a peaceful abode, this bungalow on Breightmet Fold Lane is sure to meet your needs and exceed your expectations. Do not miss the chance to make this lovely home your own.
Ground Floor
Hallway
1.88m x 1.24m (6'2 x 4'1)UPVC front door, doors leading to reception room one, kitchen and storage.
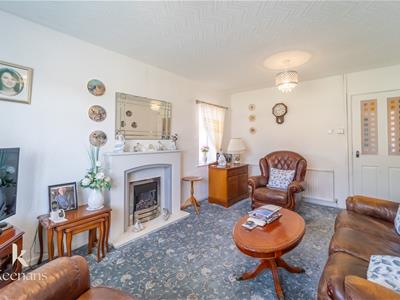
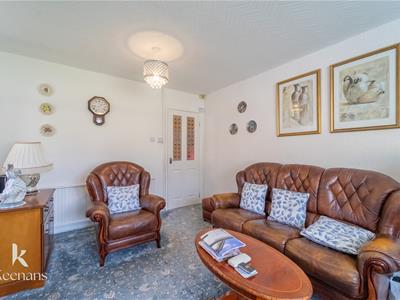
Reception Room One
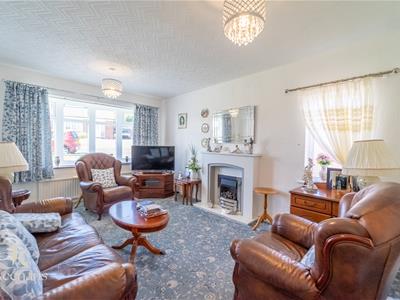
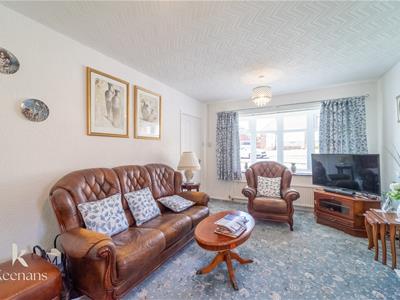
4.75m x 3.28m (15'7 x 10'9)Two UPVC double glazed windows, central heating radiator, open flame gas fire with marble hearth, surround and mantle and door leading to reception room two.
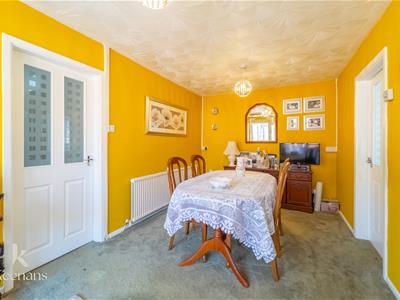
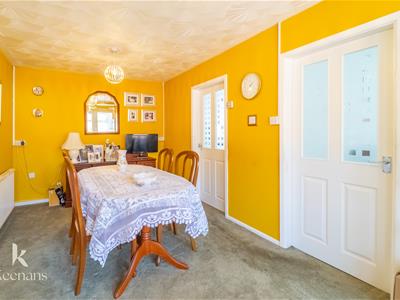
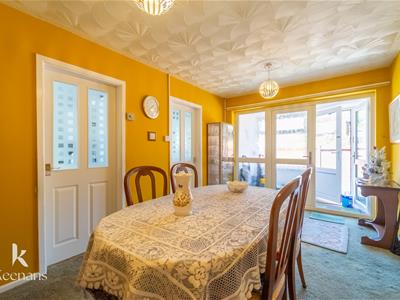
Reception Room Two
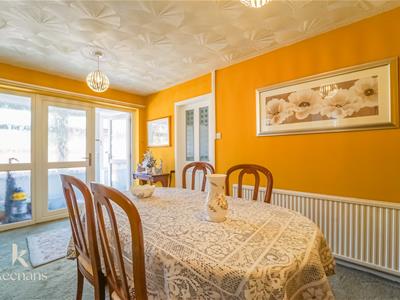
4.60m x 2.77m (15'1 x 9'1)Two UPVC double glazed windows, central heating radiator, doors leading to Inner hall and kitchen, UPVC French doors leading to porch.
Porch
3.56m x 1.32m (11'8 x 4'4)Four UPVC double glazed windows and UPVC French doors to exterior.
Kitchen
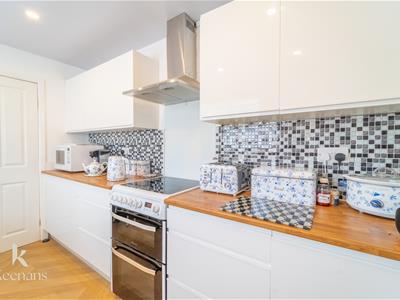
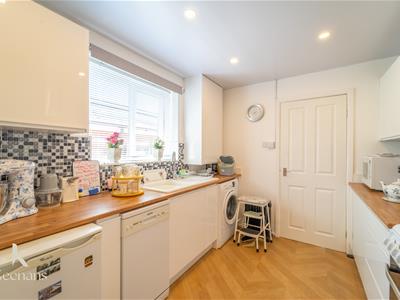
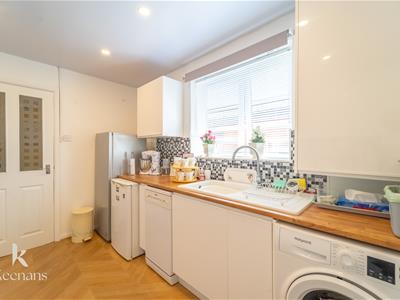
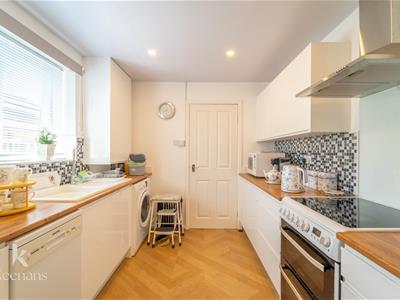
3.45m x 2.54m (11'4 x 8'4)UPVC double glazed window, glossed wall and base units, laminate work surfaces, tiled splash back, inset sink with mixer tap and single draining board, space for cooker with four ring burners, stainless steel extractor hood, space for fridge freezer, space for fridge, plumbing for washing machine, plumbing for dishwasher, spotlights and wood effect laminate flooring.
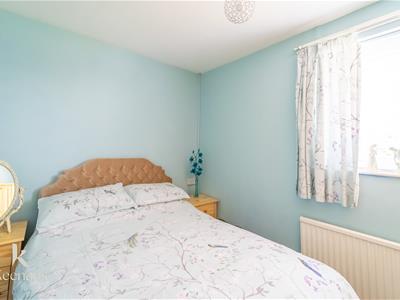
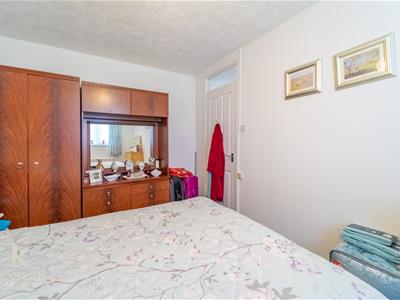
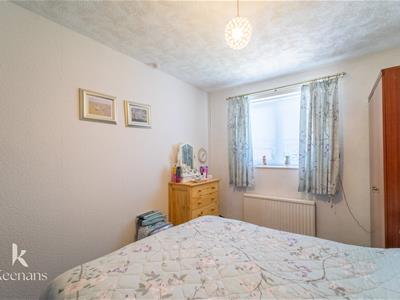
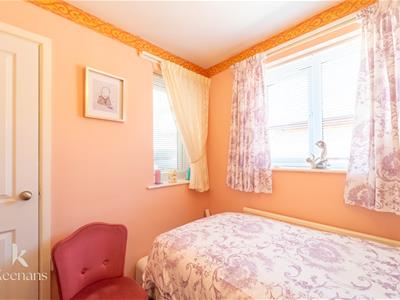
Bedroom One
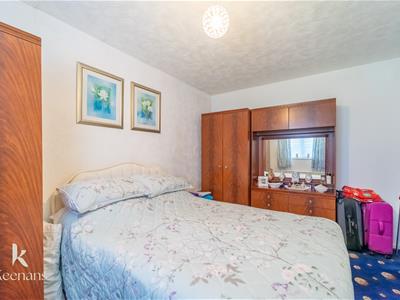
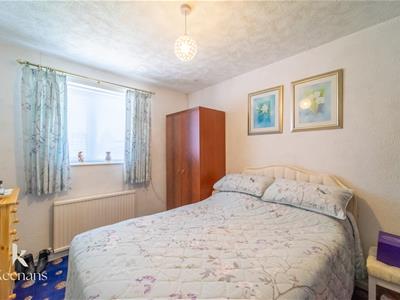
3.84m x 2.72m (12'7 x 8'11)UPVC double glazed window and central heating radiator.
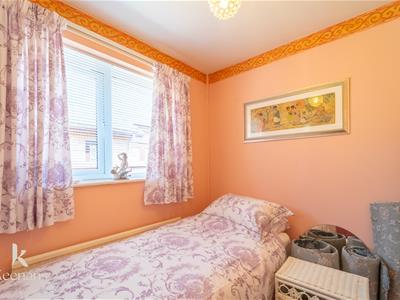
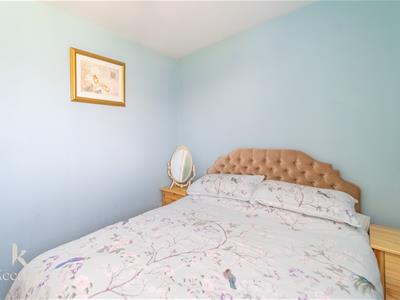
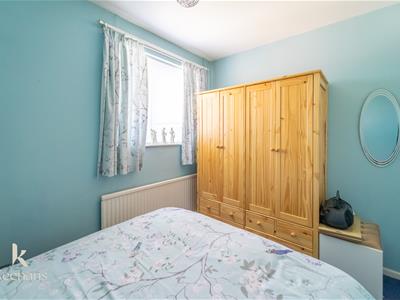
Bedroom Two
3.20m x 2.39m (10'6 x 7'10)UPVC double glazed window and central heating radiator.
Bedroom Three
2.59m x 3.20m (8'6 x 10'6)UPVC double glazed window, central heating radiator and door to storage
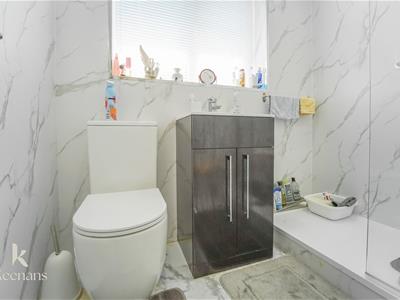
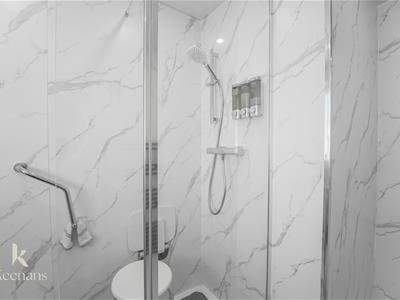
Shower Room
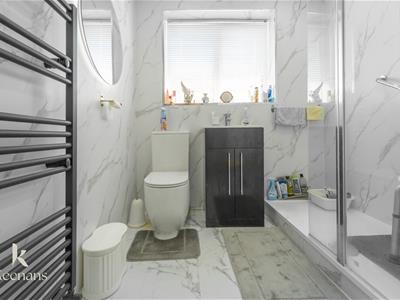
2.77m x 2.01m (9'1 x 6'7)UPVC double glazed window, heated towel rail, a three piece bathroom suite, dual flush WC, vanity top wash basin with mixer tap, enclosed direct feed shower with rinse head, PVC elevations, spotlights and tile effect lino flooring.
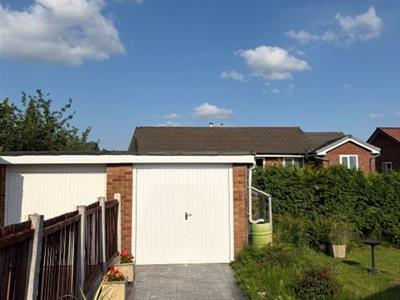
Garage
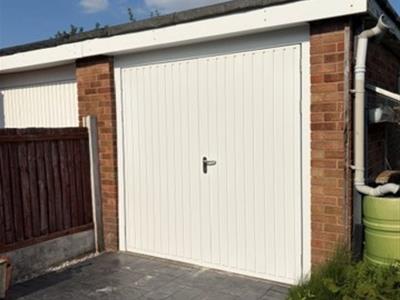
5.05m x 2.74m (16'7 x 9)Manual garage door.
Exterior
Printed concrete drive and laid to lawn garden to the front of the property, enclosed rear garden with paved area and laid to lawn garden.
Energy Efficiency and Environmental Impact
Although these particulars are thought to be materially correct their accuracy cannot be guaranteed and they do not form part of any contract.
Property data and search facilities supplied by www.vebra.com