
22 Mannamead Road
Mutley Plain
Plymouth
PL4 7AA
Cedarcroft Road, Beacon Park, Plymouth
£230,000
2 Bedroom House - Semi-Detached
- POPULAR LOCATION
- SEMI-DETACHED
- TWO BEDROOMS
- TWO RECEPTIONS
- LARGE KITCHEN
- ENCLOSED GARDEN
- NO ONWARD CHAIN

- ENERGY RATING: BAND D
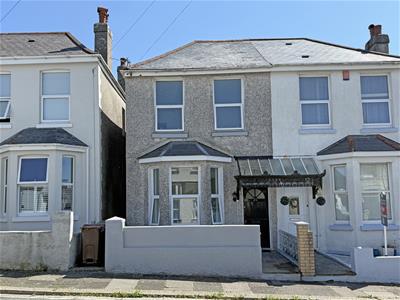
Located within the popular residential area of Beacon Park, this extended, semi-detached home has planning permission granted for a further first-floor rear extension to enhance the current living accommodation and add a third bedroom. Internally the property currently offers entrance porch and hallway, a bay fronted lounge, separate dining room, good sized kitchen and ground floor bathroom. The first floor offers two bedrooms, one with an attached home workspace/dressing room, and a further second bathroom. Offered for sale with no onward chain, Plymouth Homes advise an early viewing to fully appreciate this deceptive home and the potential on offer.
GROUND FLOOR
ENTRANCE
Entry is via a part glazed entrance door into the porch.
PORCH
1.10m x 1.07m (3'7" x 3'6")With decorative dado rail and part glazed door, with stained glass panel, opening into the entrance hall.
ENTRANCE HALL
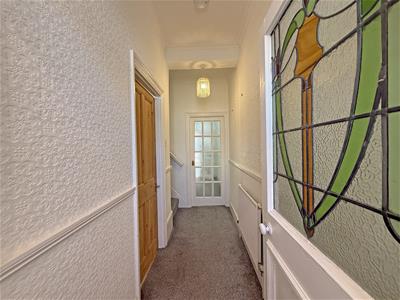
2.73m x 2.00m (8'11" x 6'6")With radiator, dado rail, stairs rising to the first-floor landing and doors into the lounge and inner hallway.
LOUNGE
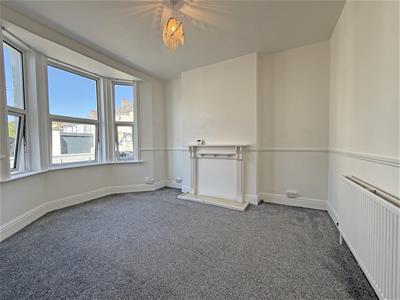
4.15m x 3.36m (13'7" x 11'0")With double glazed bay window to the front, decorative fire surround, radiator, dado rail.
INNER HALLWAY
3.36m x 1.10m (11'0" x 3'7")With dado rail and doors into the dining room and kitchen.
DINING ROOM
3.36m x 3.36m max (11'0" x 11'0" max)With obscure double-glazed window to the side, radiator, dado rail, a useful understairs storage cupboard also housing the wall mounted boiler serving the heating system and domestic hot water.
KITCHEN
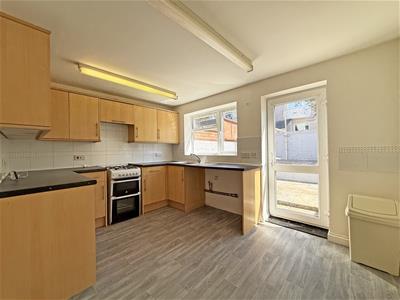
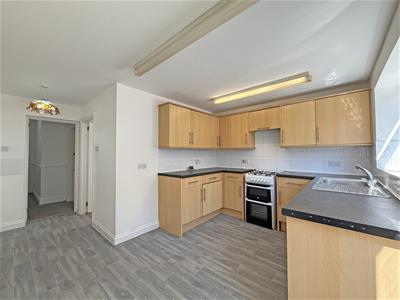
4.67m x 3.88m (15'3" x 12'8" )A good sized kitchen, fitted with a matching range of base and eye level units with worktop space above, stainless steel sink unit with single drainer and mixer tap with tiled splashbacks, spaces for upright fridge/freezer, dishwasher, washing machine and cooker with pull out cooker hood above, double glazed window to the rear, radiator, uPVC glazed door opening to the rear garden, door opening to the ground floor bathroom.
BATHROOM
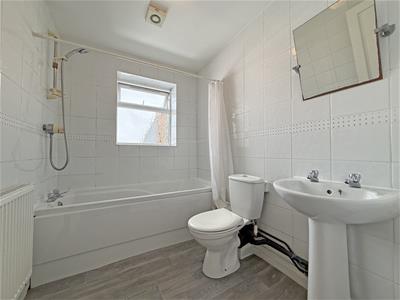
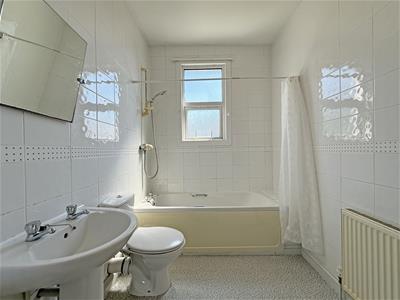
2.42m x 1.77m (7'11" x 5'9")Fitted with a three-piece white suite comprising panelled bath with shower above, pedestal wash hand basin, low-level WC, tiled surround, extractor fan, obscure double-glazed window to the side, radiator.
FIRST FLOOR
LANDING
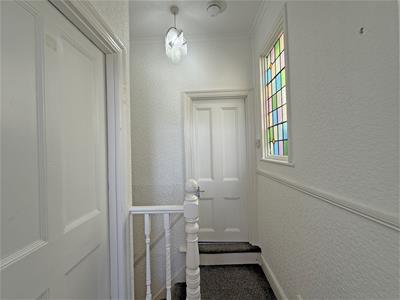
With feature-stained glass window to the side, dado rail, access to the loft space.
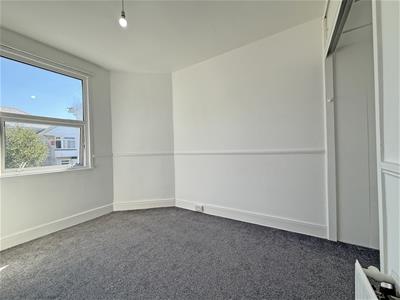
BEDROOM 1
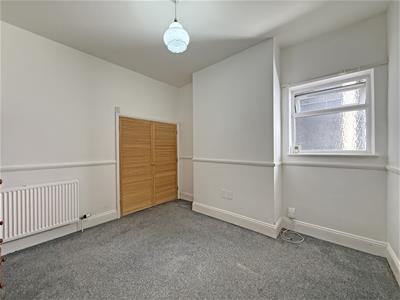
4.35m x 2.48m (14'3" x 8'1")With double glazed window to the rear, radiator, storage recess.
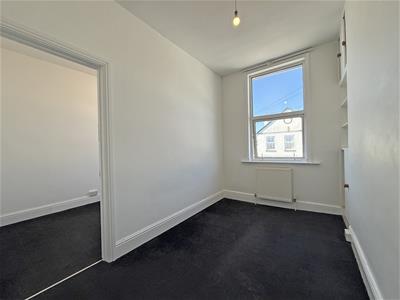
HOME OFFICE/DRESSING ROOM
3.49m x 2.28m (11'5" x 7'5")The home office/dressing room and bedroom 1 were originally one large double bedroom which could be reinstated by the removal of the stud wall. This room would currently suit a home office or dressing room, with a double-glazed window to the front, radiator, overhead storage cupboards, door into bedroom 2.
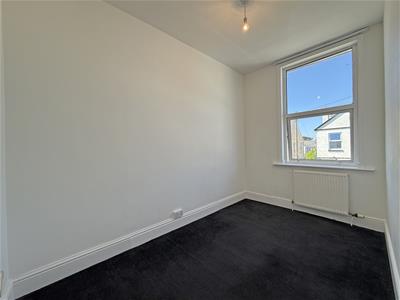
BEDROOM 2
3.49m x 2.17m (11'5" x 7'1")With double glazed window to the front, radiator.
BATHROOM
2.30m x 1.97m (7'6" x 6'5")Fitted with a three-piece suite comprising panelled bath with shower above, pedestal wash hand basin, low-level WC, tiled surround, double glazed window to the rear, radiator.
OUTSIDE:
FRONT
The front is approached via a paved garden area with a pathway to the covered main entrance.
REAR
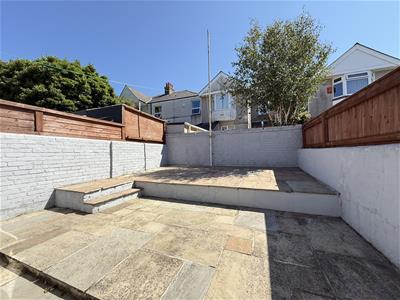
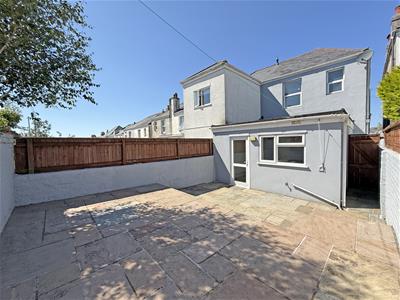
6.21m x 5.22m (20'4" x 17'1")The rear opens to an enclosed garden measuring 20’4’’ in length x 17’1’’ in width. There are two-tiered paved areas with a gate giving side access.
AGENT’S NOTE
The owner of the property has had planning permission granted to add a first-floor rear extension above the current kitchen, alongside further reconfiguration of the current layout. The proposed plans would allow for a separate lounge, downstairs wc, and open plan kitchen/dining room on the ground floor. The first floor would then offer three good sized bedrooms and a bathroom. Full details are available via the PLYMOUTH.GOV.UK website using the reference 25/01065/FUL.
Energy Efficiency and Environmental Impact
Although these particulars are thought to be materially correct their accuracy cannot be guaranteed and they do not form part of any contract.
Property data and search facilities supplied by www.vebra.com