
Aspire Estate Agents (Aspire Agency LLP T/A)
Tel: 01268 777400
Fax: 01268 773107
227 High Road
Benfleet
Essex
SS7 5HZ
Chalkwell Esplanade, Westcliff-On-Sea
Offers over £1,000,000
4 Bedroom House - Detached
- Exceptional four-bedroom detached family home on sought-after Chalkwell Esplanade
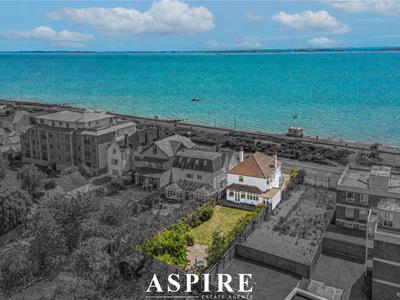
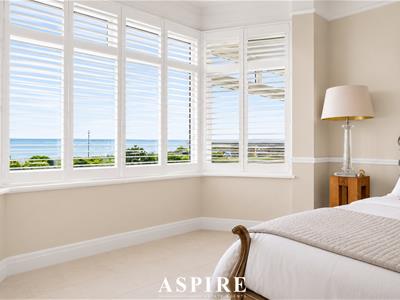
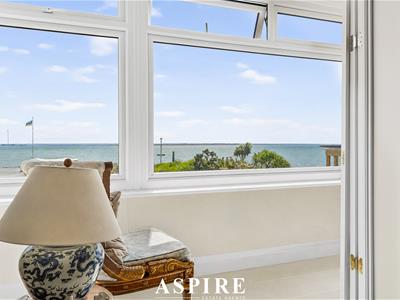
- Stunning uninterrupted sea views and a beautiful coastal setting
- Approximately 1,883 sq ft of spacious and versatile accommodation
- Three generous reception rooms, ideal for family living and entertaining
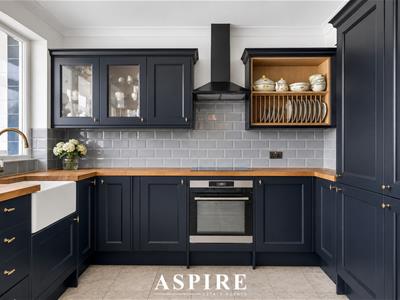
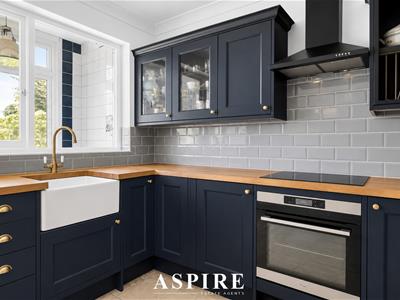
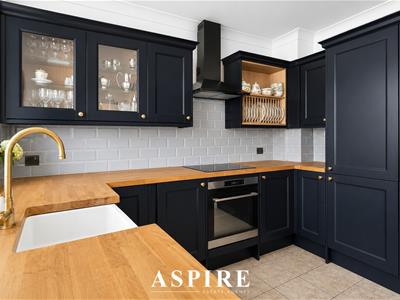
- Modern fitted kitchen with solid oak work surfaces and integrated appliances
- Useful separate utility room and downstairs W.C.
- Four well-proportioned bedrooms with beautiful original character features
- Bright enclosed balcony enjoying scenic views
- Two well-appointed bathrooms, including a modern shower room
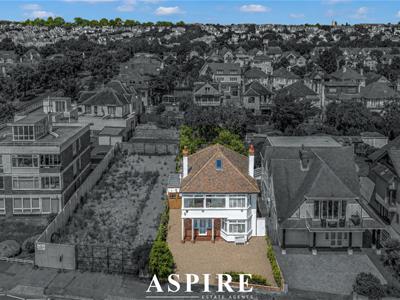
- Large rear garden, garage and spacious block-paved driveway providing parking for several vehicles
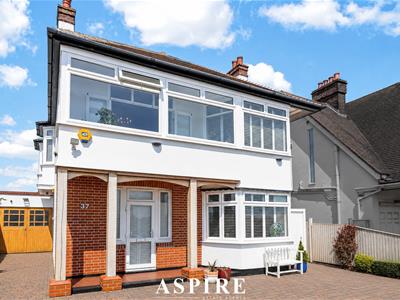
Aspire Estate Agents are delighted to introduce this exceptional four-bedroom detached family home, proudly positioned along the highly sought-after Chalkwell Esplanade, offering a rare combination of elegant character, generous living space and truly breathtaking sea views.
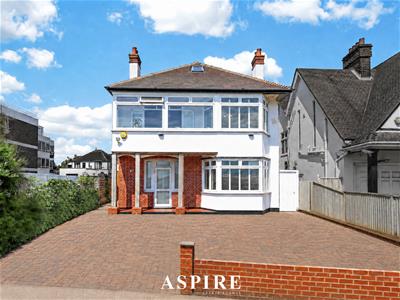
Set within one of the area’s most desirable coastal locations, this beautiful home enjoys a striking villa-style presence and offers approximately 1,883 sq ft of versatile accommodation, making it ideal for families seeking space, lifestyle and convenience in equal measure.
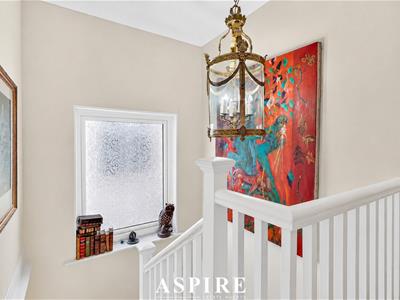
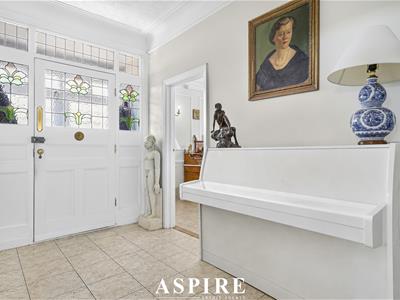
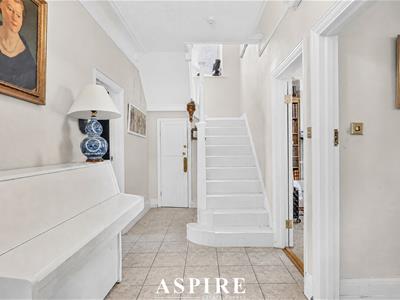
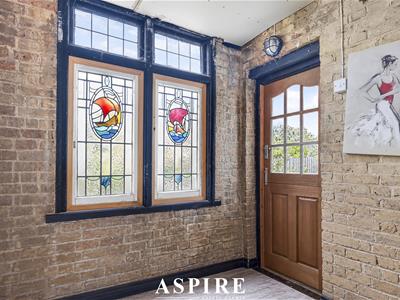
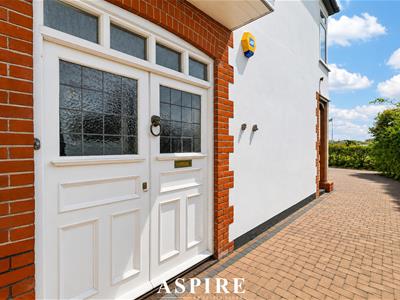
From the moment you arrive, the property creates a wonderful first impression, with a spacious block-paved driveway providing off-street parking for several vehicles. The home is entered via a welcoming porch and characterful entrance hall, where charming period details immediately set the tone for the rest of the property.
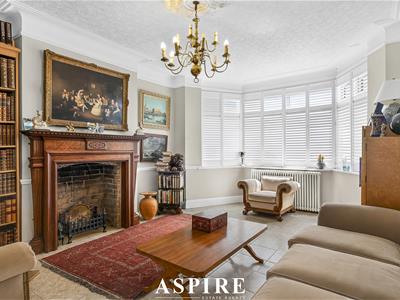
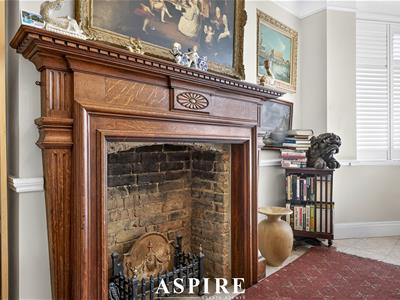
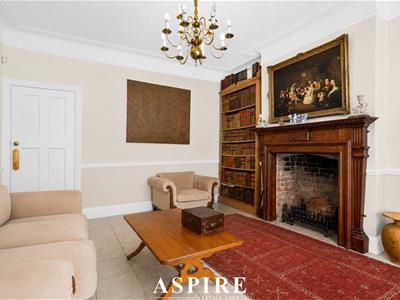
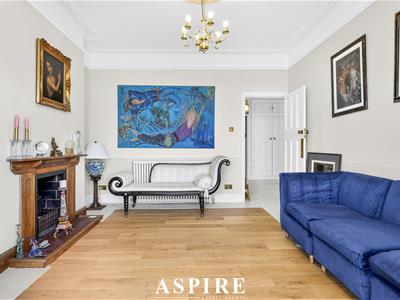
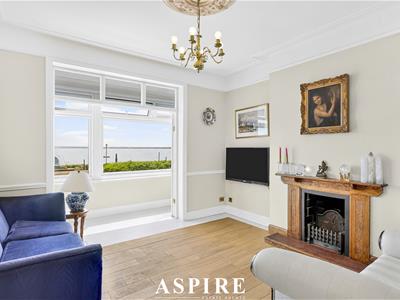
The ground floor offers an impressive choice of reception space, with three beautifully proportioned rooms that can be used flexibly to suit a modern family lifestyle. The main lounge is a bright and elegant room, featuring a bay window to the front, a feature fireplace, built-in alcove storage and attractive period detailing including decorative cornicing and ceiling rose. A further family room enjoys French doors and additional windows to the front, creating a light-filled space ideal for relaxing, entertaining or use as a second sitting room.
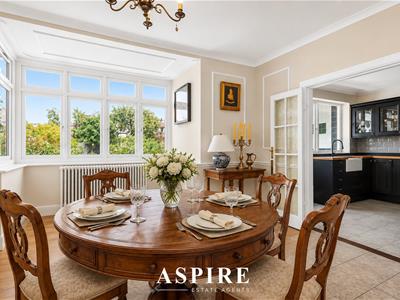
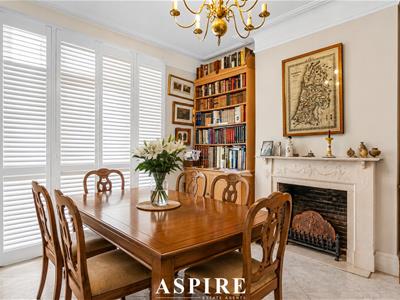
The dining room is another standout space, positioned to the rear and enjoying a large bay window overlooking the garden. With its traditional features, generous proportions and charming atmosphere, it is perfect for hosting family meals or dinner parties.
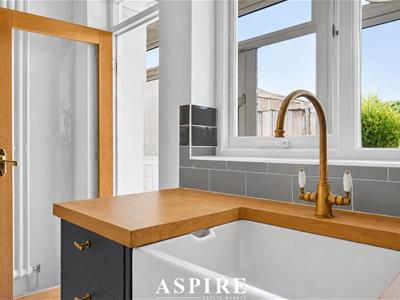
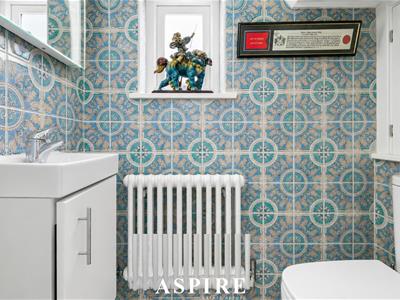
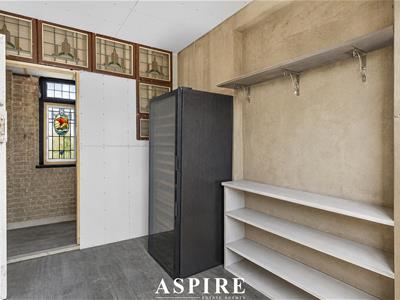
The modern kitchen has been thoughtfully appointed with a range of stylish base and wall units, solid oak work surfaces, a classic Butler-style sink, integrated oven, four-ring hob, extractor hood and built-in fridge/freezer. A separate utility room provides further practicality, housing the boiler and water tank, along with space and plumbing for laundry appliances. A downstairs W.C. completes the ground floor accommodation.
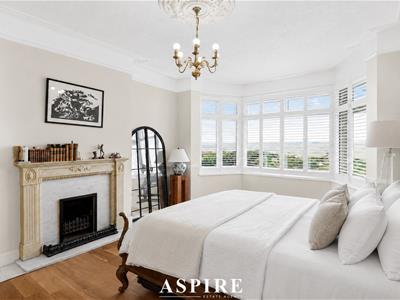
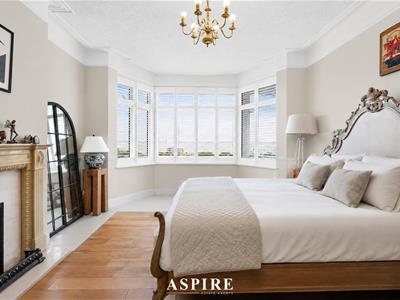
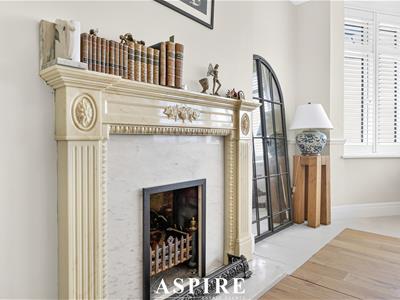
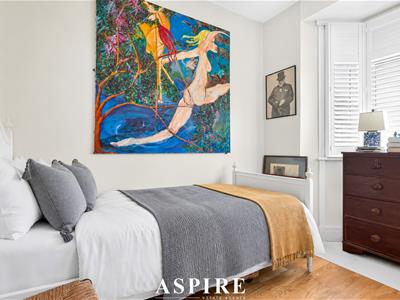
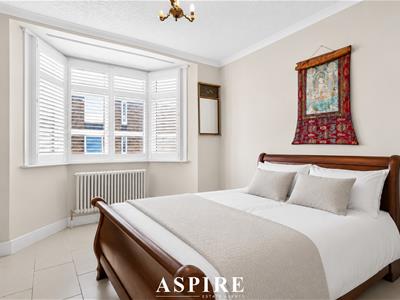
To the first floor, the property continues to impress with four well-proportioned bedrooms, each offering its own sense of space and character. Bedroom one is a beautiful principal room with a bay window, feature fireplace and elegant period details. Bedroom two benefits from fitted wardrobes, while bedroom three offers further character with a feature fireplace and access to the enclosed balcony.
The enclosed balcony is a truly special feature of the home, offering a bright and peaceful space with scenic views, making it the perfect spot to sit and enjoy the coastal surroundings. Bedroom four is also well sized and would work perfectly as a bedroom, dressing room, nursery or home office.
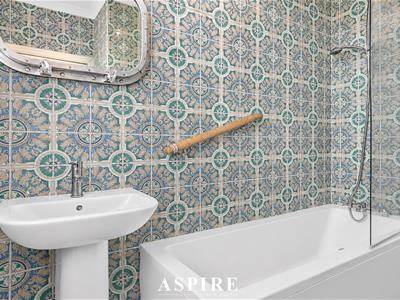
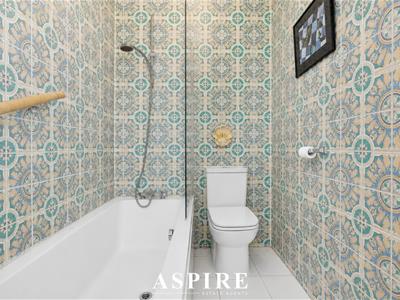
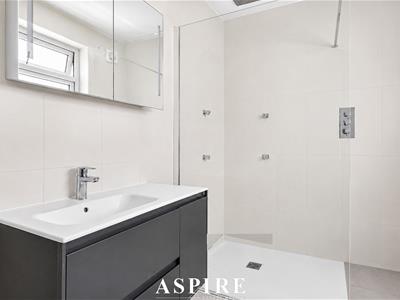
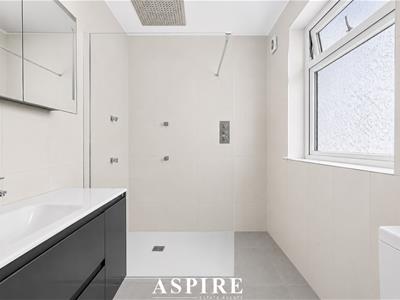
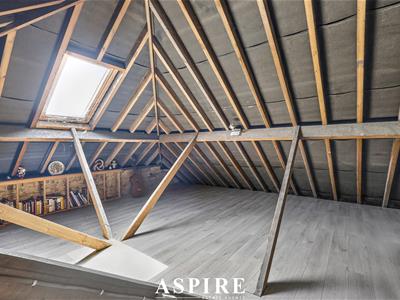
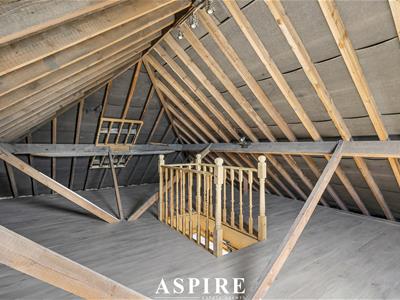
The first floor is served by two well-appointed bathrooms, including one with a panelled bath and overhead shower system, and a further modern shower room with walk-in shower, W.C. and bidet. The loft also offers potential for conversion, subject to the necessary planning permissions, giving the home exciting scope for further growth.
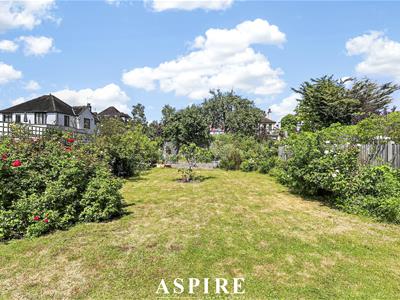
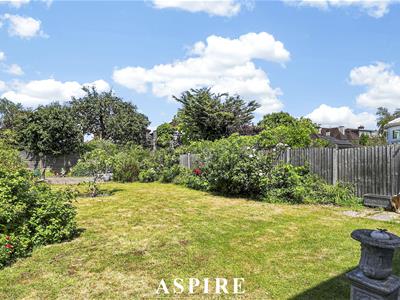
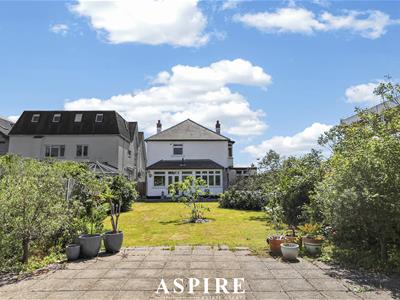
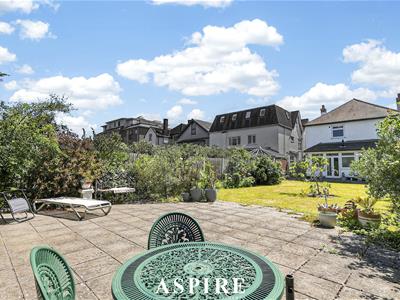
Externally, the property enjoys a spacious rear garden, beautifully arranged with paved patio seating areas, a well-maintained lawn, mature shrubs and vibrant flowerbeds. This is a fantastic outdoor space for families, entertaining, summer dining or simply enjoying a private garden setting. The garage provides further storage and practicality, with power, lighting and rear access into the garden.
The location is outstanding. Chalkwell Esplanade is one of the most sought-after coastal settings in the area, positioned just a stone’s throw from the seafront and Chalkwell Beach. Chalkwell Station is within a short walk, offering direct links into London Fenchurch Street, making this an excellent choice for commuters. Chalkwell Park, local shops, cafés, restaurants and everyday amenities are also within easy reach, creating the perfect balance of peaceful coastal living and day-to-day convenience.
With its substantial living space, original character features, modern kitchen and bathrooms, generous driveway, garage, beautiful garden, potential to extend into the loft and incredible sea views, this is a rare opportunity to secure a truly special family home in one of Chalkwell’s most desirable locations.
Living Room: 5.03m x 3.89m — 16'6" x 12'9" max
Reception Room: 4.19m x 3.63m — 13'9" x 11'11" max
Dining Room: 4.32m x 4.06m — 14'2" x 13'4" max
Kitchen: 3.30m x 3.15m — 10'10" x 10'4" max
Utility Room
W.C
Garage: 3.30m x 3.00m — 10'10" x 9'10" max
Workshop
Bedroom: 5.08m x 3.91m — 16'8" x 12'10" max
Bedroom: 3.96m x 3.18m — 13'0" x 10'5" max
Bedroom: 3.66m x 3.51m — 12'0" x 11'6" max
Bedroom: 2.82m x 2.57m — 9'3" x 8'5" max
Bathroom: 3.18m x 2.62m — 10'5" x 8'7"
En-Suite: 2.29m x 2.03m — 7'6" x 6'8"
Balcony
Although these particulars are thought to be materially correct their accuracy cannot be guaranteed and they do not form part of any contract.
Property data and search facilities supplied by www.vebra.com