
Blue Sky Property (Blue Sky Property Solutions Ltd T/A)
Tel: 0117 9328165
Email: info@freshbluesky.co.uk
28 Ellacombe Road Longwell Green
Bristol
BS30 9BA
Bennett Road, St George, Bristol
Offers In Excess Of £325,000
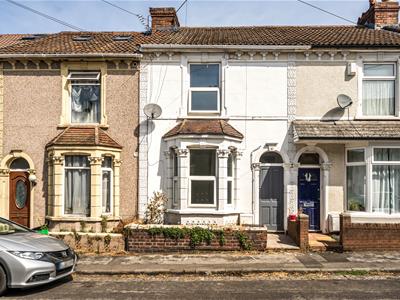
2 Bedroom House - Mid Terrace
- No Chain
- Period Home
- Two Double Bedrooms
- Two Receptions
- Modern Kitchen And Upstairs Bathroom
- Courtyard Garden
- Well Presented
- Cul-De-Sac Location
- Close To Amenities, Bus Stops And Park
- Good Road Access To The City
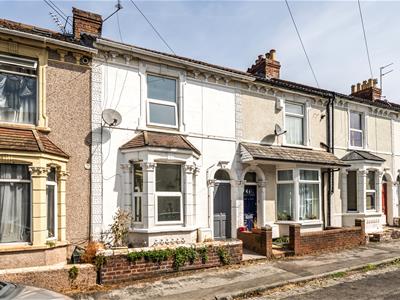
NO CHAIN! Nestled in the charming cul-de-sac of Bennett Road, Bristol, this delightful mid-terrace house offers a perfect blend of character and modern living. Boasting two spacious double bedrooms, this period home is ideal for those seeking comfort and style without the hassle of a chain. As you enter, you are welcomed by two inviting reception rooms, perfect for entertaining guests or enjoying quiet evenings at home. The modern kitchen is well-equipped, providing a functional space for culinary enthusiasts, while the upstairs bathroom adds convenience to daily routines. The property retains its period charm with character features that add warmth and personality to the home. Step outside to discover a lovely courtyard rear garden, an ideal spot for al fresco dining or simply unwinding in the fresh air. Location is key, and this home does not disappoint. It is conveniently situated close to bus stops, the local park and the vibrant amenities of Church Road. Whether you are a first-time buyer, a small family, or looking to downsize, this property presents an excellent opportunity to enjoy a comfortable lifestyle in a sought-after area of Bristol. Don’t miss your chance to make this charming house your new home.
Entrance Porch
Door to front.
Entrance Hall
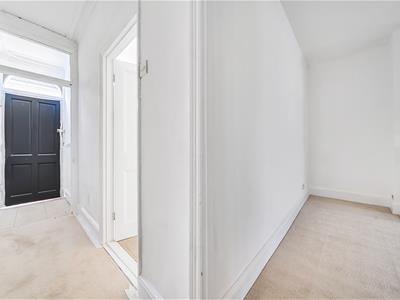 7.57m x 0.89m (24'10 x 2'11)Door to porch, coved ceiling, fuse board and electric meter, radiator, feature archway, stairs to first floor landing.
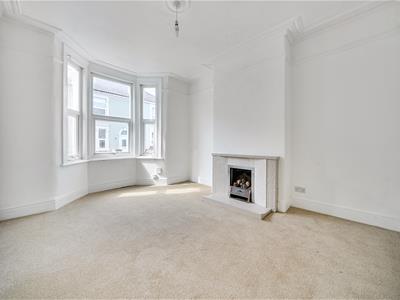
Lounge
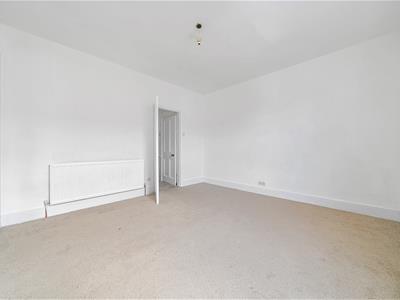
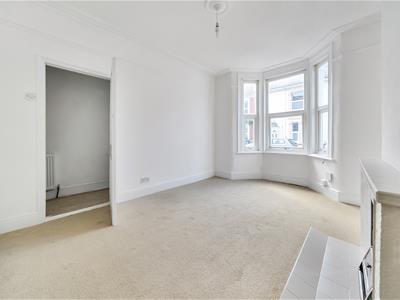 4.27m into bay x 3.30m (14' into bay x 10'10)Double glazed bay window to front, radiator, picture rail, decorative fire and surround, coved ceiling, ceiling rose.
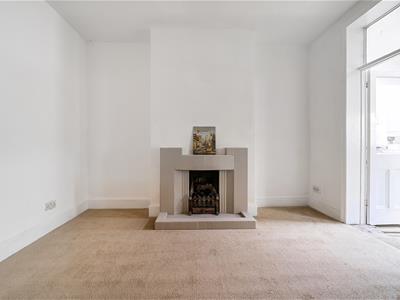
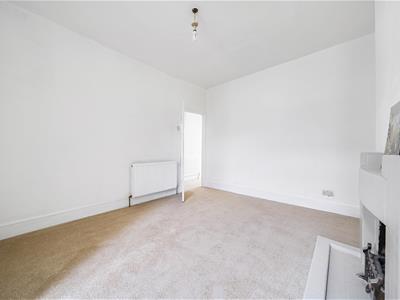
Dining Room
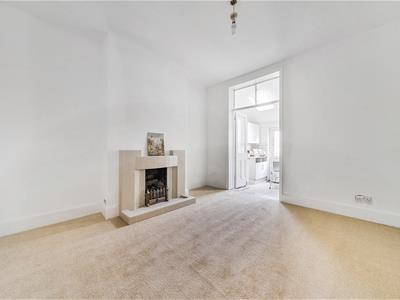 3.66m x 3.40m (12' x 11'2)French doors and window to kitchen, radiator, decorative fire and surround.
Kitchen
4.37m x 2.54m (14'4 x 8'4)Double glazed window to rear, double glazed door to rear, wall and base units with worktops over, tiled splash backs, sink and drainer, space for fridge/freezer, under stairs storage cupboard, space for washing machine, space for cooker, wood effect flooring.
First Floor Landing
3.76m x 1.60m (12'4 x 5'3)Storage cupboard with loft hatch inside.
Bedroom One
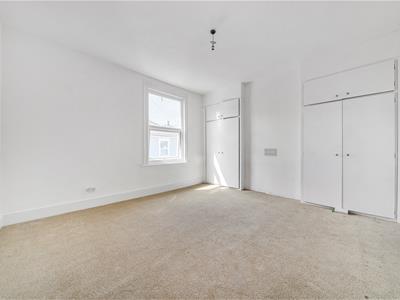 4.32m x 3.66m (14'2 x 12')Double glazed window to front, radiator, two built in wardrobes.
Bedroom Two
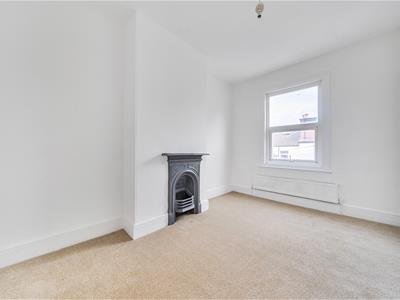 3.71m x 2.62m (12'2 x 8'7)Double glazed window to rear, radiator, feature fire.
Bathroom
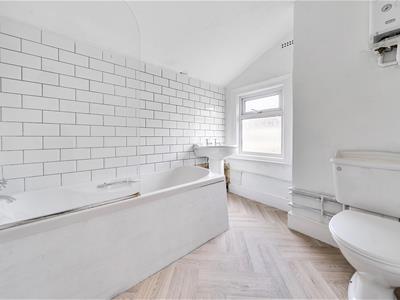 2.36m x 2.21m (7'9 x 7'3)Double glazed window to rear, W.C, wash hand basin, enclosed bath with shower head off tap, wall mounted gas combination boiler, tiled effect flooring, radiator. part tiled walls.
Rear Garden
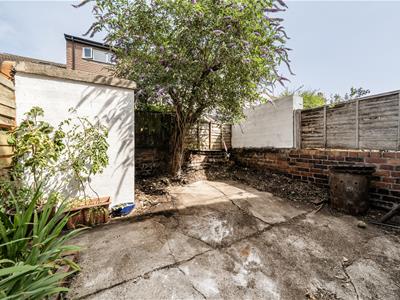
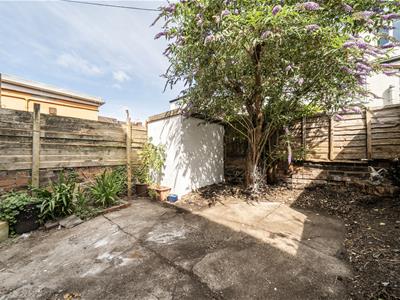 Enclosed rear garden, tree, plants and shrubs, wood store.
Front Garden
Pathway to front door, gas meter, wall to front, gravel.
Agent Note
The vendor has advised there is a yearly rent charge of £2.25p per year.
Energy Efficiency and Environmental Impact

Although these particulars are thought to be materially correct their accuracy cannot be guaranteed and they do not form part of any contract.
Property data and search facilities supplied by www.vebra.com