.png)
122a Baddeley Green Lane
Stoke
ST2 7HA
Oxford Road, Newcastle
£249,500
4 Bedroom House - Townhouse
- Four double bedrooms including a master with ensuite, offering strong appeal for growing families
- Modern layout with a separate living room and a bright open plan kitchen diner designed for daily family life
- Large enclosed rear garden, two car driveway and a separate garage adding valuable outdoor and parking space
- Sold with no onward chain, creating a clear and efficient route to completion
- Prime Hartshill position with excellent links to the A500, Newcastle under Lyme and wider commuter routes
- Close to Festival Park, Wolstanton Retail Park, green spaces, shops, amenities and The Royal Stoke Hospital
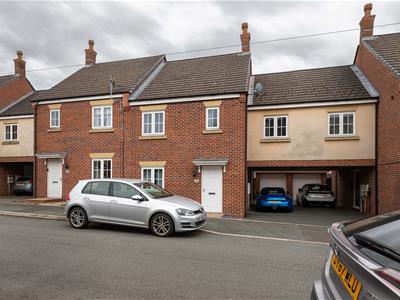
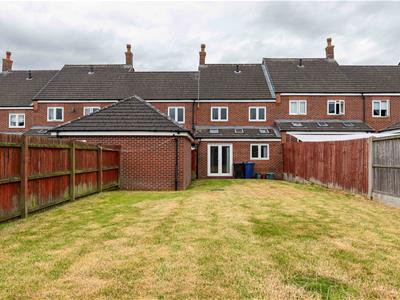
This four-bedroom modern terraced home in Basford offers a setting that works well for families who want a property that supports busy routines, easy travel, and time together. The house is sold with no onward chain, creating a straightforward route to completion, and sits adjacent to a two-car driveway with the added benefit of a separate garage. To the rear, a wide lawned garden stretches out, fully enclosed and ideal for children’s play, outdoor dining, and relaxed weekends at home.
Inside, the ground floor begins with a separate entrance hall that leads through to a living room set apart from the main kitchen diner, giving families a clear distinction between quieter evenings and the livelier heart of the home. An internal hallway links the layout together and provides access to a WC, while the open plan kitchen diner forms a natural gathering point for meals, conversation, and day to day family life. Upstairs, four double bedrooms offer flexibility for growing families. The master bedroom includes its own ensuite shower room, and the other rooms are supported by a modern family bathroom. . Families benefit from excellent commuter links across Stoke on Trent, Newcastle under Lyme and beyond, with quick access to the A500 and wider road network. Festival Park and Wolstanton Retail Park are close at hand for shopping, dining and leisure, while nearby green spaces offer places for walks, fresh air and time outdoors. The area is well served by local shops and amenities, and The Royal Stoke Hospital sits within easy reach, making the location particularly attractive for those working in healthcare or seeking reliable access to medical facilities.
CONTACT DETAILS
Dunn & Rate Estate Agents are advertising this property only and accept no responsibility for any details provided by Low & Elliott Surveyors.
Lowe & Elliott Surveyors are selling this property and are responsible for all property details, client verification checks, viewings and enquiries.
Please contact them to discuss further:
07795 351200
help@lowe-elliott.co.uk
GROUND FLOOR
Entrance Hall
A separate entryway to kick off your shoes and jettison your coats.
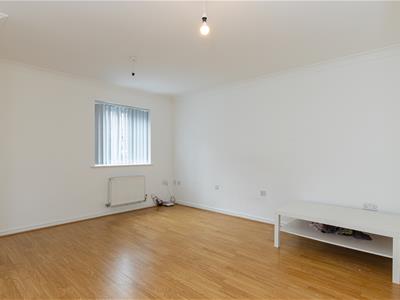
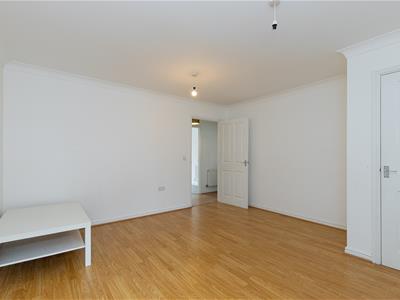
Lounge
4.08m x 4.18m (13'4" x 13'8")An inviting room with lots of space for all the family.
Inner Hallway
Links the living room at the front, to the bright kitchen/diner to the rear, as well as granting access to the sizeable WC, a storage room, and access to the side of the property and driveway.
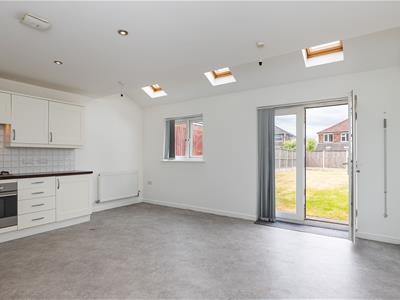
Kitchen/Diner
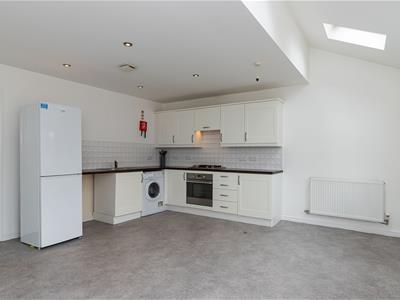
5.04m x 4.53m (16'6" x 14'10")The main hub of the home, the light and bright kitchen/diner is a showstopper. It boasts plenty of space for dining, with patio doors allowing the rear garden to be part of this room too. The fitted kitchen includes a gas hob, extractor hood, electric oven, and sink/drainer. As well as spaces for a free-standing fridge/freezer, washing machine, and dryer.
W.C
2.01m x 1.05m (6'7" x 3'5")Includes a hand wash basin and toilet.
FIRST FLOOR
First Floor Landing
Bedroom One
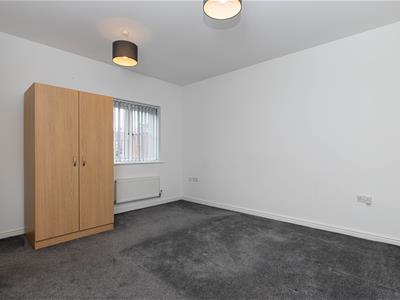
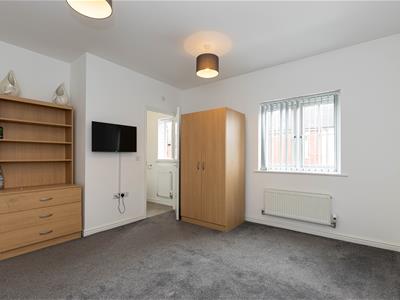
4.07m x 3.79m (13'4" x 12'5")Master double bedroom with its own, private, ensuite shower room.
En-Suite
1.47m x 1.91m (4'9" x 6'3")Features a shower, wash basin, and toilet.
Bedroom Two
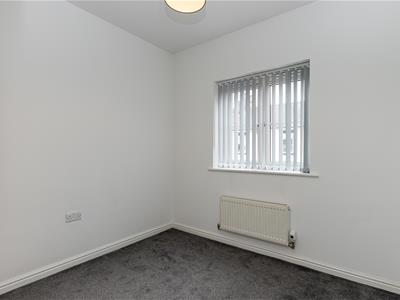
5.06m x 2.43m (16'7" x 7'11")Large double.
Bedroom Three
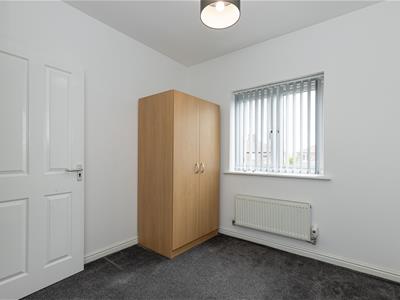
2.67m x 3.08m (8'9" x 10'1")Double.
Bedroom Four
2.66m x 2.83m (8'8" x 9'3")Double.
Bathroom
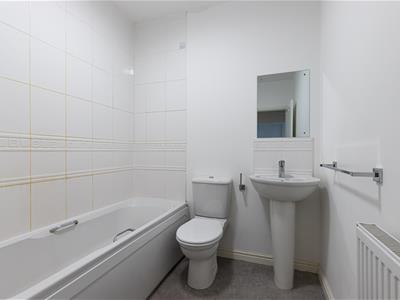
2.53m x 1.94m (8'3" x 6'4")Boasts a wash basin, toilet, and bath with shower.
EXTERIOR
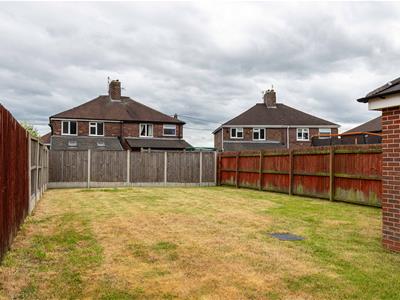
Rear Garden: An extensive garden space, primarily lawned. Fully enclosed, so safe for children and pets.
Driveway: Can accommodate two cars.
Garage
2.56m x 5.08m (8'4" x 16'7")Single garage.
Although these particulars are thought to be materially correct their accuracy cannot be guaranteed and they do not form part of any contract.
Property data and search facilities supplied by www.vebra.com