
75 Bank Street
Rawtenstall
Rossendale
Lancashire
BB4 7QN
Booth Road, Waterfoot, Rossendale
£450,000
5 Bedroom House - Semi-Detached
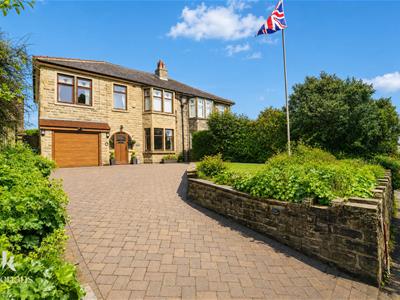
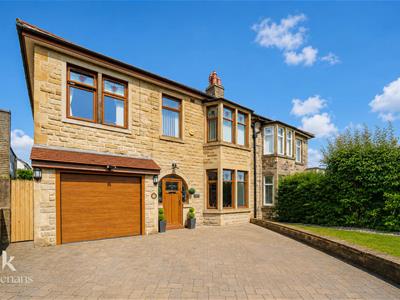
- Five Bedroom Semi Detached Family Home
- Impressive Ground Floor Extension
- Three Spacious Reception Areas
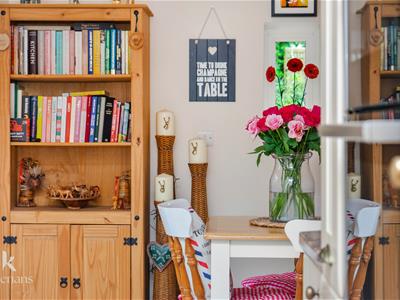
- Stylish Modern Interiors Throughout
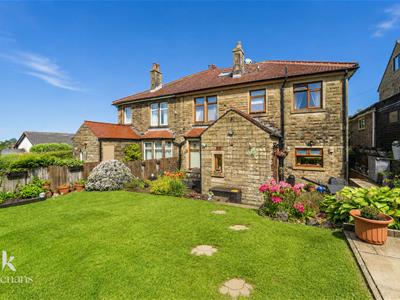
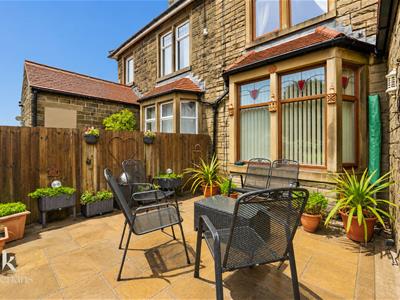
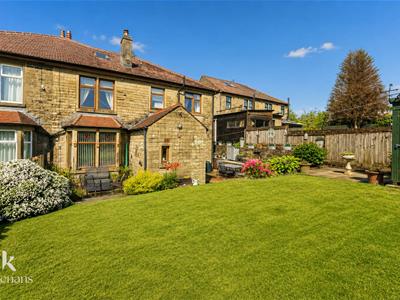
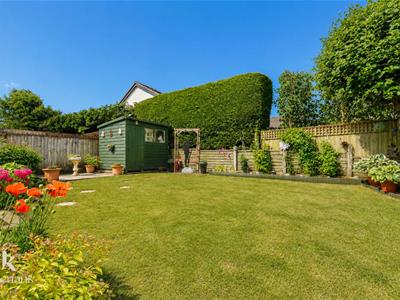
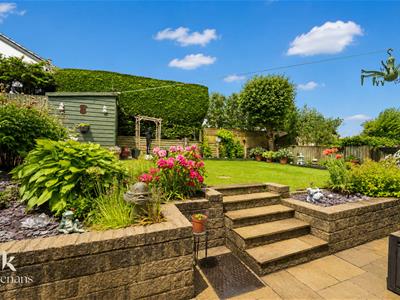
- Beautifully Landscaped Gardens
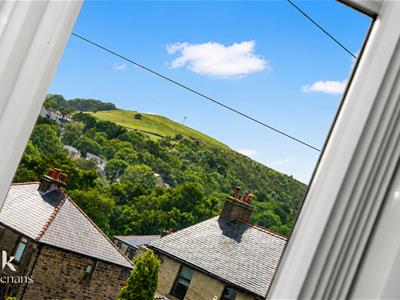
- Stunning Woodland Views
- Off Road Parking
- EPC Rating - D
- Council Tax Band - D
- Tenure - Freehold
THE MOST IDYLLIC FIVE BEDROOM FAMILY HOME
Nestled on Booth Road in the charming village of Waterfoot, Rossendale, this exceptional semi-detached family home is a true gem. Having been thoughtfully presented and updated throughout, it boasts an enviable ground floor extension that enhances its spaciousness and functionality. With five generously sized bedrooms, this property offers ample room for a growing family.
The interiors are stylish and modern, featuring three distinct living areas that provide both comfort and versatility. The property is adorned with contemporary fixtures and fittings, ensuring a luxurious living experience. The beautifully landscaped gardens are a highlight, offering a serene outdoor space perfect for relaxation and family gatherings.
Set on an impressive plot, the home benefits from ample off-road parking and an integral garage, making it convenient for family life. The raised position of the property affords delightful woodland views, adding to its appeal.
This home is not just a house; it is a perfect family sanctuary, ready for you to move straight in and start creating lasting memories. With its desirable location and stunning features, this property truly represents a unique opportunity for those seeking a comfortable and luxurious family home in a sought-after area.
For further information or to arrange a viewing please contact our Rossendale branch at your earliest convenience.
Ground Floor
Entrance
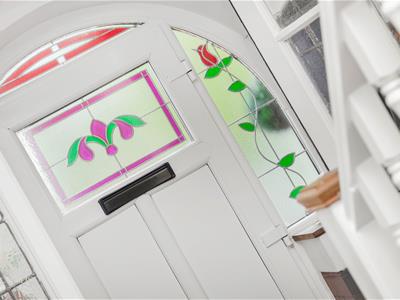
UPVC double glazed frosted leaded door to entrance vestibule.
Entrance Vestibule
1.83m x 0.53m (6 x 1'9)UPVC double glazed frosted window, tiled flooring, hardwood single glazed door to hall.
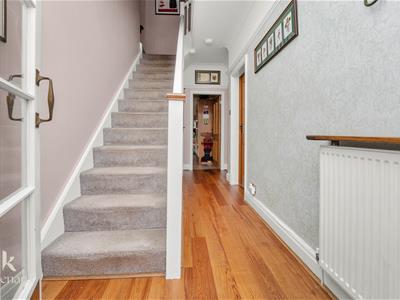
Hall
4.62m x 2.03m (15'2 x 6'8)Central heating radiator, coving, picture rail, smoke alarm, hardwood flooring, hardwood doors to WC, reception room, dining room and kitchen, stairs to first floor.
WC
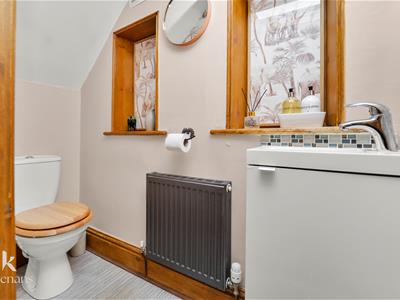
2.01m x 0.86m (6'7 x 2'10)Two piece suite comprising of a dual flush WC and a vanity top wash basin with mixer tap, lino flooring.
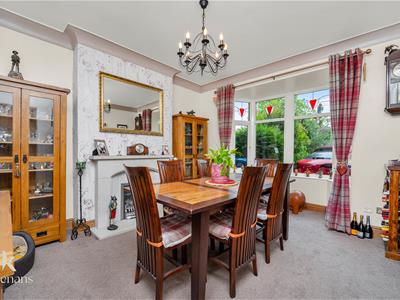
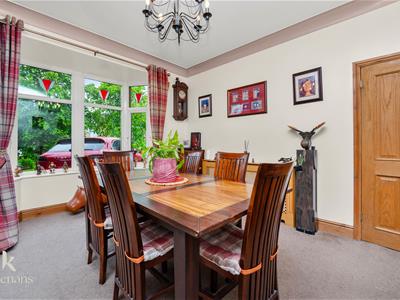
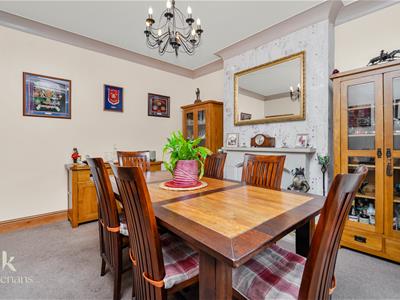
Dining Room
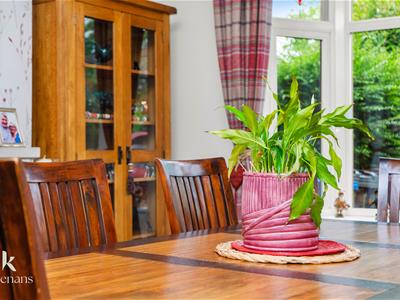
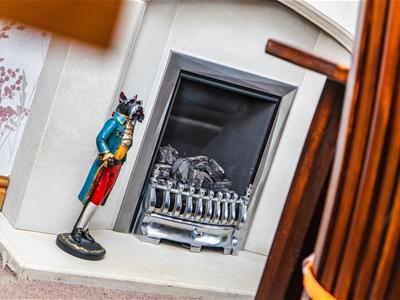
4.57m x 3.68m (15 x 12'1)UPVC double glazed bay window, central heating radiator, coving, gas fire with limestone hearth and surround, television point.
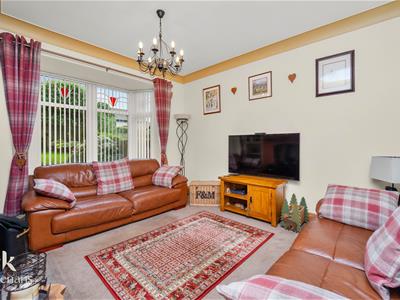
Reception Room
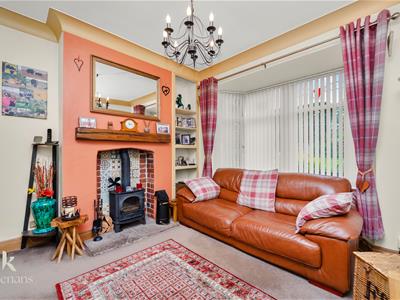
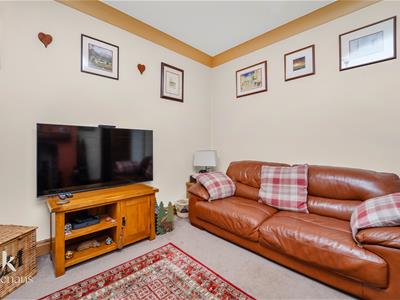
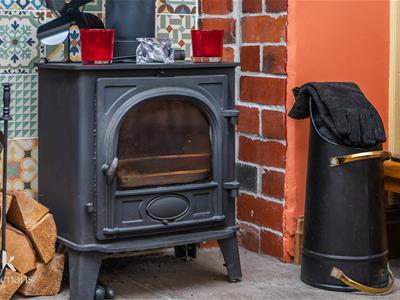
4.67m x 3.58m (15'4 x 11'9)UPVC double glazed bay window, upright central heating radiator, coving, cast iron multi fuel burner with stone hearth and exposed brick surround and oak mantle, television point, integrated alcove storage.
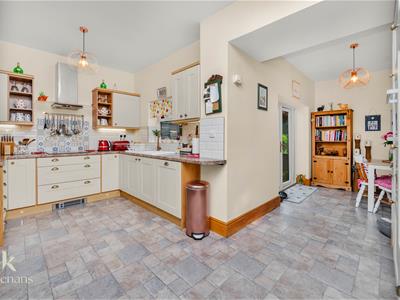
Kitchen
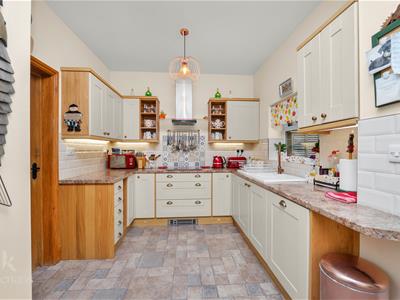
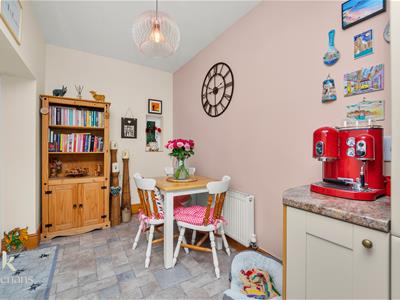
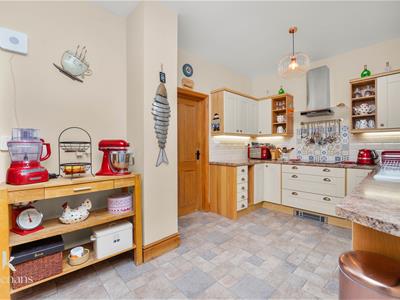
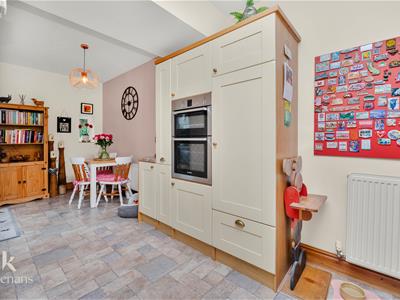
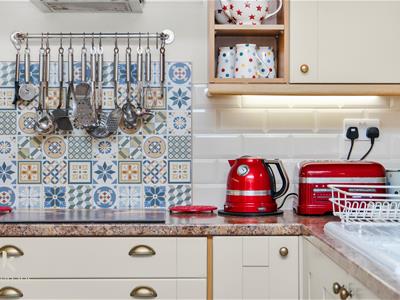
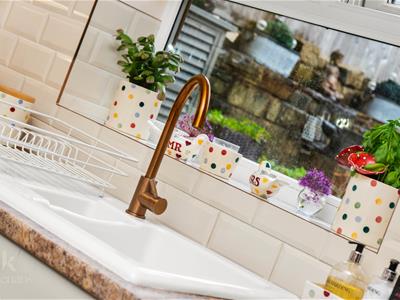
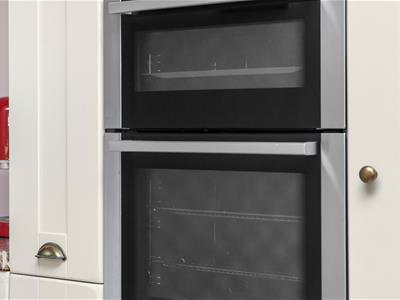
4.98m x 2.84m (16'4 x 9'4)UPVC double glazed window, central heating radiator, plinth heater, range of panelled wall and base units, granite surfaces, tiled splashbacks, ceramic one and a half sink and drainer with mixer tap, integrated electric high rise double oven, four ring induction hob and extractor hood, integrated dish washer, under unit lighting, tiled effect vinyl flooring, open to breakfast room and door to utility room.
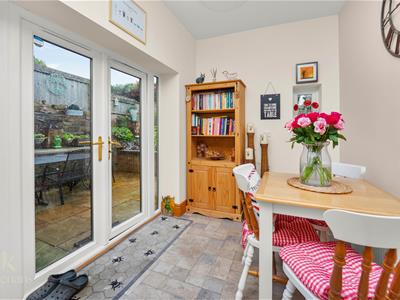
Breakfast Room
3.38m x 1.98m (11'1 x 6'6)UPVC double glazed window, central heating radiators, tiled effect vinyl flooring, UPVC double glazed French doors to rear.
Utility Room
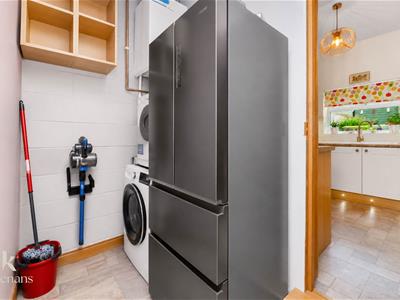
2.64m x 1.40m (8'8 x 4'7)Plumbing for washing machine, space for American fridge freezer, Worcester boiler, tiled effect vinyl flooring, door to garage.
Garage
4.45m x 2.64m (14'7 x 8'8)Power, lighting, electric up and over garage door.
First Floor
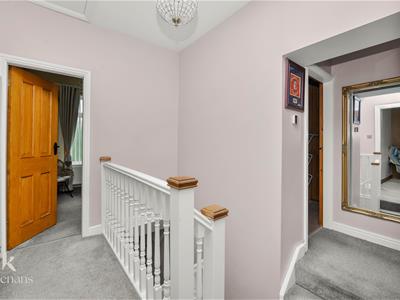
Landing
3.33m x 2.67m (10'11 x 8'9)Upright central heating radiator, smoke alarm, loft access, hardwood doors to five bedrooms and bathroom.
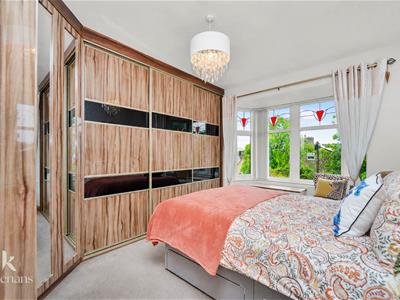
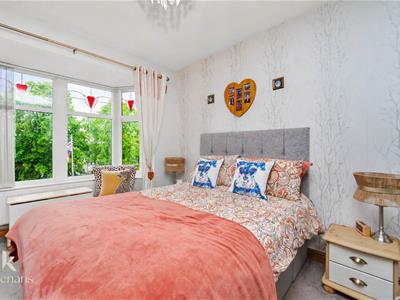
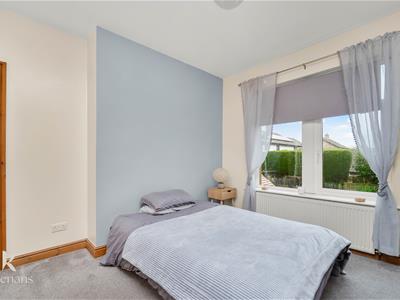
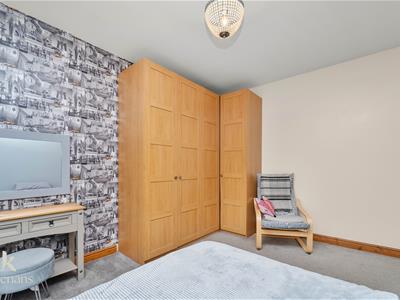
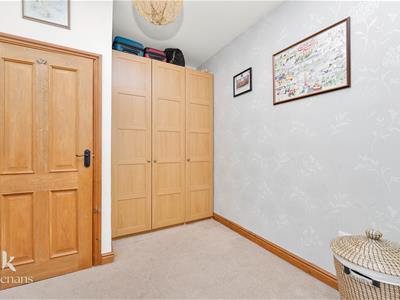
Bedroom One
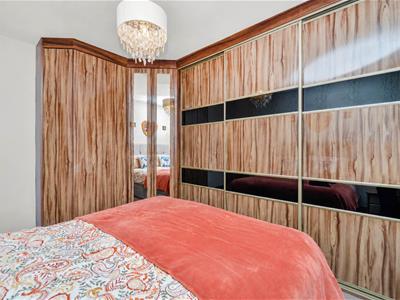
4.65m x 3.63m (15'3 x 11'11)UPVC double glazed bay window, central heating radiator, fitted wardrobes.
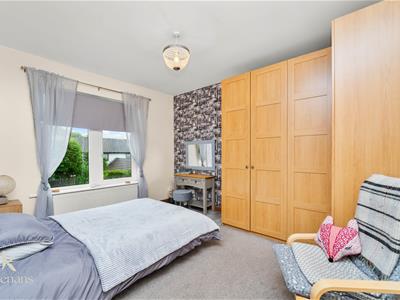
Bedroom Two
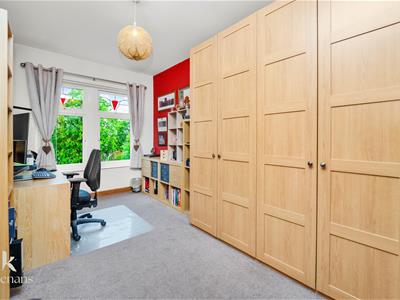
3.94m x 3.63m (12'11 x 11'11)UPVC double glazed window, central heating radiator, fitted wardrobes.
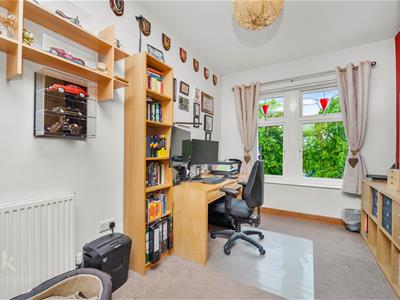
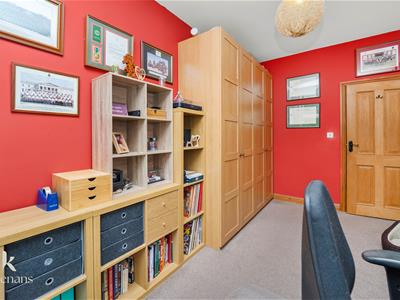
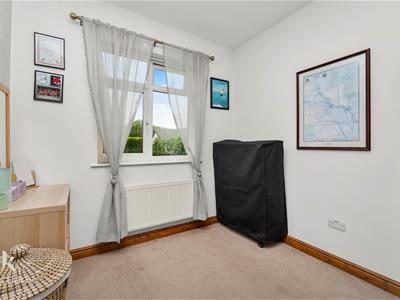
Bedroom Three
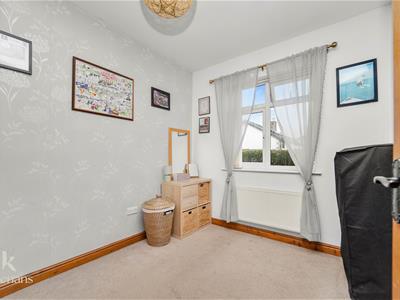
4.22m x 2.59m (13'10 x 8'6)UPVC double glazed window, central heating radiator.
Bedroom Four
3.71m x 2.59m (12'2 x 8'6)UPVC double glazed window, central heating radiator.
Bedroom Five
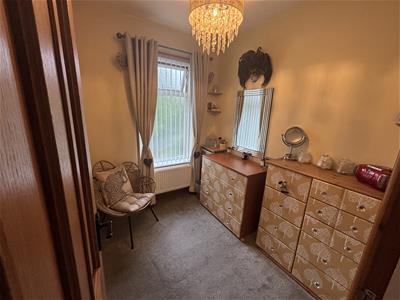
2.41m x 2.06m (7'11 x 6'9)UPVC double glazed frosted window, central heating radiator.
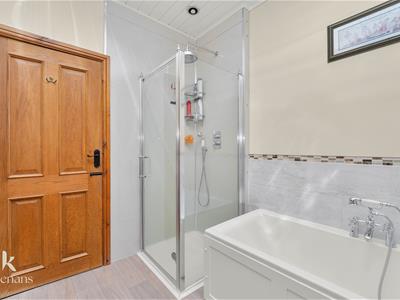
Bathroom
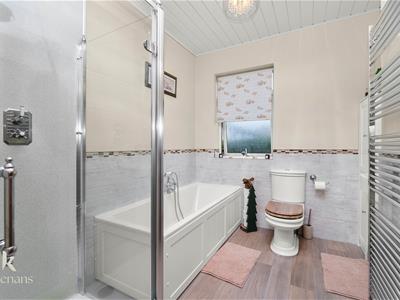
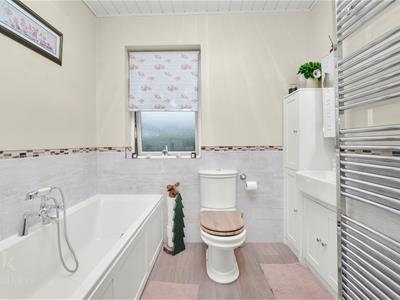
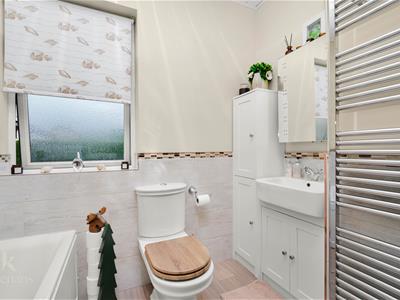
2.41m x 2.62m (7'11 x 8'7)UPVC double glazed frosted window, chrome heated towel rail, four piece suite comprising of a direct feed rainfall shower enclosure with rinse head, panelled bath with mixer tap and rinse head, dual flush WC, vanity top wash basin with mixer tap, tiled elevations, PVC to ceiling, spotlights, extractor fan, wood effect laminate flooring.
External
Front
Laid to lawn garden with stone chippings, block paved driveway, bedding areas and access to garage.
Rear
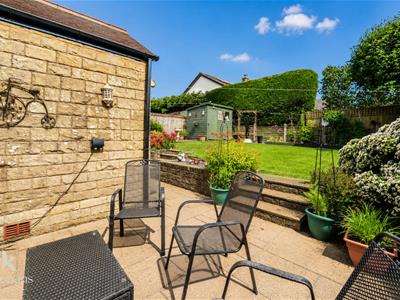
Laid to lawn garden with slate chippings, paving, bedding areas.
Energy Efficiency and Environmental Impact

Although these particulars are thought to be materially correct their accuracy cannot be guaranteed and they do not form part of any contract.
Property data and search facilities supplied by www.vebra.com